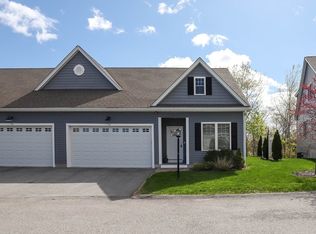
Back on market, Buyers were unable to secure financing!! Enjoy maintenance-free living without giving up the privacy & space of single-family living. In the heart of this home find a bright open kitchen, tastefully appointed with a large center island, granite countertops, & hardwood flooring throughout. The seamless flow continues into a spacious dining area & a bright living space anchored by a cozy gas fireplace. Through the sliding glass doors, enjoy the sunset on your private composite deck & private garden area. First-floor primary suite is a true retreat, with a spa-like ensuite bathrm, and walk-in custom closet. Spacious bedroom upstairs, flex space/bdrm, and full bath, with a large tv/hobby room to spread out in. Upgrades: frig, double ovens, Fisher & Paykel dishwasher, lighting, wash/dry, & pantry, wndw trmnt. Don't miss the included walk/jog TRAILS, AND DOG PARK! . ANNND Offering 3 months of paid HOA fee's.
For sale
$620,000
705 Southwood Ln #705, Clinton, MA 01510
3beds
2,165sqft
:
Get pre-qualified$4,940/mo
Condominium, Townhouse, Duplex
Built in 2022
-- sqft lot
$-- Zestimate®
$286/sqft
$829/mo HOA
What's special
Cozy gas fireplacePrivate composite deckBright open kitchenBright living spacePrivate garden areaFirst-floor primary suiteGranite countertops
- 60 days |
- 213 |
- 8 |
Zillow last checked:
Listing updated:
Listed by:
Melissa Hurley 508-277-4062,
Castinetti Realty Group 508-719-8804
Source: MLS PIN,MLS#: 73528559
Facts & features
Interior
Bedrooms & bathrooms
- Bedrooms: 3
- Bathrooms: 3
- Full bathrooms: 2
- 1/2 bathrooms: 1
Primary bathroom
- Features: Yes
Heating
- Forced Air, Natural Gas
Cooling
- Central Air
Appliances
- Included: ENERGY STAR Qualified Refrigerator, ENERGY STAR Qualified Dryer, ENERGY STAR Qualified Dishwasher, ENERGY STAR Qualified Washer, Oven
- Laundry: In Unit
Features
- Has basement: No
- Number of fireplaces: 1
- Common walls with other units/homes: End Unit
Interior area
- Total structure area: 2,165
- Total interior livable area: 2,165 sqft
- Finished area above ground: 2,165
Property
Parking
- Total spaces: 4
- Parking features: Attached, Garage Door Opener, Deeded, Insulated, Off Street, Paved
- Attached garage spaces: 2
- Uncovered spaces: 2
Features
- Entry location: Unit Placement(Walkout)
- Patio & porch: Deck - Composite
- Exterior features: Deck - Composite, Garden, Professional Landscaping
Details
- Parcel number: M:0119 B:2760 L:705,5162728
- Zoning: Res
Construction
Type & style
- Home type: Townhouse
- Property subtype: Condominium, Townhouse, Duplex
- Attached to another structure: Yes
Materials
- Frame
- Roof: Shingle
Condition
- Year built: 2022
Utilities & green energy
- Electric: 220 Volts
- Sewer: Public Sewer
- Water: Public
Community & HOA
Community
- Features: Park, Walk/Jog Trails
HOA
- Amenities included: Park, Trail(s), Garden Area
- Services included: Water, Sewer, Insurance, Maintenance Structure, Road Maintenance, Maintenance Grounds, Snow Removal, Trash, Reserve Funds
- HOA fee: $829 monthly
Location
- Region: Clinton
Financial & listing details
- Price per square foot: $286/sqft
- Tax assessed value: $509,700
- Annual tax amount: $6,779
- Date on market: 6/2/2026
- Listing terms: Contract
- Exclusions: Sellers Personal Belongings
Estimated market value
Not available
Estimated sales range
Not available
Not available
Price history
| Date | Event | Price |
|---|---|---|
| 7/26/2026 | Listed for sale | $620,000$286/sqft |
Source: MLS PIN #73528559 Report a problem | ||
| 7/14/2026 | Contingent | $620,000$286/sqft |
Source: MLS PIN #73528559 Report a problem | ||
| 6/2/2026 | Listed for sale | $620,000-2.4%$286/sqft |
Source: MLS PIN #73528559 Report a problem | ||
| 9/11/2024 | Sold | $635,000-2.3%$293/sqft |
Source: MLS PIN #73249994 Report a problem | ||
| 6/14/2024 | Price change | $649,900-3%$300/sqft |
Source: MLS PIN #73249994 Report a problem | ||
| 6/10/2024 | Listed for sale | $669,900-2.9%$309/sqft |
Source: MLS PIN #73249994 Report a problem | ||
| 6/8/2024 | Listing removed | $689,900$319/sqft |
Source: MLS PIN #73221623 Report a problem | ||
| 4/9/2024 | Listed for sale | $689,900$319/sqft |
Source: MLS PIN #73221623 Report a problem | ||
Public tax history
Tax history is unavailable.
Monthly payment
Est. payment
Payment breakdown
Explore the cost of this home by adjusting the details. Changes won't be saved.Climate risks
Neighborhood: 01510
Nearby schools
GreatSchools rating
- 6/10Clinton Elementary SchoolGrades: PK-4Distance: 1.7 mi
- 4/10Clinton Middle SchoolGrades: 5-8Distance: 1.8 mi
- 3/10Clinton Senior High SchoolGrades: PK,9-12Distance: 2 mi
Schools provided by the listing agent
- Elementary: Clinton Elementary
- Middle: Clinton Middle School
- High: Clinton High School
Source: MLS PIN. This data may not be complete. We recommend contacting the local school district to confirm school assignments for this home.
- $420,0002 bd2 ba1k sqft3102 Briarwood Vlg #3102, Clinton, MA 01510Sold

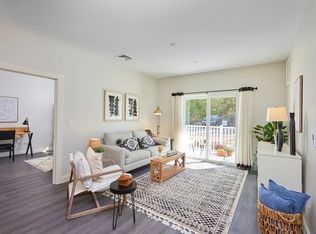
- $569,0003 bd3 ba2.1k sqft707 Southwood Ln #707, Clinton, MA 01510For Sale
- $404,4501 bd1 ba927 sqft3103 Briarwood Vlg #3103, Clinton, MA 01510Sold
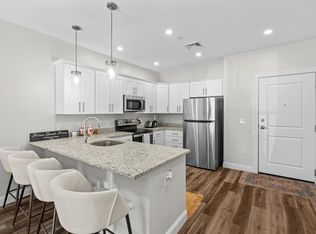
- $320,0001 bd1 ba730 sqft3109 Briarwood Vlg #3109, Clinton, MA 01510Sold
- $374,9001 bd1 ba901 sqft3305 Briarwood Vlg #3305, Clinton, MA 01510Sold
- $409,9002 bd2 ba1k sqft3107 Briarwood Vlg #3107, Clinton, MA 01510Sold
- $375,5001 bd1 ba901 sqft3105 Briarwood Vlg #3105, Clinton, MA 01510Off Market
- $392,5001 bd1 ba927 sqft3203 Briarwood Vlg #3203, Clinton, MA 01510Sold
A local agent can set up tours, give advice and negotiate with sellers.
Similar homes
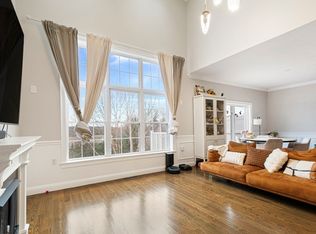
- $639,0003 bd4 ba2.4k sqftThe Woodlands, Clinton, MA 01510For Sale
 MLS ID #73504599, Mark Sacco, LAER Realty Partners. MLS PIN
 - $475,0002 bd3 ba1.4k sqftWoodlands, Clinton, MA 01510For Sale
 MLS ID #73557098, Michelle St. Michael, Rhodes Realty Advisors, Inc.. MLS PIN
 - $569,0003 bd3 ba2.1k sqft707 Southwood Ln #707, Clinton, MA 01510For SaleMLS ID #73512214, Andrea Beth Castinetti, Castinetti Realty Group. MLS PIN
- $524,9002 bd3 ba2.1k sqftThe Commons At Northgate Condominium, North Grafton, MA 01536For Sale
 MLS ID #73557772, Claire Rainville, REMAX Executive Realty. MLS PIN
 - $789,9003 bd2 ba2.2k sqft258 Nicholas Dr, Lancaster, MA 01523For SaleMLS ID #73556203, Lou Gosselin, LAER Realty Partners. MLS PIN
- $699,0002 bd3 ba2.1k sqftHighland Ridge, Berlin, MA 01503For SaleMLS ID #73547409, Kim McKean, Lamacchia Realty, Inc.. MLS PIN
- $639,9003 bd3 ba2.2k sqft147 Roosevelt St, Fitchburg, MA 01420For SaleMLS ID #73555792, Caroleann Ohannessian, RE/MAX Innovative Properties. MLS PIN
- $699,9003 bd3 ba2.2k sqft95 Prescott St, Rutland, MA 01543For SaleMLS ID #73556183, Jesse Gadarowski, Prospective Realty INC. MLS PIN
- $729,0003 bd3 ba2.5k sqftProvidence Road Commons, Grafton, MA 01519For SaleMLS ID #73538136, Matt Palmer, Summit Residential. MLS PIN
- $595,0002 bd2 ba1.7k sqftSummerfields, Boxborough, MA 01719For SaleMLS ID #73533404, Janice VanDerAa, Keller Williams Realty Boston Northwest. MLS PIN
- $624,9004 bd3 ba2.4k sqft18 Bullard Ave, Worcester, MA 01605For SaleMLS ID #73553422, Steven Pizzarella, RE/MAX Partners. MLS PIN
- $620,0003 bd2 ba1.9k sqftPine Hill Village, Harvard, MA 01451For SaleMLS ID #73548077, Suzanne Dutkewych, Hazel & Company. MLS PIN
- $540,0002 bd3 ba1.6k sqft6 Azalea Ln Unit 6, Grafton, MA 01519For SaleMLS ID #73518580, The Macchi Group, William Raveis R.E. & Home Services. MLS PIN
- $735,0003 bd3 ba2.5k sqft4 Jewett Rd #4, Sterling, MA 01564For SaleMLS ID #73541021, The Goneau Group, Keller Williams Realty North Central. MLS PIN
- $655,0003 bd3 ba2.2k sqftFlint Pond Estates, North Grafton, MA 01536For SaleMLS ID #73529744, Sumathi Narayanan, Sumathi Narayanan Realty LLC. MLS PIN
- $635,0003 bd3 ba1.6k sqft190 Southville Rd, Southborough, MA 01772For SaleMLS ID #73516402, Bradford Morse, Century 21 North East. MLS PIN
- $599,0003 bd3 ba1.8k sqft123 Ferry St Unit 23, South Grafton, MA 01560For SaleMLS ID #73550646, Rick Grayson, Compass. MLS PIN
- $619,9002 bd3 ba1.5k sqftPine Hill Village, Harvard, MA 01451For SaleMLS ID #73517181, Maura Rodino, Berkshire Hathaway HomeServices Commonwealth Real Estate. MLS PIN
- $339,9003 bd1 ba1.1k sqft94 Summit St #2, Clinton, MA 01510For SaleMLS ID #73546019, The Laura Baliestiero Team, Coldwell Banker Realty - Concord. MLS PIN
- $539,9003 bd3 ba1.7k sqft12 Linden St, Berlin, MA 01503For SaleMLS ID #73508566, Marwa Nachar, eXp Realty LLC - Corporate Office. MLS PIN
