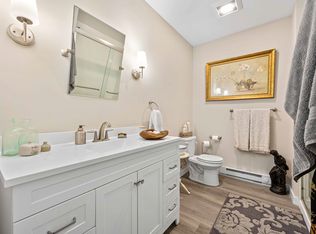
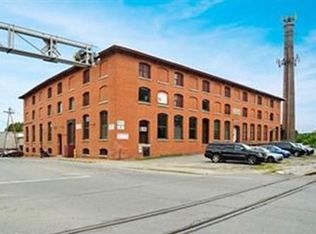
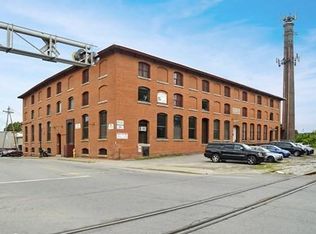
WHY RENT WHEN YOU CAN OWN? This pristine second floor 1 bedroom 1 bath CONDO located in HISTORIC Liam's Crossing features iconic New England mill style building design with MODERN conveniences and efficiency. Open floor plan, EXPOSED WHITE BRICK combined with painted walls and original ceilings with massive BEAMS ooze character and charm while creating an inviting, homey space to call your own. Natural sunlight floods the unit through the custom OVERSIZED WINDOWS engineered to emulate the building’s original style while providing contemporary function. Host, entertain and relax in your seamless living area and kitchen with room for a dining table. The kitchen offers granite countertops, updated cabinets and STAINLESS STEEL APPLINCES. Custom overhead lighting and ceiling fan help to create a airy and inviting space. Full bathroom with large vanity and glass doored shower, BRAND NEW WASHER & DRYER in unit, mini-split AIR CONDITIONING and other sophisticated finishes are just some of the touches to be found. Clean IN-DOOR GARAGE PARKING with direct elevator access to your floor available for purchase. Liam’s Crossing showcases tons of AMENITIES such as a FITNESS ROOM, outdoor PET & GRILL AREA, indoor bike rack, ELEVATOR, secure FACIAL RECOGNITION entry, a COMMON SOCIAL LOUNGE and so much more. Brand new GOLF SIMULATOR and resident CO-WORKING SPACE being built now! Pets welcome! Close to major highways such as routes 495 & 190. Come see all that Clinton has to offer and call Liam’s Crossing home. Schedule your private showing today!
For sale
$299,000
55 Sterling St #205, Clinton, MA 01510
1beds
724sqft
:
Get pre-qualified$2,194/mo
Condominium
Built in 1900
-- sqft lot
$-- Zestimate®
$413/sqft
$191/mo HOA
What's special
Modern conveniences and efficiencyMini-split air conditioningExposed white brickGranite countertopsUpdated cabinetsOpen floor plan
- --
- on Zillow |
- 3
- views |
- 0
- saves |
Zillow last checked:
Listing updated:
Listed by:
Evan Collins 978-430-8012,
eXp Realty LLC 888-854-7493
Source: MLS PIN,MLS#: 73561264
Facts & features
Interior
Bedrooms & bathrooms
- Bedrooms: 1
- Bathrooms: 1
- Full bathrooms: 1
- Main level bathrooms: 1
- Main level bedrooms: 1
Primary bedroom
- Features: Beamed Ceilings, Closet, Flooring - Vinyl, Remodeled, Lighting - Overhead
- Level: Main,First
- Area: 130
- Dimensions: 13 x 10
Bathroom 1
- Features: Bathroom - Full, Closet, Flooring - Vinyl, Countertops - Stone/Granite/Solid, Remodeled, Lighting - Sconce, Lighting - Overhead
- Level: Main,First
- Area: 48
- Dimensions: 8 x 6
Kitchen
- Features: Beamed Ceilings, Flooring - Laminate, Dining Area, Countertops - Stone/Granite/Solid, Countertops - Upgraded, Cabinets - Upgraded, Open Floorplan, Remodeled, Stainless Steel Appliances, Peninsula, Lighting - Pendant, Lighting - Overhead
- Level: Main,First
- Area: 108
- Dimensions: 12 x 9
Living room
- Features: Ceiling Fan(s), Beamed Ceilings, Flooring - Vinyl, Cable Hookup, High Speed Internet Hookup, Open Floorplan, Remodeled, Lighting - Overhead
- Level: Main,First
- Area: 345
- Dimensions: 23 x 15
Heating
- Electric Baseboard, Ductless
Cooling
- Ductless
Appliances
- Included: Range, Dishwasher, Microwave, Refrigerator, Washer, Dryer
- Laundry: Electric Dryer Hookup, Washer Hookup, First Floor, In Unit
Features
- Internet Available - Unknown
- Windows: Insulated Windows
- Has basement: No
- Has fireplace: No
- Common walls with other units/homes: 2+ Common Walls
Interior area
- Total structure area: 724
- Total interior livable area: 724 sqft
- Finished area above ground: 724
Property
Parking
- Total spaces: 1
- Parking features: Under, Off Street, Paved
- Has attached garage: Yes
- Uncovered spaces: 1
Features
- Exterior features: Other
Details
- Parcel number: 23469801
- Zoning: Ind
Construction
Type & style
- Home type: Condo
- Property subtype: Condominium
Materials
- Brick
Condition
- Year built: 1900
- Major remodel year: 2021
Utilities & green energy
- Electric: Circuit Breakers
- Sewer: Public Sewer
- Water: Public
- Utilities for property: for Electric Range, for Electric Dryer, Washer Hookup
Community & HOA
Community
- Features: Shopping, Pool, Tennis Court(s), Park, Walk/Jog Trails, Golf, Medical Facility, Bike Path, Conservation Area, Highway Access, House of Worship, Public School, Other
- Security: Intercom
HOA
- Amenities included: Elevator(s), Recreation Facilities, Fitness Center, Clubroom
- Services included: Water, Sewer, Insurance, Security, Maintenance Structure, Maintenance Grounds, Snow Removal, Trash, Reserve Funds
- HOA fee: $191 monthly
Location
- Region: Clinton
Financial & listing details
- Price per square foot: $413/sqft
- Tax assessed value: $331,900
- Annual tax amount: $4,308
- Date on market: 8/11/2026
- Listing terms: Contract
- Exclusions: Personal Property/Staging Furniture.
Estimated market value
Not available
Estimated sales range
Not available
Not available
Price history
| Date | Event | Price |
|---|---|---|
| 8/10/2026 | Listed for sale | $299,000-10.7%$413/sqft |
Source: MLS PIN #73561264 Report a problem | ||
| 5/28/2025 | Listing removed | $335,000$463/sqft |
Source: MLS PIN #73335038 Report a problem | ||
| 2/13/2025 | Listed for sale | $335,000$463/sqft |
Source: MLS PIN #73335038 Report a problem | ||
Public tax history
Tax history is unavailable.
Monthly payment
Est. payment
Payment breakdown
Explore the cost of this home by adjusting the details. Changes won't be saved.Climate risks
Neighborhood: 01510
Nearby schools
GreatSchools rating
- 6/10Clinton Elementary SchoolGrades: PK-4Distance: 0.3 mi
- 4/10Clinton Middle SchoolGrades: 5-8Distance: 1.1 mi
- 3/10Clinton Senior High SchoolGrades: PK,9-12Distance: 1.2 mi
Schools provided by the listing agent
- Elementary: Clinton Elementary School
- Middle: Clinton Middle Shool
- High: Clinton High School
Source: MLS PIN. This data may not be complete. We recommend contacting the local school district to confirm school assignments for this home.
- $424,0002 bd1 ba1.4k sqft55 Sterling St #203, Clinton, MA 01510For Sale

- $--1 bd1 ba982 sqft55 Sterling St #21, Clinton, MA 01510Off Market
- $376,6001 bd1 ba1k sqft55 Sterling St #204, Clinton, MA 01510Off Market
- $376,6001 bd1 ba1k sqft55 Sterling St #210, Clinton, MA 01510Off Market
- $368,100-- bd-- ba-- sqft55 Sterling St #107, Clinton, MA 01510Off Market
- $309,600-- bd-- ba-- sqft55 Sterling St #105, Clinton, MA 01510Off Market
- $330,2001 bd1 ba1k sqft55 Sterling St #208, Clinton, MA 01510Off Market
- $376,6001 bd1 ba1k sqft55 Sterling St #211, Clinton, MA 01510Off Market
A local agent can set up tours, give advice and negotiate with sellers.
Similar homes
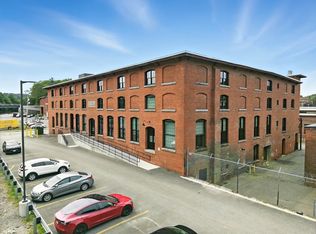
- $315,0001 bd1 ba730 sqftLiam's Crossing, Clinton, MA 01510For Sale
 MLS ID #73497019, The Journey Group, REMAX Executive Realty. MLS PIN
 - $299,9002 bd1 ba794 sqft25 Redman Pl, Fitchburg, MA 01420For Sale
 MLS ID #73560789, Bob DeVito, Cameron Real Estate Group. MLS PIN
 - $299,0002 bd1 ba850 sqftParliament Court, Northborough, MA 01532For Sale
 MLS ID #73545491, Sumathi Narayanan, Sumathi Narayanan Realty LLC. MLS PIN
 - $410,9002 bd2 ba1k sqft3307 Briarwood Vlg #3307, Clinton, MA 01510For Sale
 MLS ID #73529655, Richard Glasberg, Century 21 North East. MLS PIN
 - $284,9002 bd1 ba837 sqftEmerson Gardens, Hudson, MA 01749For SaleMLS ID #73538569, Tami Dome, Keller Williams Pinnacle MetroWest. MLS PIN
- $279,0002 bd1 ba900 sqft59 School St APT B-2, Northborough, MA 01532For SaleMLS ID #73553969, TOPP Realtors, OWN IT. MLS PIN
- $290,0002 bd2 ba984 sqftFrankfort Commons, Fitchburg, MA 01420For SaleMLS ID #73556570, Ymanol Arriola, Keller Williams Realty North Central. MLS PIN
- $265,0002 bd1 ba900 sqftParliament Court, Northborough, MA 01532For SaleMLS ID #73547100, Ann Marie Silva, Redfin Corp.. MLS PIN
- $269,9002 bd2 ba948 sqft20 Abbey Rd APT 206, Leominster, MA 01453For SaleMLS ID #73531434, Luciane Ortis, Debella Realty Corp. MLS PIN
- $279,9002 bd1 ba954 sqftTwin Oaks, Worcester, MA 01604For SaleMLS ID #73559293, Maria Troka, A & E Realty Company, Inc.. MLS PIN
- $269,9002 bd1 ba910 sqftBrook Village Condominiums, Boxboro, MA 01719For SaleMLS ID #73554005, Dave DiGregorio, Coldwell Banker Realty - Waltham. MLS PIN
- $305,0001 bd1 ba888 sqft1321 Worcester Rd APT 612, Framingham, MA 01701For SaleMLS ID #73557078, Nana Lo, S.Y.K. Corporation. MLS PIN
- $299,9003 bd1 ba864 sqft8 Hawkins St, Worcester, MA 01604For SaleMLS ID #73559253, Michael Jimenez, eXp Realty LLC. MLS PIN
- $305,0002 bd1 ba836 sqft56 Elm St APT 10, Worcester, MA 01609For SaleMLS ID #73535955, Amy Dixon, Keller Williams Realty Leading Edge. MLS PIN
- $309,9001 bd1 ba778 sqftNatick Village, Natick, MA 01760For SaleMLS ID #73557611, Damian KokEnnen, SkyBridge Realty, LLC. MLS PIN
- $269,9002 bd1 ba855 sqftLaurel Heights Condominiums, Leicester, MA 01524For SaleMLS ID #73560070, Victoria Tran, The Nest Real Estate Agency, LLC. MLS PIN
- $299,9002 bd1 ba728 sqftVernon Hill Condominium, Worcester, MA 01607For SaleMLS ID #73537749, Dan O'Connell Sr, LAER Realty Partners. MLS PIN
- $289,9002 bd1 ba776 sqft80 South St #2, Fitchburg, MA 01420For SaleMLS ID #73524751, Matthew Straight, Coldwell Banker Realty - Leominster. MLS PIN
- $255,0002 bd1 ba728 sqft30 Abbey Rd APT 102, Leominster, MA 01453For SaleMLS ID #73539512, James Xarras, Berkshire Hathaway HomeServices Commonwealth Real Estate. MLS PIN
- $269,9001 bd1 ba685 sqftShrewsbury Greens, Shrewsbury, MA 01545For SaleMLS ID #73552365, Lekha Damodharan, Century 21 North East. MLS PIN
