Stone Gate Condominiums is a newly converted 40-unit condominium community offering comfortable ranch-style living in a convenient Leominster location. This garden-style ranch design provides the ease and comfort of single-level living, with a functional layout that offers natural separation between the main living areas and private bedroom quarters. Ideally situated for commuters and everyday travel, Stone Gate provides convenient access to Routes 190, 2, and 117, as well as the MBTA North Leominster commuter rail station. With comfortable one-level living and excellent access to major travel routes and transportation, Stone Gate offers a convenient place to live.
For sale
$309,000
33 McGillen Dr #33, Leominster, MA 01453
1beds
1,009sqft
Condominium
Built in 2013
-- sqft lot
$-- Zestimate®
$306/sqft
$325/mo HOA
What's special
Single-level livingComfortable ranch-style livingGarden-style ranch design
- 7 days |
- 245 |
- 8 |
Zillow last checked:
Listing updated:
Listed by:
James Moriarty 978-580-0594,
Bovenzi, Inc. 978-534-3411
Source: MLS PIN,MLS#: 73563780
Facts & features
Interior
Bedrooms & bathrooms
- Bedrooms: 1
- Bathrooms: 1
- Full bathrooms: 1
Primary bedroom
- Features: Ceiling Fan(s), Walk-In Closet(s), Closet, Flooring - Wall to Wall Carpet, Lighting - Overhead
- Level: Second
- Area: 165
- Dimensions: 15 x 11
Primary bathroom
- Features: No
Bathroom 1
- Features: Bathroom - Full, Bathroom - With Tub & Shower, Flooring - Vinyl, Lighting - Sconce, Lighting - Overhead
- Level: First
Dining room
- Features: Flooring - Vinyl, French Doors, Exterior Access, Open Floorplan, Lighting - Overhead
- Level: First
- Area: 108
- Dimensions: 12 x 9
Kitchen
- Features: Flooring - Vinyl, Countertops - Stone/Granite/Solid, Open Floorplan, Stainless Steel Appliances, Lighting - Overhead
- Level: First
- Area: 120
- Dimensions: 12 x 10
Living room
- Features: Flooring - Vinyl, Exterior Access, Open Floorplan, Lighting - Overhead
- Level: First
- Area: 275
- Dimensions: 25 x 11
Heating
- Baseboard, Natural Gas
Cooling
- Wall Unit(s), Dual
Appliances
- Included: Range, Dishwasher, Disposal, Microwave, Refrigerator, Washer, Dryer
- Laundry: Second Floor, In Unit, Electric Dryer Hookup, Washer Hookup
Features
- Internet Available - Broadband
- Flooring: Vinyl, Carpet
- Doors: Insulated Doors
- Windows: Insulated Windows
- Has basement: No
- Has fireplace: No
- Common walls with other units/homes: 2+ Common Walls
Interior area
- Total structure area: 1,009
- Total interior livable area: 1,009 sqft
- Finished area above ground: 1,009
- Finished area below ground: 0
Property
Parking
- Total spaces: 2
- Parking features: Assigned, Guest, Paved
- Uncovered spaces: 2
Features
- Entry location: Unit Placement(Street,Garden)
- Patio & porch: Porch, Deck
- Exterior features: Porch, Deck, Rain Gutters
Details
- Parcel number: 442/9/A
- Zoning: RA
Construction
Type & style
- Home type: Condo
- Property subtype: Condominium
Materials
- Frame, Stone
- Roof: Shingle
Condition
- Year built: 2013
- Major remodel year: 2026
Utilities & green energy
- Electric: Circuit Breakers, 100 Amp Service
- Sewer: Public Sewer
- Water: Public
- Utilities for property: for Electric Range, for Electric Oven, for Electric Dryer, Washer Hookup
Community & HOA
Community
- Features: Public Transportation, Shopping, Medical Facility, Highway Access, Public School, T-Station
HOA
- Services included: Insurance, Maintenance Structure, Road Maintenance, Maintenance Grounds, Snow Removal, Trash, Reserve Funds
- HOA fee: $325 monthly
Location
- Region: Leominster
Financial & listing details
- Price per square foot: $306/sqft
- Date on market: 8/14/2026
Estimated market value
Not available
Estimated sales range
Not available
Not available
Price history
| Date | Event | Price |
|---|---|---|
| 8/14/2026 | Listed for sale | $309,000$306/sqft |
Source: MLS PIN #73563780 Report a problem | ||
Public tax history
Tax history is unavailable.
Monthly payment
Est. payment
Payment breakdown
Explore the cost of this home by adjusting the details. Changes won't be saved.Climate risks
Neighborhood: 01453
Nearby schools
GreatSchools rating
- 8/10Fall Brook Elementary SchoolGrades: K-5Distance: 1 mi
- 5/10Samoset SchoolGrades: 6-8Distance: 1.1 mi
- 5/10Leominster Senior High SchoolGrades: 9-12Distance: 2.6 mi
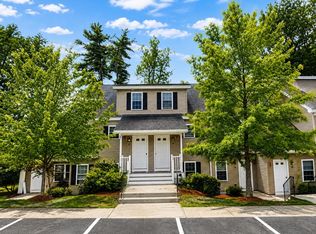
- $354,9002 bd2 ba1.4k sqft39 McGillen Dr #39, Leominster, MA 01453For Sale
- $---- bd-- ba-- sqft28 McGillen Dr, Leominster, MA 01453Off Market
- $349,2002 bd2 ba1.5k sqft30 McGillen Dr., Leominster, MA 01453Off Market
- $580,2003 bd1 ba1.6k sqft113 Sawtelle Rd, Leominster, MA 01453Off Market
- $6,882,700-- bd-- ba-- sqft35 McGillen Dr, Leominster, MA 01453Off Market
- $---- bd-- ba-- sqft5 Devarney Way, Leominster, MA 01453Off Market
- $575,7003 bd2 ba1.5k sqft109 Sawtelle Rd, Leominster, MA 01453Off Market
- $387,2002 bd2 ba1.1k sqft33 Caffoni Drive, Leominster, MA 01453Off Market
A local agent can set up tours, give advice and negotiate with sellers.
A local lender can help you make sure your offer is ready when you are.
Similar homes
- $354,9002 bd2 ba1.4k sqftStone Gate Condominium, Leominster, MA 01453For SaleMLS ID #73563779, James Moriarty, Bovenzi, Inc.. MLS PIN
- $276,9002 bd2 ba948 sqft20 Abbey Rd APT 306, Leominster, MA 01453For Sale
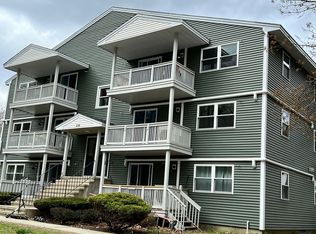 MLS ID #73537280, Ananth Ram, REMAX Executive Realty. MLS PIN
 - $269,9002 bd2 ba948 sqft20 Abbey Rd APT 206, Leominster, MA 01453For Sale
 MLS ID #73531434, Luciane Ortis, Debella Realty Corp. MLS PIN
 - $330,0002 bd2 ba1.3k sqftFallbrook Condominium, Leominster, MA 01453For Sale
 MLS ID #73563193, Tais Braganca, Keller Williams Realty-Merrimack. MLS PIN
 - $315,0002 bd2 ba1.3k sqftWildwood Condominiums, Leominster, MA 01453For SaleMLS ID #73553599, Cyndi Deshaies, Lamacchia Realty, Inc.. MLS PIN
- $255,0002 bd1 ba728 sqft30 Abbey Rd APT 102, Leominster, MA 01453For SaleMLS ID #73539512, James Xarras, Berkshire Hathaway HomeServices Commonwealth Real Estate. MLS PIN
- $330,0002 bd2 ba1.3k sqftFallbrook Condominium, Leominster, MA 01453For SaleMLS ID #73541349, Marjorie Ondine, Coldwell Banker Realty - Leominster. MLS PIN
- $220,0001 bd1 ba683 sqftVilla Del Rio, Leominster, MA 01453For SaleMLS ID #73539854, Mary N. Foley, Mary Foley Real Estate. MLS PIN
- $289,9002 bd2 ba984 sqftFrankfort Commons, Fitchburg, MA 01420For SaleMLS ID #73556570, Ymanol Arriola, Keller Williams Realty North Central. MLS PIN
- $339,0001 bd1 ba782 sqftThe Woodlands, Clinton, MA 01510For SaleMLS ID #73562287, Windward & Main Realty Group, William Raveis R.E. & Home Services. MLS PIN
- $324,9003 bd1 ba1.1k sqft94 Summit St #2, Clinton, MA 01510For SaleMLS ID #73546019, The Laura Baliestiero Team, Coldwell Banker Realty - Concord. MLS PIN
- $289,9002 bd1 ba776 sqft80 South St #2, Fitchburg, MA 01420For SaleMLS ID #73524751, Matthew Straight, Coldwell Banker Realty - Leominster. MLS PIN
- $349,9002 bd1 ba988 sqft101 Ararat St, Worcester, MA 01606For SaleMLS ID #73566191, Derrick Asante, Century 21 XSELL REALTY. MLS PIN
- $299,0002 bd1 ba850 sqftParliament Court, Northborough, MA 01532For SaleMLS ID #73545491, Sumathi Narayanan, Sumathi Narayanan Realty LLC. MLS PIN
- $300,0001 bd1 ba908 sqftRice School, Holden, MA 01520For SaleMLS ID #73528884, Sold Squad, RE/MAX Prof Associates. MLS PIN
- $324,9002 bd2 ba1k sqftBloomindale Condominiums, Worcester, MA 01604For SaleMLS ID #73547719, Shawn M. Wyse, Champion Real Estate, Inc.. MLS PIN
- $318,3002 bd2 ba1.1k sqftThe Esplanade, Hudson, MA 01749For SaleMLS ID #73521174, Valerie Cohen, ERA Key Realty Services- Fram. MLS PIN
- $320,0003 bd2 ba1.3k sqftAcorn Park, Shirley, MA 01464For SaleMLS ID #73557139, Cyndi Deshaies, Lamacchia Realty, Inc.. MLS PIN
- $349,9002 bd2 ba1.2k sqft198 Hayden Rd #198, Groton, MA 01450For SaleMLS ID #73547183, Lana Kopsala, Coldwell Banker Realty - Leominster. MLS PIN
- $349,9002 bd2 ba1.2k sqftGroton Garden Estates Condominium, Groton, MA 01450For SaleMLS ID #73547182, Lana Kopsala, Coldwell Banker Realty - Leominster. MLS PIN
