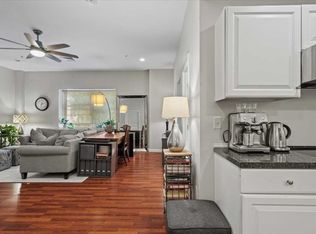
** $15,000 price reduction! ** All the convenience of living in Holden Center with the enjoyment of easy living at this bright and spacious handicapped accessible Rice School condo overlooking a small town park & playground. Open concept, high ceilings, and huge windows let in loads of natural light. Large walk-in closet offers generous storage, plus an additional storage room just down the hall. Laundry room in the unit. Very quiet building, without age restrictions. Two deeded parking spots conveniently located right outside your window. This is one of only two units in the building designed for handicapped access, with ground level walk-in access, and wide doorways throughout. Plus, no heating bills! The condo fee includes heat, hot water and sewer. This quiet location is about a quarter mile from Gale Free Library, Sweets & Java, the Post Office and more. All furniture is also available for sale, or inclusion for the right offer. Quick closing possible.
Pending
$300,000
48 Phillips Rd Unit 12, Holden, MA 01520
1beds
908sqft
Condominium
Built in 1959
-- sqft lot
$292,800 Zestimate®
$330/sqft
$735/mo HOA
What's special
Handicapped accessibleOpen conceptBright and spaciousGround level walk-in accessWide doorways throughoutHigh ceilings
- 139 days
- 229
- 5
Zillow last checked:
Listing updated:
Listed by:
Sold Squad 508-797-2468,
RE/MAX Prof Associates 508-797-2468,
Greg Maiser 508-797-2468
Source: MLS PIN,MLS#: 73528884
Facts & features
Interior
Bedrooms & bathrooms
- Bedrooms: 1
- Bathrooms: 1
- Full bathrooms: 1
Primary bedroom
- Features: Walk-In Closet(s), Flooring - Vinyl, Recessed Lighting
- Level: First
- Area: 180
- Dimensions: 15 x 12
Bathroom 1
- Features: Bathroom - Full, Bathroom - With Tub & Shower, Flooring - Stone/Ceramic Tile
- Level: First
- Area: 63
- Dimensions: 9 x 7
Kitchen
- Features: Flooring - Vinyl, Recessed Lighting
- Level: First
- Area: 144
- Dimensions: 12 x 12
Living room
- Features: Flooring - Vinyl, Recessed Lighting
- Level: First
- Area: 285
- Dimensions: 19 x 15
Heating
- Central, Forced Air, Common
Cooling
- Central Air, Common
Appliances
- Included: Range, Dishwasher, Microwave, Refrigerator, Washer, Dryer, Plumbed For Ice Maker
- Laundry: Electric Dryer Hookup, Washer Hookup, First Floor, In Unit
Features
- Flooring: Tile
- Windows: Insulated Windows
- Has basement: No
- Has fireplace: No
- Common walls with other units/homes: Corner
Interior area
- Total structure area: 908
- Total interior livable area: 908 sqft
- Finished area above ground: 908
Property
Parking
- Total spaces: 2
- Parking features: Off Street, Deeded, Paved
- Uncovered spaces: 2
Accessibility
- Accessibility features: Accessible Entrance
Features
- Entry location: Unit Placement(Front,Ground)
Details
- Parcel number: M:0147 B:0516 L:0000,4723354
- Zoning: res
Construction
Type & style
- Home type: Condo
- Property subtype: Condominium
Condition
- Year built: 1959
- Major remodel year: 2007
Utilities & green energy
- Electric: 110 Volts, 100 Amp Service
- Sewer: Public Sewer
- Water: Public
- Utilities for property: for Electric Range, for Electric Dryer, Washer Hookup, Icemaker Connection
Community & HOA
Community
- Features: Shopping, Pool, Tennis Court(s), Park, Walk/Jog Trails, Stable(s), Golf, Medical Facility, Laundromat, Bike Path, Conservation Area, Highway Access, Private School, Public School
- Security: Intercom, Security Gate
HOA
- Amenities included: Hot Water, Clubroom, Storage
- Services included: Heat, Water, Sewer, Insurance, Maintenance Structure, Maintenance Grounds, Snow Removal, Trash, Air Conditioning, Reserve Funds
- HOA fee: $735 monthly
Location
- Region: Holden
Financial & listing details
- Price per square foot: $330/sqft
- Tax assessed value: $261,800
- Annual tax amount: $3,529
- Date on market: 6/3/2026
Estimated market value
$292,800
$278,000 - $307,000
$1,783/mo
Price history
| Date | Event | Price |
|---|---|---|
| 10/1/2026 | Pending sale | $300,000$330/sqft |
Source: MLS PIN #73528884 Report a problem | ||
| 10/1/2026 | Listing removed | $300,000$330/sqft |
Source: MLS PIN #73528884 Report a problem | ||
| 8/20/2026 | Price change | $300,000-1.6%$330/sqft |
Source: MLS PIN #73528884 Report a problem | ||
| 8/11/2026 | Price change | $305,000-3.2%$336/sqft |
Source: MLS PIN #73528884 Report a problem | ||
| 6/3/2026 | Listed for sale | $315,000+20900%$347/sqft |
Source: MLS PIN #73528884 Report a problem | ||
| 10/30/2020 | Sold | $1,500-99%$2/sqft |
Source: Public Record Report a problem | ||
| 8/9/2016 | Sold | $143,000-10%$157/sqft |
Source: Public Record Report a problem | ||
| 6/9/2016 | Pending sale | $158,900$175/sqft |
Source: ERA Key Realty Services #71865072 Report a problem | ||
| 6/9/2016 | Listed for sale | $158,900$175/sqft |
Source: ERA Key Realty Services #71865072 Report a problem | ||
| 5/2/2016 | Listing removed | $158,900$175/sqft |
Source: ERA Key Realty Services #71865072 Report a problem | ||
| 4/11/2016 | Pending sale | $158,900$175/sqft |
Source: ERA Key Realty Services #71865072 Report a problem | ||
| 2/16/2016 | Price change | $158,900-0.6%$175/sqft |
Source: ERA Key Realty Services #71865072 Report a problem | ||
| 9/29/2015 | Pending sale | $159,900$176/sqft |
Source: ERA Key Realty Services #71865072 Report a problem | ||
| 8/26/2015 | Price change | $159,900-3%$176/sqft |
Source: ERA Key Realty Services #71865072 Report a problem | ||
| 7/29/2015 | Price change | $164,900-2.9%$182/sqft |
Source: ERA Key Realty Services #71865072 Report a problem | ||
| 6/27/2015 | Listed for sale | $169,900+6.9%$187/sqft |
Source: ERA Key Realty Services - Worcester #71865072 Report a problem | ||
| 11/26/2008 | Sold | $159,000$175/sqft |
Source: Public Record Report a problem | ||
Public tax history
| Year | Property taxes | Tax assessment |
|---|---|---|
| 2025 | $3,629 +17.6% | $261,800 +20.1% |
| 2024 | $3,085 +3.8% | $218,000 +9.9% |
| 2023 | $2,973 +13.3% | $198,300 +25.1% |
| 2022 | $2,625 +3.8% | $158,500 +9% |
| 2021 | $2,530 -5.5% | $145,400 -7.7% |
| 2020 | $2,678 -4% | $157,500 -1.4% |
| 2019 | $2,789 +5.4% | $159,800 +6.4% |
| 2018 | $2,645 +3.4% | $150,200 +3.3% |
| 2017 | $2,558 +4.3% | $145,400 +2.3% |
| 2016 | $2,453 | $142,200 |
Find assessor info on the county website
Monthly payment
Est. payment
Payment breakdown
Explore the cost of this home by adjusting the details. Changes won't be saved.Climate risks
Neighborhood: 01520
Nearby schools
Schools provided by the listing agent
- Elementary: Davis Hill Elementary
- Middle: Mountview Middle School
- High: Wachusett Regional High School
Source: MLS PIN. This data may not be complete. We recommend contacting the local school district to confirm school assignments for this home.

Similar homes
- $349,9991 bd2 ba1k sqftSalisbury West, Worcester, MA 01609For Sale
 MLS ID #73579426, Margaret McDonald, Mathieu Newton Sotheby's International Realty. MLS PIN
- $309,9002 bd2 ba1.2k sqftSunderland Woods Condominiums, Worcester, MA 01604For Sale
 MLS ID #73588611, Rheault Real Estate Team, Coldwell Banker Realty - Worcester. MLS PIN
- $299,0001 bd1 ba700 sqft5 Wildwood Rd #0, Millbury, MA 01527For Sale
 MLS ID #73576157, Deanna Faucher, Lamacchia Realty, Inc.. MLS PIN
- $309,0001 bd2 ba871 sqft48 Water St Unit 405, Worcester, MA 01604For Sale
 MLS ID #73582022, Alyssa Coyle, William Raveis R.E. & Home Services. MLS PIN
