Welcome to maintenance-free living at its finest! Nestled in the highly sought-after Rice School condominium complex, this multi-level, 2-bedroom unit is the perfect match for anyone seeking comfort, style, & a premier Holden location. The main level layout is designed for easy entertaining & daily living, featuring a kitchen w/ ample cabinet storage that flows effortlessly into the open-concept dining & living area. From there, slider doors lead to your own private patio space, plus a convenient 1/2 bath on this floor. Upstairs, you’ll find 2 generous bedrooms, including a primary complete w/ a wooden accent wall & a spacious walk-in closet. A full hallway bathroom w/ a tub/shower serves this level. Beyond the unit's excellent floor plan, you'll love the perks of 2 assigned parking spaces, access to the community clubhouse, & a private laundry room w/ hookups & extra storage space located just down the hall. Best of all, you are just minutes away from numerous local amenities!
Sold for $290,000
$290,000
48 Phillips Rd Unit 17, Holden, MA 01520
2beds
1,223sqft
Condominium
Built in 2007
-- sqft lot
$290,100 Zestimate®
$237/sqft
$2,461 Estimated rent
Home value
$290,100
$270,000 - $310,000
$2,461/mo
Zestimate® history
Owner options
List your home for rent
$2,461/mo
Rent Zestimate®
Find your next renter with Zillow Rental Manager. Plus, with online applications, you can quickly screen prospective tenants – for free.
$2,461/mo
Rent Zestimate®
Refinance and save
$2,832/mo
Est. payment
Refinancing to a lower rate could help reduce your monthly payments and save thousands over the life of the loan.
$2,832/mo
Est. payment
Explore your selling options
Work with a Zillow partner agent
Leverage their expertise and Zillow's premium Showcase listings to get your home seen by more buyers.
Get startedList with your own agent
Get your home in front of millions of buyers by listing it on Zillow.
Learn how to do itSell it yourself
Take full control of how buyers see your home on Zillow by listing For Sale by Owner (FSBO).
List your homeWhat's special
Spacious walk-in closet
Zillow last checked:
Listing updated:
Listed by:
AJ Bruce 617-646-9613,
Lamacchia Realty, Inc. 508-290-0303
Bought with:
Lauren Demerjian
OPEN DOOR Real Estate
Source: MLS PIN,MLS#: 73529461
Facts & features
Interior
Bedrooms & bathrooms
- Bedrooms: 2
- Bathrooms: 2
- Full bathrooms: 1
- 1/2 bathrooms: 1
Primary bedroom
- Features: Walk-In Closet(s), Flooring - Laminate
- Level: Second
- Area: 168
- Dimensions: 14 x 12
Bedroom 2
- Features: Closet, Flooring - Laminate
- Level: Second
- Area: 132
- Dimensions: 12 x 11
Primary bathroom
- Features: No
Bathroom 1
- Features: Bathroom - Full, Bathroom - With Tub & Shower, Flooring - Stone/Ceramic Tile
- Level: Second
- Area: 63
- Dimensions: 7 x 9
Bathroom 2
- Features: Bathroom - Half, Flooring - Stone/Ceramic Tile
- Level: First
- Area: 18
- Dimensions: 3 x 6
Dining room
- Features: Flooring - Laminate, Open Floorplan
- Level: First
- Area: 110
- Dimensions: 11 x 10
Kitchen
- Features: Bathroom - Half, Closet, Flooring - Stone/Ceramic Tile, Open Floorplan, Recessed Lighting
- Level: First
- Area: 143
- Dimensions: 11 x 13
Living room
- Features: Flooring - Laminate, Cable Hookup, Exterior Access, Open Floorplan, Slider
- Level: First
- Area: 182
- Dimensions: 14 x 13
Heating
- Forced Air, Oil
Cooling
- Central Air
Appliances
- Included: Range, Dishwasher, Disposal, Refrigerator
- Laundry: Electric Dryer Hookup, Washer Hookup, First Floor, In Building
Features
- Flooring: Tile, Wood Laminate
- Doors: Insulated Doors
- Windows: Insulated Windows
- Has basement: No
- Has fireplace: No
- Common walls with other units/homes: No One Below
Interior area
- Total structure area: 1,223
- Total interior livable area: 1,223 sqft
- Finished area above ground: 1,223
Property
Parking
- Total spaces: 2
- Parking features: Off Street, Assigned
- Uncovered spaces: 2
Features
- Patio & porch: Patio
- Exterior features: Patio
Details
- Parcel number: M:0147 B:0521 L:0000,4729547
- Zoning: R
- Other equipment: Intercom
Construction
Type & style
- Home type: Condo
- Property subtype: Condominium
Materials
- Conventional (2x4-2x6)
- Roof: Shingle,Rubber
Condition
- Year built: 2007
Utilities & green energy
- Electric: Circuit Breakers
- Sewer: Public Sewer
- Water: Public
- Utilities for property: for Electric Range, for Electric Dryer, Washer Hookup
Community & HOA
Community
- Features: Public Transportation, Shopping, Park, Walk/Jog Trails, Medical Facility, Laundromat, Conservation Area, Highway Access, Public School
HOA
- Amenities included: Hot Water, Clubroom
- Services included: Heat, Water, Sewer, Insurance, Security, Maintenance Structure, Road Maintenance, Maintenance Grounds, Snow Removal, Trash
- HOA fee: $884 monthly
Location
- Region: Holden
Financial & listing details
- Price per square foot: $237/sqft
- Tax assessed value: $325,900
- Annual tax amount: $4,393
- Date on market: 7/21/2026
Price history
| Date | Event | Price |
|---|---|---|
| 8/20/2026 | Sold | $290,000$237/sqft |
Source: MLS PIN #73529461 Report a problem | ||
| 8/12/2026 | Pending sale | $290,000$237/sqft |
Source: MLS PIN #73529461 Report a problem | ||
| 7/29/2026 | Contingent | $290,000$237/sqft |
Source: MLS PIN #73529461 Report a problem | ||
| 7/18/2026 | Price change | $290,000-3.3%$237/sqft |
Source: MLS PIN #73529461 Report a problem | ||
| 6/3/2026 | Listed for sale | $300,000+0.3%$245/sqft |
Source: MLS PIN #73529461 Report a problem | ||
| 9/27/2025 | Listing removed | $2,200$2/sqft |
Source: Zillow Rentals Report a problem | ||
| 9/10/2025 | Listed for rent | $2,200+2.3%$2/sqft |
Source: Zillow Rentals Report a problem | ||
| 9/10/2025 | Listing removed | $299,000$244/sqft |
Source: MLS PIN #73393423 Report a problem | ||
| 8/19/2025 | Price change | $299,000-5.1%$244/sqft |
Source: MLS PIN #73393423 Report a problem | ||
| 8/7/2025 | Listed for sale | $314,999$258/sqft |
Source: MLS PIN #73393423 Report a problem | ||
| 8/6/2025 | Contingent | $314,999$258/sqft |
Source: MLS PIN #73393423 Report a problem | ||
| 6/30/2025 | Price change | $314,999-4.5%$258/sqft |
Source: MLS PIN #73393423 Report a problem | ||
| 6/19/2025 | Listed for sale | $330,000+53.6%$270/sqft |
Source: MLS PIN #73393423 Report a problem | ||
| 7/30/2024 | Listing removed | $2,150$2/sqft |
Source: Zillow Rentals Report a problem | ||
| 7/21/2024 | Listed for rent | $2,150+7.5%$2/sqft |
Source: Zillow Rentals Report a problem | ||
| 4/24/2022 | Listing removed | -- |
Source: Zillow Rental Manager Report a problem | ||
| 4/20/2022 | Listed for rent | $2,000+21.2%$2/sqft |
Source: Zillow Rental Manager Report a problem | ||
| 8/24/2020 | Sold | $214,800-0.1%$176/sqft |
Source: Public Record Report a problem | ||
| 6/12/2020 | Listed for sale | $215,000+2.9%$176/sqft |
Source: Carrie Stevens #72673055 Report a problem | ||
| 12/10/2018 | Listing removed | $1,650$1/sqft |
Source: Carrie Stevens #72417948 Report a problem | ||
| 11/1/2018 | Listed for rent | $1,650$1/sqft |
Source: Carrie Stevens #72417948 Report a problem | ||
| 10/31/2018 | Listing removed | $209,000$171/sqft |
Source: Carrie Stevens #72372583 Report a problem | ||
| 8/2/2018 | Listed for sale | $209,000$171/sqft |
Source: Carrie Stevens #72372583 Report a problem | ||
Public tax history
| Year | Property taxes | Tax assessment |
|---|---|---|
| 2025 | $4,517 +14.5% | $325,900 +16.9% |
| 2024 | $3,946 +3.7% | $278,900 +9.9% |
| 2023 | $3,804 +13.3% | $253,800 +25.1% |
| 2022 | $3,358 +3.7% | $202,800 +9% |
| 2021 | $3,238 -5.5% | $186,100 -7.7% |
| 2020 | $3,427 -4% | $201,600 -1.4% |
| 2019 | $3,569 +5.4% | $204,500 +6.4% |
| 2018 | $3,385 +3.4% | $192,200 +3.3% |
| 2017 | $3,273 +4.2% | $186,100 +2.3% |
| 2016 | $3,140 | $182,000 |
Find assessor info on the county website
Neighborhood: 01520
Nearby homes
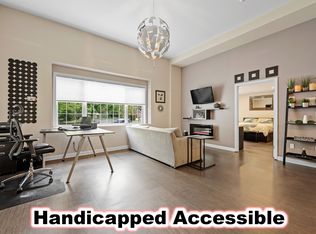
- $300,0001 bd1 ba908 sqft48 Phillips Rd UNIT 12, Holden, MA 01520Pending
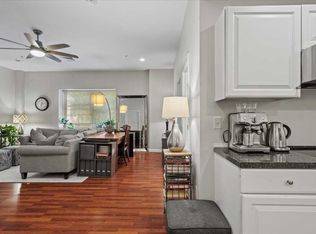
- $350,0002 bd2 ba1.5k sqft48 Phillips Rd UNIT 14, Holden, MA 01520Sold
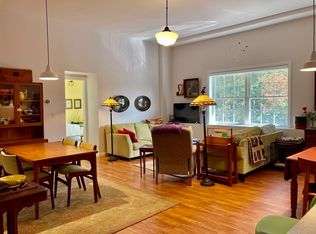
- $349,9002 bd2 ba1.2k sqft48 Phillips Rd UNIT 24, Holden, MA 01520Sold
- $276,2002 bd1 ba812 sqft42 Phillips Rd UNIT 2, Holden, MA 01520Off Market
- $285,6001 bd1 ba931 sqft48 Phillips Rd UNIT 20, Holden, MA 01520Off Market
- $265,6001 bd1 ba908 sqft48 Phillips Rd UNIT 13, Holden, MA 01520Off Market
- $254,4001 bd1 ba758 sqft42 Phillips Rd UNIT 4, Holden, MA 01520Off Market
- $276,7002 bd1 ba825 sqft42 Phillips Rd UNIT 7, Holden, MA 01520Off Market
Nearby schools
GreatSchools rating
- 9/10Davis Hill Elementary SchoolGrades: K-5Distance: 0.4 mi
- 7/10Mountview Middle SchoolGrades: 6-8Distance: 2.1 mi
- 7/10Wachusett Regional High SchoolGrades: 9-12Distance: 0.9 mi
Get a cash offer in 3 minutes
Find out how much your home could sell for in as little as 3 minutes with a no-obligation cash offer.
Estimated market value
$290,100
Get a cash offer in 3 minutes
Find out how much your home could sell for in as little as 3 minutes with a no-obligation cash offer.
Estimated market value
$290,100
- Massachusetts
- Worcester County
- Holden
- 01520
- 48 Phillips Rd Unit 17
