Skip main navigation
Sold for $477,400
  • $477,400

    1401 Kenwood Way #1401, Clinton, MA 01510

    2beds
    1,425sqft
    Condominium, Townhouse
    Built in 2020
    -- sqft lot
    $479,200 Zestimate®
    $335/sqft
    $2,823 Estimated rent

    Home value

    $479,200

    $446,000 - $518,000

    $2,823/mo

    Zestimate® history
    Loading
    Loading...

    Owner options

    List your home for rent

    $2,823/mo

    Rent Zestimate®

    Find your next renter with Zillow Rental Manager. Plus, with online applications, you can quickly screen prospective tenants – for free.

    Learn more

    $2,823/mo

    Rent Zestimate®

    Refinance and save

    $3,709/mo

    Est. payment

    Refinancing to a lower rate could help reduce your monthly payments and save thousands over the life of the loan.

    See today's rates

    $3,709/mo

    Est. payment

    Explore your selling options

    Work with a Zillow partner agent

    Leverage their expertise and Zillow's premium Showcase listings to get your home seen by more buyers.

    Get started

    List with your own agent

    Get your home in front of millions of buyers by listing it on Zillow.

    Learn how to do it

    Sell it yourself

    Take full control of how buyers see your home on Zillow by listing For Sale by Owner (FSBO).

    List your home

    What's special

    One-car garageSun-filled end unitBright and welcoming atmosphereNewer systems and appliances
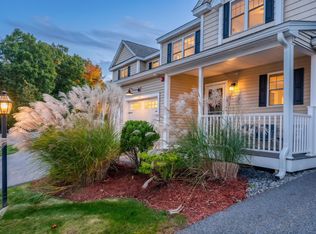
    Move right into this beautifully maintained 2020-built condo in desirable Clinton. With newer systems and appliances that have been regularly serviced, you’ll enjoy modern comfort and low-maintenance living. This sun-filled end unit features an open, thoughtfully designed floor plan that creates a bright and welcoming atmosphere throughout. The oversized primary suite offers a true retreat, while the gas vented fireplace adds warmth and charm to the living space. Step outside to your private outdoor area- perfect for morning coffee or evening relaxation. Complete with a one-car garage and convenient access to major highways and local amenities, this home seamlessly blends comfort, style, and everyday convenience in a wonderful community setting. Basic cable and internet are included in the HOA fee.

    Zillow last checked:

    Listing updated:

    Listed by:

    The Mitchell-Gatto Team 617-610-6469,

    Berkshire Hathaway Home Services Commonwealth Real Estate 508-533-5122

    Bought with:

    William Glanton

    Berkshire Hathaway HomeServices Stephan Real Estate

    Source: MLS PIN,MLS#: 73480646

    Facts & features

    Interior

    Bedrooms & bathrooms
    • Bedrooms: 2
    • Bathrooms: 3
    • Full bathrooms: 2
    • 1/2 bathrooms: 1
    Primary bedroom
    • Level: Second
    Bedroom 2
    • Level: Second
    Primary bathroom
    • Features: Yes
    Bathroom 1
    • Level: First
    Bathroom 2
    • Level: Second
    Bathroom 3
    • Level: Second
    Dining room
    • Level: First
    Kitchen
    • Level: First
    Living room
    • Level: First
    Heating
    • Forced Air, Natural Gas
    Cooling
    • Central Air
    Appliances
    • Included: Range, Dishwasher, Disposal, Microwave, Refrigerator, Washer, Dryer
    • Laundry: Second Floor
    Features
    • Has basement: No
    • Number of fireplaces: 1
    Interior area
    • Total structure area: 1,425
    • Total interior livable area: 1,425 sqft
    • Finished area above ground: 1,425

    Property

    Parking
    • Total spaces: 2
    • Parking features: Attached, Off Street
    • Attached garage spaces: 1
    • Uncovered spaces: 1
    Features
    • Patio & porch: Enclosed
    • Exterior features: Porch - Enclosed
    Details
    • Parcel number: M:0119 B:2760 L:1401,5118688
    • Zoning: R

    Construction

    Type & style
    • Home type: Townhouse
    • Property subtype: Condominium, Townhouse
    Materials
    • Frame
    • Roof: Shingle
    Condition
    • Year built: 2020

    Utilities & green energy

    • Sewer: Public Sewer
    • Water: Public

    Community & HOA

    Community
    • Features: Public Transportation, Shopping, Park, Walk/Jog Trails, Bike Path, Highway Access
    HOA
    • Services included: Water, Insurance, Maintenance Structure, Road Maintenance, Maintenance Grounds, Snow Removal
    • HOA fee: $643 monthly
    Location
    • Region: Clinton

    Financial & listing details

    • Price per square foot: $335/sqft
    • Tax assessed value: $361,200
    • Annual tax amount: $4,804
    • Date on market: 3/23/2026
    • Exclusions: Please See List Attached To Mls

    Price history

    DateEventPrice
    5/20/2026Sold$477,400-0.5%$335/sqft
    Source: MLS PIN #73480646 Report a problem
    4/26/2026Pending sale$479,900$337/sqft
    Source: BHHS broker feed #73480646 Report a problem
    4/12/2026Contingent$479,900$337/sqft
    Source: MLS PIN #73480646 Report a problem
    4/8/2026Price change$479,900-1%$337/sqft
    Source: MLS PIN #73480646 Report a problem
    3/19/2026Price change$484,900-2%$340/sqft
    Source: MLS PIN #73480646 Report a problem
    3/11/2026Price change$494,900-1%$347/sqft
    Source: MLS PIN #73480646 Report a problem
    2/26/2026Listed for sale$499,900+31.6%$351/sqft
    Source: MLS PIN #73480646 Report a problem
    4/10/2021Listing removed--
    Source: Keller Williams Report a problem
    3/12/2021Pending sale$379,900$267/sqft
    Source: Keller Williams #72790269 Report a problem
    2/26/2021Listed for sale$379,900$267/sqft
    Source: KW Pinnacle Metrowest #72790269 Report a problem

    Public tax history

    Tax history is unavailable.

    Neighborhood: 01510

    Nearby schools

    GreatSchools rating
    Get a cash offer in 3 minutes
    Find out how much your home could sell for in as little as 3 minutes with a no-obligation cash offer.
    Estimated market value
    $479,200
    Get a cash offer in 3 minutes
    Find out how much your home could sell for in as little as 3 minutes with a no-obligation cash offer.
    Estimated market value
    $479,200