Extraordinary Chapman's Reach, Essex Style, single family home in Marina Bay "Boston's Uncommon Lifestyle". This dramatic single family layout features expansive first floor entertaining space including: formal corner living room, formal dining room with bay window, gourmet eat-in kitchen, cherry cabinets, high end appliances & breakfast area overlooking lovely blue patio and fenced yard. First floor master suite also opens to stone patio, first floor study w/ensuite bath provide an attractive 4BR/3BA alternative for extended family or guests. There are two additional bedrooms, open study and full bath on second floor. Enjoy separate, first floor access to large game room (with provision for for fourth bath) above garage. Recently re finished Brazilian cherry flooring, many upgrades throughout, two car attached garage and basement storage make this home a compelling value!
Sold for $1,300,000
$1,300,000
210 Marina Dr, Quincy, MA 02171
3beds
4,229sqft
Condominium
Built in 2001
-- sqft lot
$1,556,100 Zestimate®
$307/sqft
$6,367 Estimated rent
Home value
$1,556,100
$1.45M - $1.68M
$6,367/mo
Zestimate® history
Owner options
List your home for rent
$6,367/mo
Rent Zestimate®
Find your next renter with Zillow Rental Manager. Plus, with online applications, you can quickly screen prospective tenants – for free.
$6,367/mo
Rent Zestimate®
Refinance and save
$9,005/mo
Est. payment
Refinancing to a lower rate could help reduce your monthly payments and save thousands over the life of the loan.
$9,005/mo
Est. payment
Explore your selling options
Work with a Zillow partner agent
Leverage their expertise and Zillow's premium Showcase listings to get your home seen by more buyers.
Get startedList with your own agent
Get your home in front of millions of buyers by listing it on Zillow.
Learn how to do itSell it yourself
Take full control of how buyers see your home on Zillow by listing For Sale by Owner (FSBO).
List your homeWhat's special
Zillow last checked:
Listing updated:
Listed by:
Fred Alibrandi 617-851-8050,
Douglas Elliman Real Estate - Park Plaza 617-267-3500
Bought with:
Jeffrey Brooks
Brooks Brokerage, LLC
Source: MLS PIN,MLS#: 73163397
Facts & features
Interior
Bedrooms & bathrooms
- Bedrooms: 3
- Bathrooms: 3
- Full bathrooms: 3
- Main level bedrooms: 1
Primary bedroom
- Features: Bathroom - Full, Cathedral Ceiling(s), Walk-In Closet(s), Flooring - Hardwood, Balcony / Deck, French Doors
- Level: Main
- Area: 288
- Dimensions: 16 x 18
Bedroom 2
- Features: Flooring - Wall to Wall Carpet, Window(s) - Bay/Bow/Box
- Area: 169
- Dimensions: 13 x 13
Bedroom 3
- Features: Closet, Flooring - Wall to Wall Carpet
- Area: 156
- Dimensions: 12 x 13
Primary bathroom
- Features: Yes
Bathroom 1
- Features: Bathroom - Full, Skylight, Flooring - Stone/Ceramic Tile
- Area: 288
- Dimensions: 18 x 16
Bathroom 2
- Features: Bathroom - Full, Flooring - Stone/Ceramic Tile
- Area: 96
- Dimensions: 8 x 12
Bathroom 3
- Features: Bathroom - Full, Flooring - Stone/Ceramic Tile
- Area: 48
- Dimensions: 8 x 6
Dining room
- Features: Flooring - Hardwood, Window(s) - Bay/Bow/Box
- Area: 260
- Dimensions: 13 x 20
Family room
- Features: Cathedral Ceiling(s), Closet, Flooring - Wall to Wall Carpet
- Area: 288
- Dimensions: 16 x 18
Kitchen
- Features: Flooring - Stone/Ceramic Tile, Dining Area, Balcony / Deck, Pantry
- Area: 286
- Dimensions: 13 x 22
Living room
- Features: Cathedral Ceiling(s), Flooring - Hardwood
- Area: 396
- Dimensions: 18 x 22
Heating
- Forced Air, Natural Gas
Cooling
- Central Air, 3 or More
Appliances
- Included: Oven, Dishwasher, Disposal, Microwave, Range, Refrigerator
- Laundry: Flooring - Stone/Ceramic Tile, In Unit
Features
- Bathroom - Full, Closet, Cathedral Ceiling(s), Entrance Foyer
- Flooring: Tile, Carpet, Hardwood, Flooring - Hardwood
- Doors: French Doors, Insulated Doors
- Windows: Insulated Windows
- Has basement: Yes
- Number of fireplaces: 1
- Fireplace features: Living Room
Interior area
- Total structure area: 4,229
- Total interior livable area: 4,229 sqft
Property
Parking
- Total spaces: 2
- Parking features: Attached, Garage Door Opener, Deeded
- Attached garage spaces: 2
Accessibility
- Accessibility features: No
Features
- Patio & porch: Porch, Patio
- Exterior features: Porch, Patio
- Waterfront features: Bay, Harbor, River, Walk to, 1/10 to 3/10 To Beach, Beach Ownership(Public)
Lot
- Size: 6,000 Square Feet
Details
- Parcel number: M:6076C B:75 L:17,4290714
- Zoning: PUD
Construction
Type & style
- Home type: Condo
- Property subtype: Condominium
Materials
- Frame
- Roof: Shingle
Condition
- Year built: 2001
Utilities & green energy
- Electric: 110 Volts, Circuit Breakers, 200+ Amp Service
- Sewer: Public Sewer
- Water: Public
- Utilities for property: for Gas Range
Community & HOA
Community
- Features: Public Transportation, Shopping, Park, Walk/Jog Trails, Marina
HOA
- Amenities included: Park
- Services included: Insurance, Road Maintenance, Maintenance Grounds, Snow Removal, Reserve Funds
- HOA fee: $803 monthly
Location
- Region: Quincy
Financial & listing details
- Price per square foot: $307/sqft
- Tax assessed value: $1,158,900
- Annual tax amount: $12,899
- Date on market: 10/25/2025
Price history
| Date | Event | Price |
|---|---|---|
| 1/31/2024 | Sold | $1,300,000-3.7%$307/sqft |
Source: MLS PIN #73163397 Report a problem | ||
| 12/15/2023 | Pending sale | $1,350,000$319/sqft |
Source:  Douglas Elliman #73163397 Report a problem Douglas Elliman #73163397 Report a problem | ||
| 12/15/2023 | Contingent | $1,350,000$319/sqft |
Source: MLS PIN #73163397 Report a problem | ||
| 11/3/2023 | Price change | $1,350,000-4.9%$319/sqft |
Source: MLS PIN #73163397 Report a problem | ||
| 9/26/2023 | Listed for sale | $1,420,000+15.9%$336/sqft |
Source: MLS PIN #73163397 Report a problem | ||
| 12/21/2021 | Sold | $1,225,000-1.9%$290/sqft |
Source: LINK #222714 Report a problem | ||
| 11/22/2021 | Listed for sale | $1,249,000+389.8%$295/sqft |
Source: LINK #222714 Report a problem | ||
| 4/9/2019 | Listing removed | $4,500$1/sqft |
Source: Douglas Elliman #72453143 Report a problem | ||
| 2/14/2019 | Listed for rent | $4,500$1/sqft |
Source: Douglas Elliman Real Estate #72453143 Report a problem | ||
| 10/19/2015 | Listing removed | $4,500$1/sqft |
Source: Otis & Ahearn, Inc. #71882320 Report a problem | ||
| 7/31/2015 | Listed for rent | $4,500-8.2%$1/sqft |
Source: Otis & Ahearn, Inc. #71882320 Report a problem | ||
| 8/3/2011 | Sold | $255,000+5104.1%$60/sqft |
Source: Agent Provided Report a problem | ||
| 7/12/2011 | Listing removed | $4,900$1/sqft |
Source: Otis & Ahearn - 84 Atlantic #71184710 Report a problem | ||
| 4/22/2011 | Listed for rent | $4,900$1/sqft |
Source: Otis & Ahearn - 84 Atlantic #71184710 Report a problem | ||
| 4/22/2011 | Listing removed | $4,900$1/sqft |
Source: Otis & Ahearn - 84 Atlantic #71184710 Report a problem | ||
| 4/20/2011 | Price change | $4,900-99.5%$1/sqft |
Source: Otis & Ahearn - 84 Atlantic #71184710 Report a problem | ||
| 4/2/2011 | Price change | $1,025,000-5.9%$242/sqft |
Source: Kevin J. Ahearn #71148288 Report a problem | ||
| 2/18/2011 | Price change | $1,089,000-0.5%$258/sqft |
Source: Kevin J. Ahearn #71148288 Report a problem | ||
| 10/9/2010 | Listed for sale | $1,095,000-3.7%$259/sqft |
Source: Kevin J. Ahearn #71148277 Report a problem | ||
| 8/3/2006 | Sold | $1,137,500+39.9%$269/sqft |
Source: Public Record Report a problem | ||
| 3/22/2002 | Sold | $813,105$192/sqft |
Source: Public Record Report a problem | ||
Public tax history
| Year | Property taxes | Tax assessment |
|---|---|---|
| 2025 | $16,301 +3.5% | $1,413,800 +1.2% |
| 2024 | $15,750 +22.1% | $1,397,500 +20.6% |
| 2023 | $12,899 -12.5% | $1,158,900 -5.9% |
| 2022 | $14,750 +0.5% | $1,231,200 +1.9% |
| 2021 | $14,671 +2.9% | $1,208,500 +5.3% |
| 2020 | $14,263 +3.2% | $1,147,500 +4.2% |
| 2019 | $13,818 -15% | $1,101,000 -9.7% |
| 2018 | $16,257 -7.1% | $1,218,700 -1.3% |
| 2017 | $17,497 +1.9% | $1,234,800 +3.3% |
| 2016 | $17,167 +7.2% | $1,195,500 +9% |
| 2015 | $16,009 +4.3% | $1,096,500 +6.1% |
| 2014 | $15,352 +4.5% | $1,033,100 +1.9% |
| 2013 | $14,697 +3.5% | $1,013,600 -1.9% |
| 2012 | $14,205 +3.6% | $1,033,100 +1.2% |
| 2011 | $13,706 -2% | $1,021,300 -3.5% |
| 2010 | $13,987 -8% | $1,058,000 -12.3% |
| 2009 | $15,206 +1.8% | $1,206,800 -12.5% |
| 2008 | $14,931 +1.1% | $1,378,700 -2.5% |
| 2007 | $14,763 +24.8% | $1,414,100 +23.4% |
| 2006 | $11,834 +10% | $1,145,600 +15.4% |
| 2005 | $10,760 +46.2% | $992,600 +69.4% |
| 2004 | $7,361 -7.8% | $586,100 |
| 2003 | $7,983 | $586,100 |
Find assessor info on the county website
Neighborhood: Squantum
Nearby homes
- $1,605,2003 bd3 ba3k sqft200 Marina Dr, Quincy, MA 02171Off Market
- $1,075,0003 bd3 ba2.4k sqft7 Whaler Ln, Quincy, MA 02171Sold
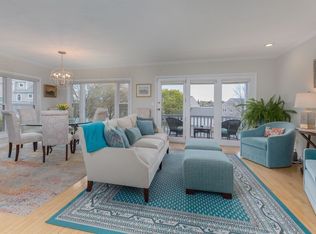
- $1,020,0002 bd3 ba1.7k sqft7 Cutter Ln #7, Quincy, MA 02171Pending
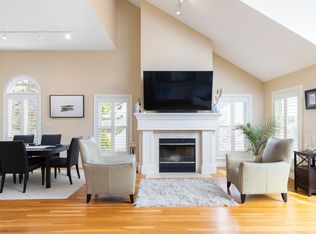
- $1,540,0004 bd3 ba2.9k sqft208 Marina Dr, Quincy, MA 02171Sold

- $765,0002 bd3 ba2k sqft9 Whaler Ln UNIT 9, Quincy, MA 02171Sold
- $970,0002 bd3 ba1.9k sqft19 Harbourside Rd #19, Quincy, MA 02171Sold
- $845,0002 bd3 ba1.7k sqft16 Sloop Ln #84, Quincy, MA 02171Sold
- $725,0002 bd3 ba1.5k sqft6 Schooner Ln, Quincy, MA 02171Sold
Nearby schools
GreatSchools rating
- 4/10Squantum Elementary SchoolGrades: K-5Distance: 0.7 mi
- 8/10Atlantic Middle SchoolGrades: 6-8Distance: 1.3 mi
- 8/10North Quincy High SchoolGrades: 9-12Distance: 1.4 mi
Get a cash offer in 3 minutes
Find out how much your home could sell for in as little as 3 minutes with a no-obligation cash offer.
Estimated market value
$1,556,100
Get a cash offer in 3 minutes
Find out how much your home could sell for in as little as 3 minutes with a no-obligation cash offer.
Estimated market value
$1,556,100
- Massachusetts
- Norfolk County
- Quincy
- 02171
- Squantum
- 210 Marina Dr
Nearby cities
Nearby neighborhoods
Nearby zip codes
Other Quincy Topics
