MOVE-IN READY + SELLER INCENTIVE! Seller offering up to $15,000 toward buyer closing costs and/or an interest-rate buydown, which may allow qualified buyers to secure a rate as low as 4.75% with an acceptable offer. Wake up to sweeping views of the Boston skyline and end your evenings on a private roof deck overlooking the city. This one-of-a-kind Eagle Hill home offers three levels of thoughtfully designed living, three bedrooms, two private outdoor spaces, and panoramic views that are hard to find anywhere in East Boston. The main living level features an open-concept kitchen and living area wrapped in oversized windows, bringing the skyline into everyday life. Additional bedrooms and 1.5 baths complete this floor, creating a flexible layout for guests, a home office, or additional living space. The entire upper level is dedicated to the primary suite, offering a true private retreat with breathtaking views of the Boston skyline and Tobin Bridge. The spa-inspired ensuite features a freestanding soaking tub, double vanity, and heated floors. Custom finishes, professionally designed interiors, energy-efficient systems, LED stair lighting, and exceptional attention to detail continue throughout. Shared deeded yard space adds even more outdoor enjoyment, all just moments from East Boston's restaurants, parks, waterfront, and Maverick Square.
For sale
Price cut: $5K (9/18)
$869,900
17 Princeton St #3, Boston, MA 02128
3beds
1,300sqft
Condominium, Duplex
Built in 2026
-- sqft lot
$-- Zestimate®
$669/sqft
$250/mo HOA
What's special
Professionally designed interiorsEnergy-efficient systemsExceptional attention to detailThree bedroomsShared deeded yard spaceCustom finishesSpa-inspired ensuite
- 43 days
- 568
- 51
Likely to sell faster than
Zillow last checked:
Listing updated:
Listed by:
Alan Nguyen 978-809-1685,
Choose Boston, LLC 617-388-9336,
Crystal Chieregatti 617-480-5512
Source: MLS PIN,MLS#: 73562355
Facts & features
Interior
Bedrooms & bathrooms
- Bedrooms: 3
- Bathrooms: 3
- Full bathrooms: 2
- 1/2 bathrooms: 1
Heating
- Forced Air, Heat Pump
Cooling
- Central Air, Heat Pump
Appliances
- Included: Microwave, ENERGY STAR Qualified Refrigerator, ENERGY STAR Qualified Dishwasher, Range
- Laundry: In Unit, Electric Dryer Hookup, Washer Hookup
Features
- Flooring: Tile, Engineered Hardwood
- Doors: Insulated Doors
- Windows: Insulated Windows
- Has basement: Yes
- Has fireplace: No
Interior area
- Total structure area: 1,300
- Total interior livable area: 1,300 sqft
- Finished area above ground: 1,300
Video & virtual tour
Property
Parking
- Total spaces: 1
- Uncovered spaces: 1
Features
- Patio & porch: Porch, Patio
- Exterior features: Porch, Patio, Fenced Yard, Garden
- Fencing: Fenced
- Has view: Yes
- View description: Water, Harbor
- Has water view: Yes
- Water view: Harbor,Water
- Waterfront features: Ocean, 1 to 2 Mile To Beach
Details
- Parcel number: 1333223
- Zoning: R2
Construction
Type & style
- Home type: Condo
- Property subtype: Condominium, Duplex
- Attached to another structure: Yes
Materials
- Frame
- Roof: Rubber
Condition
- Year built: 2026
- Major remodel year: 2026
Details
- Warranty included: Yes
Utilities & green energy
- Electric: 100 Amp Service
- Sewer: Public Sewer
- Water: Public
- Utilities for property: for Electric Range, for Electric Dryer, Washer Hookup
Community & HOA
Community
- Features: Public Transportation, Park, Laundromat, T-Station
HOA
- Services included: Water, Sewer, Insurance, Maintenance Structure
- HOA fee: $250 monthly
Location
- Region: Boston
Financial & listing details
- Price per square foot: $669/sqft
- Tax assessed value: $889,000
- Annual tax amount: $4,500
- Date on market: 8/19/2026
Estimated market value
Not available
Estimated sales range
Not available
Not available
Price history
| Date | Event | Price |
|---|---|---|
| 9/18/2026 | Price change | $869,900-0.6%$669/sqft |
Source: MLS PIN #73562355 Report a problem | ||
| 8/19/2026 | Price change | $874,900-1.6%$673/sqft |
Source: MLS PIN #73562355 Report a problem | ||
| 8/12/2026 | Listed for sale | $889,000$684/sqft |
Source: MLS PIN #73562355 Report a problem | ||
Public tax history
Tax history is unavailable.
Monthly payment
Est. payment
Payment breakdown
Explore the cost of this home by adjusting the details. Changes won't be saved.Climate risks
Neighborhood: East Boston

Similar homes
- $799,0003 bd3 ba1.3k sqft17 Princeton St #1A, Boston, MA 02128For Sale
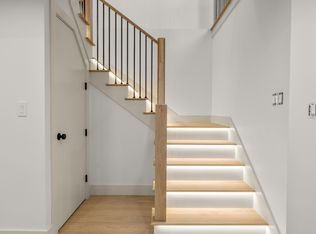 MLS ID #73566030, Alan Nguyen, Choose Boston, LLC. MLS PIN
 - $765,0002 bd2 ba1k sqft10-16 Everett St #402, Boston, MA 02128For Sale
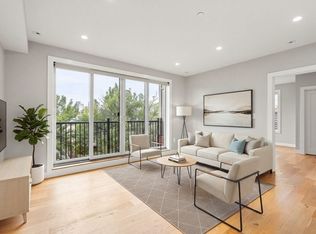 MLS ID #73575313, Aranson Maguire Group, Compass. MLS PIN
 - $749,0002 bd2 ba1.2k sqft225-227 Havre St #1, Boston, MA 02128For Sale
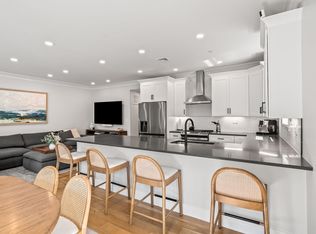 MLS ID #73559527, Carlisle Group, Compass. MLS PIN
 - $995,0003 bd3 ba1.7k sqft100 White St #1, Boston, MA 02128For Sale
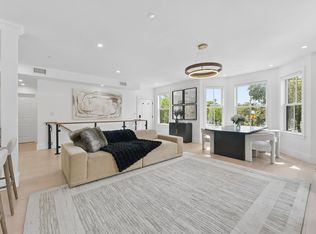 MLS ID #73574484, The Robinette Team, Gibson Sotheby's International Realty. MLS PIN
