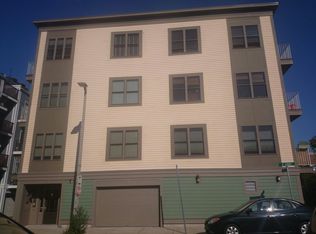
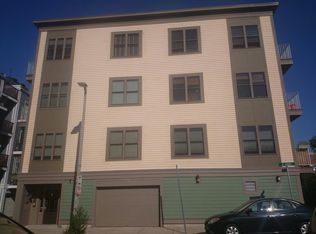
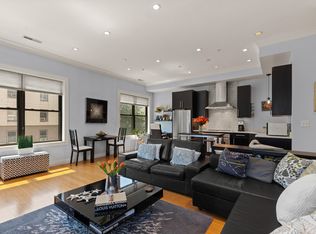
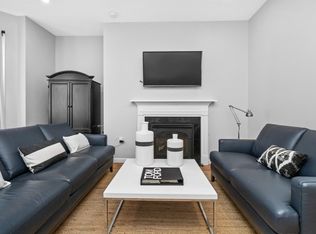
Deeded garage parking space! Experience the ultimate in sophisticated city living with this great 1,049 sqft penthouse.This rare two-story urban sanctuary features an open-concept design w/ a spacious living room, dining area and a showstopping chef's kitchen wrapped in marble countertops & premium appliances. Tucked away on this main level is a large bedroom w/ plenty of closet space & large windows adjacent to a luxurious bathroom w/double vanity, tiled shower &separate tub.The upper level boasts a versatile flex area— with a wet bar area. This vibrant "Head House" opens directly onto a private 15'x15' roof deck with panoramic Boston cityscape views. Enjoy effortless convenience with central A/C, in-unit laundry, and one highly coveted deeded garage parking space. Unbeatable West Side location just two blocks to the Broadway T-Stop (Red Line), w/ great restaurants and instant access to I-90, the Seaport, and the South End.
For sale
$799,000
88 B St Unit 301, South Boston, MA 02127
1beds
1,049sqft
Condominium
Built in 2006
-- sqft lot
$770,400 Zestimate®
$762/sqft
$557/mo HOA
What's special
Wet bar areaTiled showerIn-unit laundryOpen-concept designDining areaMarble countertopsVersatile flex area
- 81 days
- 414
- 31
Zillow last checked:
Listing updated:
Listed by:
Nancy Antonio 508-561-0865,
Keller Williams Boston MetroWest 508-877-6500
Source: MLS PIN,MLS#: 73538666
Facts & features
Interior
Bedrooms & bathrooms
- Bedrooms: 1
- Bathrooms: 1
- Full bathrooms: 1
Primary bedroom
- Features: Walk-In Closet(s), Flooring - Hardwood, Window(s) - Bay/Bow/Box
- Level: Third
- Area: 169
- Dimensions: 13 x 13
Primary bathroom
- Features: No
Bathroom 1
- Features: Bathroom - Full, Bathroom - Tiled With Tub & Shower, Flooring - Stone/Ceramic Tile, Cabinets - Upgraded, Double Vanity
- Level: Third
- Area: 80
- Dimensions: 10 x 8
Dining room
- Features: Bathroom - Full, Flooring - Hardwood, Open Floorplan
- Level: Main,Third
- Area: 176
- Dimensions: 11 x 16
Kitchen
- Features: Pantry, Cabinets - Upgraded
- Level: Third
- Area: 165
- Dimensions: 11 x 15
Living room
- Features: Flooring - Hardwood, Window(s) - Bay/Bow/Box, Balcony / Deck, Deck - Exterior, High Speed Internet Hookup
- Level: Main,Third
- Area: 195
- Dimensions: 13 x 15
Heating
- Forced Air
Cooling
- Central Air
Appliances
- Included: Range, Oven, Disposal, Refrigerator, Freezer, Washer, Dryer
- Laundry: Third Floor, In Unit
Features
- Pantry, Bonus Room
- Has basement: No
- Has fireplace: No
- Common walls with other units/homes: No One Above
Interior area
- Total structure area: 1,049
- Total interior livable area: 1,049 sqft
- Finished area above ground: 1,049
Video & virtual tour
Property
Parking
- Total spaces: 1
- Parking features: Attached, Deeded
- Attached garage spaces: 1
Features
- Patio & porch: Deck, Deck - Roof + Access Rights
- Exterior features: Deck, Deck - Roof + Access Rights, City View(s)
- Has view: Yes
- View description: City
- Waterfront features: Bay, 1 to 2 Mile To Beach
Details
- Parcel number: 4647256
- Zoning: CD
- Other equipment: Intercom
Construction
Type & style
- Home type: Condo
- Property subtype: Condominium
- Attached to another structure: Yes
Materials
- Frame
- Roof: Rubber
Condition
- Year built: 2006
Utilities & green energy
- Sewer: Public Sewer
- Water: Public
Community & HOA
Community
- Features: Public Transportation, Shopping, Medical Facility, Highway Access, T-Station
- Security: Intercom
HOA
- Services included: Water, Sewer, Insurance, Reserve Funds
- HOA fee: $557 monthly
Location
- Region: South Boston
Financial & listing details
- Price per square foot: $762/sqft
- Tax assessed value: $780,800
- Annual tax amount: $9,042
- Date on market: 6/18/2026
Estimated market value
$770,400
$732,000 - $809,000
$3,904/mo
Price history
| Date | Event | Price |
|---|---|---|
| 6/19/2026 | Listed for sale | $799,000+119.5%$762/sqft |
Source: MLS PIN #73538666 Report a problem | ||
| 11/30/2006 | Sold | $364,000$347/sqft |
Source: LINK #64212 Report a problem | ||
Public tax history
| Year | Property taxes | Tax assessment |
|---|---|---|
| 2025 | $9,042 +8.2% | $780,800 +1.8% |
| 2024 | $8,357 +4.5% | $766,700 +3% |
| 2023 | $7,994 +1.7% | $744,300 +3% |
| 2022 | $7,863 +2% | $722,700 |
| 2021 | $7,711 +10% | $722,700 +8.9% |
| 2020 | $7,009 +8.2% | $663,700 +8% |
| 2019 | $6,478 +6.6% | $614,600 +6% |
| 2018 | $6,076 +563.5% | $579,800 +8% |
| 2017 | $916 -83.7% | $536,900 +5% |
| 2016 | $5,624 +5.1% | $511,300 +15.8% |
| 2015 | $5,349 +19.4% | $441,700 +29.6% |
| 2013 | $4,479 +4.1% | $340,900 +3.4% |
| 2012 | $4,301 +2% | $329,800 |
| 2011 | $4,218 +7.7% | $329,800 |
| 2010 | $3,918 +1.5% | $329,800 -9.2% |
| 2009 | $3,862 -3.1% | $363,300 |
| 2008 | $3,985 | $363,300 |
Find assessor info on the county website
Monthly payment
Est. payment
Payment breakdown
Explore the cost of this home by adjusting the details. Changes won't be saved.Climate risks
Neighborhood: South Boston

Similar homes
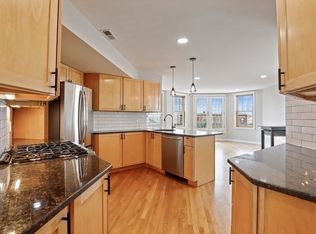
- $765,0002 bd2 ba936 sqft40 Baxter St APT 7, South Boston, MA 02127For Sale
 MLS ID #73552659, John Griffin, Griffin Realty Group. MLS PIN
 - $759,0002 bd2 ba1k sqft75 Bolton St, South Boston, MA 02127For Sale
 MLS ID #73545135, Greg Martin, Move Forward Real Estate. MLS PIN
 - $789,0003 bd1 ba1.1k sqft595 E 4th St #1, South Boston, MA 02127For Sale
 MLS ID #73564002, Dynan Team, Seaport Realty Group. MLS PIN
 - $849,9992 bd2 ba1k sqft214-216 W 7th St #2L, Boston, MA 02127For Sale
 MLS ID #73554284, Jack Staley, Joyce Lebedew Real Estate. MLS PIN
