A once-in-a-generation opportunity awaits at 8 Centervale Park, lovingly maintained and offered for the first time in 33 years! Situated on a beautiful, tree-lined, park-median street in Dorchester's desirable Melville Park, this classic American Foursquare showcases its iconic style across a sprawling 2,581 sq. ft. layout. The three-story, 10-room home features 5 bedrooms, 2.5 bathrooms, a formal dining room, living room, home office or art studio, a flexible attic retreat, and a full basement perfect for a workshop or finished space. The eat-in kitchen shines with a butler's pantry, custom built-ins, and gas cooking. Dentil moldings, ornate hardware, curved, stained & beveled glass windows, coved ceilings, and pocket doors highlight the homes exquisite charm. The grounds transition into a lush garden oasis replete with mature rose bushes, mountain laurel, daffodils, and rose of Sharon, alongside a detached garage. Modernized with a newer roof and updated systems, this property sits moments from Town Field and both the Fields Corner and Shawmut T stations, perfectly pairing historic elegance with seamless commuter convenience.
For sale
$1,050,000
8 Centervale Park, Dorchester, MA 02124
5beds
2,581sqft
Single Family Residence
Built in 1925
5,940 Square Feet Lot
$1,022,700 Zestimate®
$407/sqft
$-- HOA
What's special
Newer roofDetached garageEat-in kitchenFormal dining roomBeautiful tree-lined park-median streetFlexible attic retreatLush garden oasis
- 2 days
- 300
- 34
Zillow last checked:
Listing updated:
Listed by:
Mission Realty Advisors 617-942-1609,
Compass 617-752-6845,
William MacDonald 857-540-1779
Source: MLS PIN,MLS#: 73573170
Facts & features
Interior
Bedrooms & bathrooms
- Bedrooms: 5
- Bathrooms: 3
- Full bathrooms: 2
- 1/2 bathrooms: 1
Primary bedroom
- Level: Second
Bedroom 2
- Level: Second
Bedroom 3
- Level: Second
Bedroom 4
- Level: Third
Bedroom 5
- Level: Third
Primary bathroom
- Features: No
Bathroom 1
- Level: Second
Bathroom 2
- Level: Third
Bathroom 3
- Level: Basement
Dining room
- Level: First
Kitchen
- Level: First
Living room
- Level: First
Heating
- Hot Water, Oil
Cooling
- Window Unit(s)
Appliances
- Included: Gas Water Heater, Range, Dishwasher, Refrigerator, Freezer, Washer, Dryer
- Laundry: In Basement, Electric Dryer Hookup, Washer Hookup
Features
- High Speed Internet
- Flooring: Wood
- Windows: Storm Window(s)
- Basement: Full,Unfinished
- Has fireplace: No
Interior area
- Total structure area: 2,581
- Total interior livable area: 2,581 sqft
- Finished area above ground: 2,581
Property
Parking
- Total spaces: 4
- Parking features: Detached, Off Street, Paved
- Garage spaces: 1
- Uncovered spaces: 3
Features
- Patio & porch: Porch, Covered
- Exterior features: Porch, Covered Patio/Deck, Rain Gutters, Garden
- Fencing: Fenced/Enclosed
- Waterfront features: Bay, Ocean, 1 to 2 Mile To Beach, Beach Ownership(Public)
Lot
- Size: 5,940 Square Feet
- Features: Level
Details
- Parcel number: 1298596
- Zoning: R1
Construction
Type & style
- Home type: SingleFamily
- Architectural style: Victorian,Craftsman
- Property subtype: Single Family Residence
Materials
- Frame, Stone
- Foundation: Stone
- Roof: Shingle,Rubber
Condition
- Year built: 1925
Utilities & green energy
- Electric: 100 Amp Service
- Sewer: Public Sewer
- Water: Public
- Utilities for property: for Gas Range, for Gas Oven, for Electric Dryer, Washer Hookup
Community & HOA
Community
- Features: Public Transportation, Shopping, Tennis Court(s), Park, Walk/Jog Trails, Golf, Medical Facility, Bike Path, Conservation Area, Highway Access, House of Worship, Marina, Private School, Public School, T-Station, University
- Security: Security System
- Subdivision: Melville Park
HOA
- Has HOA: No
Location
- Region: Dorchester
Financial & listing details
- Price per square foot: $407/sqft
- Tax assessed value: $799,700
- Annual tax amount: $5,605
- Date on market: 9/8/2026
Estimated market value
$1,022,700
$972,000 - $1.07M
$4,600/mo
Price history
| Date | Event | Price |
|---|---|---|
| 9/8/2026 | Listed for sale | $1,050,000+720.3%$407/sqft |
Source: MLS PIN #73573170 Report a problem | ||
| 11/10/1993 | Sold | $128,000$50/sqft |
Source: Public Record Report a problem | ||
Public tax history
| Year | Property taxes | Tax assessment |
|---|---|---|
| 2025 | $9,261 +12.6% | $799,700 +6% |
| 2024 | $8,226 +8.6% | $754,700 +7% |
| 2023 | $7,577 +7.6% | $705,500 +9% |
| 2022 | $7,043 -8.4% | $647,300 -10.1% |
| 2021 | $7,687 +17.4% | $720,400 +16.1% |
| 2020 | $6,550 +6.4% | $620,300 +6.2% |
| 2019 | $6,156 +8.6% | $584,100 +8% |
| 2018 | $5,669 +549.3% | $540,900 +2% |
| 2017 | $873 -84% | $530,500 +7% |
| 2016 | $5,454 +5.4% | $495,800 +16.1% |
| 2015 | $5,173 -3.2% | $427,200 +5% |
| 2013 | $5,345 -2.9% | $406,800 -3.6% |
| 2012 | $5,503 +2% | $422,000 |
| 2011 | $5,397 +6.4% | $422,000 -1.1% |
| 2010 | $5,072 +3.8% | $426,900 -7.1% |
| 2009 | $4,886 -8.5% | $459,600 -5.5% |
| 2008 | $5,337 -8% | $486,500 -7.8% |
| 2007 | $5,802 | $527,900 |
Find assessor info on the county website
Monthly payment
Est. payment
Payment breakdown
Explore the cost of this home by adjusting the details. Changes won't be saved.Climate risks
Neighborhood: South Dorchester
- $1,002,0006 bd4 ba3.3k sqft10 Centervale Park, Dorchester, MA 02124Sold

- $813,6003 bd1 ba2.4k sqft6 Centervale Park #0, Dorchester Center, MA 02124Off Market

- $866,1003 bd1 ba2.4k sqft6 Centervale Park, Dorchester, MA 02124Off Market
- $1,234,3005 bd3 ba2.4k sqft12 Centervale Park, Dorchester, MA 02124Off Market
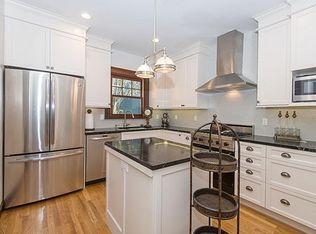
Similar homes
- $--7 bd2 ba2.7k sqft42 Algonquin St, Dorchester, MA 02124Auction
 Auction.com 2
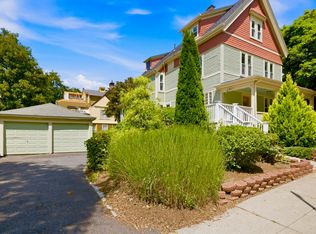
 - $1,075,0004 bd4 ba2k sqft84 Myrtlebank Ave, Dorchester, MA 02124For Sale
 MLS ID #73574026, Kim Powers, Coldwell Banker Realty - Milton. MLS PIN
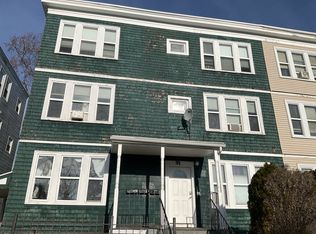
 - $1,200,0004 bd3 ba2.5k sqft36 Walton St, Dorchester, MA 02124For Sale
 MLS ID #73574368, Thomas Liberty, Conway - Dorchester. MLS PIN
 - $--6 bd3 ba2.9k sqft91 Mora St, Dorchester, MA 02124Auction
 Auction.com 2
