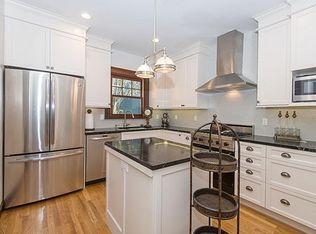
Perfectly appointed Melville Park area Victorian house. Come step into an inviting foyer with original stained glass window and a window seating, opening to living and dining area. Spacious and updated kitchen with high end stainless steel appliances. Fantastic butlers pantry, laundry room and a half bath complete the first floor. Upstairs you will find 6 bedrooms with ample closet space and 2 full bathrooms. Oversized primary bedroom with an updated bathroom including jacuzzi tub and a stand up shower. Finished basement offers exercise room, family room and an infrared Sauna plus plenty of storage space. Backyard with a stoned patio and a greenhouse for gardening enthusiasts. Updated heating systems, roof, electrical and plumbing. Conveniently located, close to public transportation, stores and restaurants. Ready to move in!
Sold for $1,002,000
$1,002,000
10 Centervale Park, Dorchester, MA 02124
6beds
3,383sqft
Single Family Residence
Built in 1890
5,500 Square Feet Lot
$1,073,900 Zestimate®
$296/sqft
$4,536 Estimated rent
Home value
$1,073,900
$999,000 - $1.16M
$4,536/mo
Zestimate® history
Owner options
List your home for rent
$4,536/mo
Rent Zestimate®
Find your next renter with Zillow Rental Manager. Plus, with online applications, you can quickly screen prospective tenants – for free.
$4,536/mo
Rent Zestimate®
Refinance and save
$6,057/mo
Est. payment
Refinancing to a lower rate could help reduce your monthly payments and save thousands over the life of the loan.
$6,057/mo
Est. payment
Explore your selling options
Work with a Zillow partner agent
Leverage their expertise and Zillow's premium Showcase listings to get your home seen by more buyers.
Get startedList with your own agent
Get your home in front of millions of buyers by listing it on Zillow.
Learn how to do itSell it yourself
Take full control of how buyers see your home on Zillow by listing For Sale by Owner (FSBO).
List your homeWhat's special
Fantastic butlers pantryInfrared saunaUpdated bathroomLaundry roomHalf bathJacuzzi tubAmple closet space
Zillow last checked:
Listing updated:
Listed by:
Karolina Olejnik 617-319-0353,
Encore Realty 617-981-6900
Bought with:
The Mahase Team
Realty World
Source: MLS PIN,MLS#: 73204199
Facts & features
Interior
Bedrooms & bathrooms
- Bedrooms: 6
- Bathrooms: 4
- Full bathrooms: 2
- 1/2 bathrooms: 2
Primary bedroom
- Features: Closet, Flooring - Hardwood, Recessed Lighting
- Level: Second
Bedroom 2
- Features: Closet, Flooring - Hardwood, Lighting - Overhead
- Level: Second
Bedroom 3
- Features: Closet, Flooring - Hardwood, Lighting - Overhead
- Level: Second
Bedroom 4
- Features: Closet, Flooring - Hardwood, Lighting - Overhead
- Level: Third
Bedroom 5
- Features: Closet, Flooring - Hardwood, Lighting - Overhead
- Level: Third
Primary bathroom
- Features: Yes
Bathroom 1
- Features: Bathroom - Full, Bathroom - Tiled With Tub & Shower, Closet, Flooring - Stone/Ceramic Tile, Jacuzzi / Whirlpool Soaking Tub, Recessed Lighting, Remodeled, Lighting - Overhead
- Level: Second
Bathroom 2
- Features: Bathroom - Full, Bathroom - Tiled With Tub, Remodeled
- Level: Second
Bathroom 3
- Features: Bathroom - Half, Remodeled
- Level: First
Dining room
- Features: Flooring - Hardwood
- Level: First
Family room
- Features: Closet, Flooring - Stone/Ceramic Tile
- Level: Basement
Kitchen
- Features: Flooring - Stone/Ceramic Tile, Pantry, Countertops - Stone/Granite/Solid, Countertops - Upgraded, Kitchen Island, Cabinets - Upgraded, Recessed Lighting, Remodeled, Stainless Steel Appliances, Gas Stove, Lighting - Pendant, Lighting - Overhead
- Level: Main,First
Living room
- Features: Flooring - Hardwood
- Level: First
Heating
- Central, Forced Air, Natural Gas
Cooling
- Central Air
Appliances
- Included: Oven, Dishwasher, Disposal, Microwave, Range, Refrigerator, Range Hood
- Laundry: Electric Dryer Hookup, Washer Hookup, First Floor
Features
- Closet, Lighting - Overhead, Bathroom - Half, Recessed Lighting, Window Seat, Bedroom, Bathroom, Exercise Room, Foyer
- Flooring: Hardwood, Flooring - Hardwood, Flooring - Stone/Ceramic Tile
- Windows: Stained Glass
- Basement: Full,Finished,Walk-Out Access
- Number of fireplaces: 1
- Fireplace features: Living Room
Interior area
- Total structure area: 3,383
- Total interior livable area: 3,383 sqft
Property
Parking
- Total spaces: 2
- Parking features: Paved Drive, Off Street
- Uncovered spaces: 2
Features
- Patio & porch: Porch, Patio
- Exterior features: Porch, Patio, Rain Gutters, Greenhouse
Lot
- Size: 5,500 Square Feet
Details
- Additional structures: Greenhouse
- Parcel number: 1298595
- Zoning: R1
Construction
Type & style
- Home type: SingleFamily
- Architectural style: Victorian
- Property subtype: Single Family Residence
Materials
- Foundation: Stone
- Roof: Shingle
Condition
- Remodeled
- Year built: 1890
Utilities & green energy
- Electric: Circuit Breakers, 200+ Amp Service
- Sewer: Public Sewer
- Water: Public
- Utilities for property: for Gas Range, for Electric Dryer, Washer Hookup
Green energy
- Energy efficient items: Thermostat
Community & HOA
Community
- Features: Public Transportation, Shopping, Park, Medical Facility, Laundromat, Highway Access, Public School
HOA
- Has HOA: No
Location
- Region: Dorchester
Financial & listing details
- Price per square foot: $296/sqft
- Tax assessed value: $825,300
- Annual tax amount: $8,864
- Date on market: 12/13/2025
- Listing terms: Contract
Price history
| Date | Event | Price |
|---|---|---|
| 12/20/2024 | Sold | $1,002,000-16.4%$296/sqft |
Source: MLS PIN #73204199 Report a problem | ||
| 3/31/2024 | Contingent | $1,199,000$354/sqft |
Source: MLS PIN #73204199 Report a problem | ||
| 2/21/2024 | Listed for sale | $1,199,000+103.2%$354/sqft |
Source: MLS PIN #73204199 Report a problem | ||
| 8/6/2020 | Sold | $590,000-12.6%$174/sqft |
Source: Public Record Report a problem | ||
| 7/10/2020 | Pending sale | $675,000$200/sqft |
Source: LAER Realty Partners #72663666 Report a problem | ||
| 5/29/2020 | Listed for sale | $675,000$200/sqft |
Source: LAER Realty Partners #72663666 Report a problem | ||
Public tax history
| Year | Property taxes | Tax assessment |
|---|---|---|
| 2025 | $11,379 +15.4% | $982,600 +8.6% |
| 2024 | $9,861 +11.2% | $904,700 +9.6% |
| 2023 | $8,864 +23.3% | $825,300 +24.9% |
| 2022 | $7,188 +9.4% | $660,700 +7.3% |
| 2021 | $6,571 +9.4% | $615,800 +8.3% |
| 2020 | $6,004 +6.2% | $568,600 +6% |
| 2019 | $5,652 +8.6% | $536,200 +8% |
| 2018 | $5,204 +583.5% | $496,600 +2% |
| 2017 | $761 -84.8% | $487,000 +7% |
| 2016 | $5,007 +3.4% | $455,200 +13.8% |
| 2015 | $4,843 -3.7% | $399,900 +4.5% |
| 2013 | $5,030 -8.4% | $382,800 -9.1% |
| 2012 | $5,490 +1.9% | $421,000 |
| 2011 | $5,385 +6.6% | $421,000 -1% |
| 2010 | $5,053 +1.9% | $425,300 -8.9% |
| 2009 | $4,960 -7.7% | $466,600 -4.7% |
| 2008 | $5,372 -0.2% | $489,700 |
| 2007 | $5,382 | $489,700 |
Find assessor info on the county website
Neighborhood: South Dorchester
Nearby homes
- $1,050,0005 bd3 ba2.5k sqft8 Centervale Park, Dorchester, MA 02124For Sale

- $1,234,3005 bd3 ba2.4k sqft12 Centervale Park, Dorchester, MA 02124Off Market
- $900,1003 bd1 ba2.3k sqft14 Centervale Park, Dorchester, MA 02124Off Market
- $813,6003 bd1 ba2.4k sqft6 Centervale Park #0, Dorchester Center, MA 02124Off Market

- $866,1003 bd1 ba2.4k sqft6 Centervale Park, Dorchester, MA 02124Off Market
- $586,6004 bd1 ba1.5k sqft19 Paisley Park #A, Dorchester, MA 02124Off Market
- $654,2004 bd1 ba2k sqft19 Paisley Park #B, Dorchester, MA 02124Off Market
- $1,157,0007 bd2 ba3.9k sqft21 Paisley Park, Dorchester, MA 02124Off Market
Nearby schools
GreatSchools rating
- NAHenderson Inclusion Elementary SchoolGrades: PK-1Distance: 0.2 mi
- 6/10Murphy K-8 SchoolGrades: PK-8Distance: 0.8 mi
- 2/10Community Academy Of Science And HealthGrades: 9-12Distance: 0.3 mi
Get a cash offer in 3 minutes
Find out how much your home could sell for in as little as 3 minutes with a no-obligation cash offer.
Estimated market value
$1,073,900
Get a cash offer in 3 minutes
Find out how much your home could sell for in as little as 3 minutes with a no-obligation cash offer.
Estimated market value
$1,073,900
- Massachusetts
- Suffolk County
- Boston
- 02124
- South Dorchester
- 10 Centervale Park
