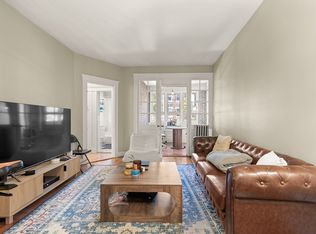
Charming two bedroom floor-through condo at the base of Sumner Hill offering high ceilings and beautiful pine floors. The spacious, sun-filled living room and versatile floor plan provide flexibility to suit your lifestyle. Freshly painted with newer double-glazed windows, this home is move-in ready while offering the opportunity to add your own personal touches. The inviting kitchen features warm butcher block countertops and convenient in unit laundry. Enjoy outdoor living on your private deck overlooking a generous shared yard, perfect for entertaining, gardening, or relaxing. There is a large private storage space in the basement and the low condo fee includes heat and hot water. Ideally located just steps from the shops and restaurants along South and Centre Streets, as well as the Green Street T station, this home offers the perfect blend of neighborhood charm and city convenience.
Under contract
$575,000
76 Carolina Ave #1, Boston, MA 02130
2beds
959sqft
Condominium
Built in 1910
-- sqft lot
$574,700 Zestimate®
$600/sqft
$304/mo HOA
What's special
Inviting kitchenBeautiful pine floorsWarm butcher block countertopsConvenient in unit laundryVersatile floor planHigh ceilingsNewer double-glazed windows
- 37 days |
- 940 |
- 47 |
Zillow last checked:
Listing updated:
Listed by:
Kris Kososki 617-947-9323,
Gibson Sotheby's International Realty 781-749-8833
Source: MLS PIN,MLS#: 73553015
Facts & features
Interior
Bedrooms & bathrooms
- Bedrooms: 2
- Bathrooms: 1
- Full bathrooms: 1
Primary bedroom
- Features: Ceiling Fan(s), Flooring - Hardwood
- Level: First
Bedroom 2
- Features: Ceiling Fan(s), Flooring - Hardwood
- Level: First
Bathroom 1
- Features: Bathroom - Full, Bathroom - Tiled With Tub, Flooring - Stone/Ceramic Tile
- Level: First
Dining room
- Features: Closet, Flooring - Hardwood
- Level: First
Kitchen
- Features: Flooring - Stone/Ceramic Tile, Deck - Exterior, Washer Hookup
- Level: First
Living room
- Features: Ceiling Fan(s), Flooring - Hardwood, Window(s) - Bay/Bow/Box
- Level: First
Heating
- Baseboard, Natural Gas
Cooling
- None
Appliances
- Included: Range, Dishwasher, Microwave, Refrigerator, Washer, Dryer
- Laundry: First Floor, In Unit
Features
- Flooring: Wood
- Windows: Insulated Windows
- Has basement: Yes
- Has fireplace: No
Interior area
- Total structure area: 959
- Total interior livable area: 959 sqft
- Finished area above ground: 959
Property
Parking
- Parking features: Open
- Has uncovered spaces: Yes
Features
- Patio & porch: Deck
- Exterior features: Deck, Fenced Yard
- Fencing: Fenced
Details
- Parcel number: 1347548
- Zoning: R1
Construction
Type & style
- Home type: Condo
- Property subtype: Condominium
Materials
- Frame
- Roof: Rubber
Condition
- Year built: 1910
Utilities & green energy
- Electric: Circuit Breakers
- Sewer: Public Sewer
- Water: Public
- Utilities for property: for Gas Range
Community & HOA
Community
- Features: Public Transportation, Shopping, Park, Walk/Jog Trails, Golf, Medical Facility, Laundromat, Bike Path, Highway Access, Public School, T-Station
HOA
- Amenities included: Hot Water
- Services included: Heat, Sewer, Insurance, Maintenance Structure, Reserve Funds
- HOA fee: $304 monthly
Location
- Region: Boston
Financial & listing details
- Price per square foot: $600/sqft
- Tax assessed value: $531,900
- Annual tax amount: $6,595
- Date on market: 7/21/2026
Estimated market value
$574,700
$546,000 - $603,000
$3,172/mo
Price history
| Date | Event | Price |
|---|---|---|
| 8/23/2026 | Contingent | $575,000$600/sqft |
Source: MLS PIN #73553015 Report a problem | ||
| 7/21/2026 | Listed for sale | $575,000+96.9%$600/sqft |
Source: MLS PIN #73553015 Report a problem | ||
| 6/24/2011 | Sold | $292,000-2.3%$304/sqft |
Source: Public Record Report a problem | ||
| 4/13/2011 | Listed for sale | $299,000+9.1%$312/sqft |
Source: Prudential Unlimited Realty - Brookline #71215448 Report a problem | ||
| 11/29/2007 | Sold | $274,000+103%$286/sqft |
Source: LINK #81503 Report a problem | ||
| 10/1/1998 | Sold | $135,000$141/sqft |
Source: Public Record Report a problem | ||
Public tax history
| Year | Property taxes | Tax assessment |
|---|---|---|
| 2025 | $6,159 +16.9% | $531,900 +10% |
| 2024 | $5,269 +6.6% | $483,400 +5% |
| 2023 | $4,943 +4.6% | $460,200 +6% |
| 2022 | $4,724 +7.1% | $434,200 +5% |
| 2021 | $4,412 -0.7% | $413,500 -1.7% |
| 2020 | $4,442 +4.2% | $420,600 +4% |
| 2019 | $4,261 +3.6% | $404,300 +3% |
| 2018 | $4,113 +790.9% | $392,500 +6% |
| 2017 | $462 -87.9% | $370,400 +7% |
| 2016 | $3,808 +4.4% | $346,200 +14.9% |
| 2015 | $3,648 -1% | $301,200 +2.8% |
| 2014 | $3,685 +1.5% | $292,900 +6% |
| 2013 | $3,631 +7.9% | $276,300 +7.1% |
| 2012 | $3,364 +19.1% | $258,000 +16.8% |
| 2011 | $2,825 +7.7% | $220,900 |
| 2010 | $2,624 +2.1% | $220,900 -8.7% |
| 2009 | $2,571 -9.9% | $241,900 -7% |
| 2008 | $2,852 -4% | $260,000 -3.8% |
| 2007 | $2,972 | $270,400 |
Find assessor info on the county website
Monthly payment
Est. payment
Payment breakdown
Explore the cost of this home by adjusting the details. Changes won't be saved.Climate risks
Neighborhood: Jamaica Plain
Nearby schools
GreatSchools rating
- 4/10Curley K-8 SchoolGrades: PK-8Distance: 0.7 mi
- 4/10Margarita Muniz AcademyGrades: 7-12Distance: 0.1 mi
- 1/10The English High SchoolGrades: 7-12Distance: 0.2 mi
- $616,9002 bd1 ba947 sqft74 Carolina Ave #1, Boston, MA 02130Off Market
- $607,0003 bd1 ba1k sqft74 Carolina Ave #3, Boston, MA 02130Off Market

- $585,5002 bd1 ba1k sqft76 Carolina Ave #2, Boston, MA 02130Off Market
- $600,0003 bd1 ba1k sqft74 Carolina Ave #2, Boston, MA 02130Sold
- $710,0003 bd1 ba1k sqft76 Carolina Ave #3, Boston, MA 02130Sold
- $--2 bd2 ba-- sqft78 Carolina Ave #2, Jamaica Plain, MA 02130Off Market
- $--2 bd2 ba1.1k sqft78 Carolina Ave #3, Jamaica Plain, MA 02130Off Market
- $1,042,8002 bd2 ba-- sqft78 Carolina Ave FLOOR 2, Jamaica Plain, MA 02130Off Market
A local agent can set up tours, give advice and negotiate with sellers.
A local lender can help you make sure your offer is ready when you are.
Similar homes
- $599,0002 bd1 ba818 sqft70 Saint Rose Street Condominium, Jamaica Plain, MA 02130For Sale
 MLS ID #73530317, Andres Palacio, Full Circle Realty LLC. MLS PIN
 - $679,0002 bd1 ba1k sqft62 Seaverns Ave #2, Jamaica Plain, MA 02130For Sale
 MLS ID #73546298, Rebecca Koulalis, Redfin Corp.. MLS PIN
 - $499,9992 bd1 ba760 sqft72 Mozart St #2, Jamaica Plain, MA 02130For Sale
 MLS ID #73537353, Christian Iantosca Team, Arborview Realty Inc.. MLS PIN
 - $485,0002 bd1 ba850 sqftPond Place Condominiums, Jamaica Plain, MA 02130For Sale
 MLS ID #73555234, Mac Chinsomboon, Coldwell Banker Realty - Boston. MLS PIN
 - $495,0001 bd1 ba735 sqft40 Rockview Street Condominium, Jamaica Plain, MA 02130For SaleMLS ID #73546284, Joseph Pollack, Redfin Corp.. MLS PIN
- $585,0002 bd2 ba900 sqft502 Sumner Street Condominium, East Boston, MA 02128For SaleMLS ID #73568296, Anthony Castellano, Lamacchia Realty, Inc.. MLS PIN
- $575,0002 bd2 ba1k sqft25 Granfield Ave Unit 2, Roslindale, MA 02131For SaleMLS ID #73514062, Kimberly O'Neil Mara, Century 21 North East. MLS PIN
- $669,0003 bd1 ba1k sqft4 Sea View Ave #3C, Jamaica Plain, MA 02128For SaleMLS ID #73563500, Waypoint Realty Group, Coldwell Banker Realty - Boston. MLS PIN
- $450,0002 bd1 ba726 sqft4 Oleary Way APT 74, Jamaica Plain, MA 02130For SaleMLS ID #73529826, Vantage Point Team, William Raveis R.E. & Home Services. MLS PIN
- $567,0002 bd2 ba949 sqft384 Adams St APT 1, Dorchester, MA 02122For SaleMLS ID #73557480, Cahill+Co. Team, William Raveis R.E. & Home Services. MLS PIN
- $729,0002 bd2 ba1k sqft113 Chestnut Ave #3, Boston, MA 02130For SaleMLS ID #73536400, Sanford Lui, Giant Realty. MLS PIN
- $549,9002 bd1 ba1k sqft59 Monadnock Street Condominium, Dorchester, MA 02125For SaleMLS ID #73559155, Emiel Barbosa, Vicente Realty, LLC. MLS PIN
- $525,0002 bd2 ba910 sqft15 Juliette St #2, Dorchester, MA 02122For SaleMLS ID #73553321, Joselin Malkhasian, Lamacchia Realty, Inc.. MLS PIN
- $679,9002 bd1 ba650 sqft77 Old Harbor St #3, South Boston, MA 02127For SaleMLS ID #73567939, Ryan Shea, Remax Revolution. MLS PIN
- $549,9002 bd2 ba1.3k sqft86 Walnut St Condominiums, Dorchester, MA 02122For SaleMLS ID #73542146, Julie Simmons, Conway - Dorchester. MLS PIN
- $600,0002 bd1 ba1.1k sqft36-38 Saint Gregory St #1, Dorchester Center, MA 02124For SaleMLS ID #73549443, Mission Realty Advisors, Compass. MLS PIN
- $525,0002 bd1 ba888 sqft10 Harvest St #2, Boston, MA 02125For SaleMLS ID #73557605, Brian Caluori, Gibson Sotheby's International Realty. MLS PIN
- $614,9003 bd1 ba1.1k sqft26 Hinckley St #1, Dorchester, MA 02125For SaleMLS ID #73553576, April Zelesnik, Charlesgate Realty Group, llc. MLS PIN
- $615,0002 bd2 ba1k sqft127 Kilsyth Rd APT 3, Brighton, MA 02135For SaleMLS ID #73556436, LIz Errichetto, Serhant. MLS PIN
- $599,0002 bd1 ba701 sqftBowdoin Court, Cambridge, MA 02138For SaleMLS ID #73556067, Smith & Oak Greater Boston Group, Smith and Oak Real Estate Co.. MLS PIN
