This home offers seamless blending of modern improvements w/traditional urban elegance, deeply rooted in JP’s picturesque Monument District at the base of Sumner Hill. Magnificent natural light w/3 exposures, high ceilings & skylight. Renovated kitchen (2022) incl. 42in solid wood cabinets, granite counter, exposed brick, SS appliances & pantry. Access to private rear deck from kit invites seasonal outdoor enjoyment overlooking shared yard & gardens. Walk-in laundry alcove. Spacious primary provides ample space for king bed+furniture w/front-facing bay window. 2nd bed offers classic styling w/upper & lower closets. Versatile 3rd BR can be used as nursery, home office or customized to be walk-in closet w/sliding barn door. Remodeled bathroom (2023). 5 of 6 units owner occupied & HOA fee incl. heat & HW! Massive designated storage area in common basement. Close to Arboretum, Jamaica Pond, Green St. T, southwest corridor bike trails, JP Library, cafes & more.*OFFERS DUE TUES 8/27 by noon*
Sold for $710,000
$710,000
76 Carolina Ave #3, Boston, MA 02130
3beds
1,069sqft
Condominium
Built in 1910
-- sqft lot
$713,300 Zestimate®
$664/sqft
$3,252 Estimated rent
Home value
$713,300
$678,000 - $749,000
$3,252/mo
Zestimate® history
Owner options
List your home for rent
$3,252/mo
Rent Zestimate®
Find your next renter with Zillow Rental Manager. Plus, with online applications, you can quickly screen prospective tenants – for free.
$3,252/mo
Rent Zestimate®
Refinance and save
$4,580/mo
Est. payment
Refinancing to a lower rate could help reduce your monthly payments and save thousands over the life of the loan.
$4,580/mo
Est. payment
Explore your selling options
Work with a Zillow partner agent
Leverage their expertise and Zillow's premium Showcase listings to get your home seen by more buyers.
Get startedList with your own agent
Get your home in front of millions of buyers by listing it on Zillow.
Learn how to do itSell it yourself
Take full control of how buyers see your home on Zillow by listing For Sale by Owner (FSBO).
List your homeWhat's special
Zillow last checked:
Listing updated:
Listed by:
Sara Walker 617-869-5435,
Compass 617-206-3333
Bought with:
Brian Fizer
Gibson Sotheby's International Realty
Source: MLS PIN,MLS#: 73280753
Facts & features
Interior
Bedrooms & bathrooms
- Bedrooms: 3
- Bathrooms: 1
- Full bathrooms: 1
Primary bedroom
- Features: Closet, Flooring - Wood, Window(s) - Bay/Bow/Box, Pocket Door
- Level: Third
- Area: 180
- Dimensions: 12 x 15
Bedroom 2
- Features: Ceiling Fan(s), Closet, Flooring - Hardwood, Flooring - Wood
- Level: Third
- Area: 120
- Dimensions: 10 x 12
Bedroom 3
- Features: Ceiling Fan(s), Closet, Flooring - Hardwood, Flooring - Wood, Pocket Door
- Level: Third
- Area: 80
- Dimensions: 8 x 10
Kitchen
- Features: Closet, Closet/Cabinets - Custom Built, Flooring - Hardwood, Flooring - Wood, Dining Area, Balcony / Deck, Pantry, Countertops - Stone/Granite/Solid, Countertops - Upgraded, Remodeled, Gas Stove
- Level: Third
- Area: 220
- Dimensions: 11 x 20
Living room
- Features: Ceiling Fan(s), Closet, Flooring - Hardwood, Flooring - Wood
- Level: Third
- Area: 154
- Dimensions: 11 x 14
Heating
- Baseboard
Cooling
- Window Unit(s)
Appliances
- Included: Range, Dishwasher, Refrigerator, Freezer, Washer, Dryer, ENERGY STAR Qualified Refrigerator, ENERGY STAR Qualified Dryer, ENERGY STAR Qualified Dishwasher, ENERGY STAR Qualified Washer
- Laundry: Flooring - Laminate, Main Level, Electric Dryer Hookup, Walk-in Storage, Washer Hookup, Third Floor
Features
- Flooring: Wood, Hardwood
- Windows: Insulated Windows
- Has basement: Yes
- Has fireplace: No
- Common walls with other units/homes: No One Above
Interior area
- Total structure area: 1,069
- Total interior livable area: 1,069 sqft
Property
Features
- Entry location: Unit Placement(Upper)
- Patio & porch: Deck, Deck - Wood, Deck - Access Rights
- Exterior features: Deck, Deck - Wood, Deck - Access Rights, Fenced Yard, Garden
- Fencing: Fenced
Lot
- Size: 1,069 Square Feet
Details
- Parcel number: W:19 P:01277 S:012,1347547
- Zoning: CD
Construction
Type & style
- Home type: Condo
- Architectural style: Other (See Remarks)
- Property subtype: Condominium
Materials
- Frame
- Roof: Rubber
Condition
- Year built: 1910
- Major remodel year: 2007
Utilities & green energy
- Electric: 100 Amp Service
- Sewer: Public Sewer
- Water: Public
- Utilities for property: for Gas Range, for Gas Oven, Washer Hookup
Green energy
- Energy efficient items: Thermostat
Community & HOA
Community
- Features: Public Transportation, Shopping, Pool, Tennis Court(s), Park, Walk/Jog Trails, Bike Path, Highway Access, House of Worship, Public School, T-Station
HOA
- Amenities included: Hot Water, Storage, Garden Area
- Services included: Heat, Water, Sewer, Insurance, Maintenance Structure, Maintenance Grounds
- HOA fee: $340 monthly
Location
- Region: Boston
Financial & listing details
- Price per square foot: $664/sqft
- Tax assessed value: $550,300
- Annual tax amount: $5,998
- Date on market: 1/6/2026
Price history
| Date | Event | Price |
|---|---|---|
| 10/15/2024 | Sold | $710,000+4.6%$664/sqft |
Source: MLS PIN #73280753 Report a problem | ||
| 8/29/2024 | Contingent | $679,000$635/sqft |
Source: MLS PIN #73280753 Report a problem | ||
| 8/22/2024 | Listed for sale | $679,000+18.1%$635/sqft |
Source: MLS PIN #73280753 Report a problem | ||
| 4/13/2020 | Sold | $575,000+4.6%$538/sqft |
Source: Public Record Report a problem | ||
| 3/3/2020 | Pending sale | $549,900$514/sqft |
Source: Conway Cityside - S. Boston #72622988 Report a problem | ||
| 2/24/2020 | Listed for sale | $549,900+13.6%$514/sqft |
Source: Conway Cityside - S. Boston #72622988 Report a problem | ||
| 11/30/2017 | Sold | $483,899$453/sqft |
Source: Public Record Report a problem | ||
| 10/1/2017 | Pending sale | $483,899$453/sqft |
Source: Boston SW #72228230 Report a problem | ||
| 9/13/2017 | Listed for sale | $483,899+360.9%$453/sqft |
Source: Keller Williams Realty Boston South West #72228230 Report a problem | ||
| 11/6/1987 | Sold | $105,000$98/sqft |
Source: Public Record Report a problem | ||
Public tax history
| Year | Property taxes | Tax assessment |
|---|---|---|
| 2025 | $7,328 +22.2% | $632,800 +15% |
| 2024 | $5,998 +6.6% | $550,300 +5% |
| 2023 | $5,628 +4.6% | $524,000 +6% |
| 2022 | $5,378 +7.1% | $494,300 +5% |
| 2021 | $5,023 -0.8% | $470,800 -1.8% |
| 2020 | $5,065 +4.2% | $479,600 +4% |
| 2019 | $4,860 +26.2% | $461,100 +25.4% |
| 2018 | $3,852 +860.2% | $367,600 +6% |
| 2017 | $401 -88.8% | $346,900 +7% |
| 2016 | $3,566 -0.7% | $324,200 +9.3% |
| 2015 | $3,591 -1.4% | $296,500 +2.5% |
| 2014 | $3,641 +1.4% | $289,400 +6% |
| 2013 | $3,589 -1.2% | $273,100 -2% |
| 2012 | $3,633 +15.4% | $278,600 +13.2% |
| 2011 | $3,149 +7.7% | $246,200 |
| 2010 | $2,925 +4% | $246,200 -6.9% |
| 2009 | $2,812 -9.8% | $264,500 -7% |
| 2008 | $3,119 -4% | $284,300 -3.9% |
| 2007 | $3,250 | $295,700 |
Find assessor info on the county website
Neighborhood: Jamaica Plain
Nearby homes
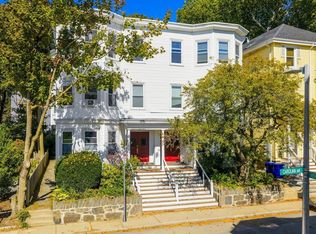
- $600,0003 bd1 ba1k sqft74 Carolina Ave #2, Boston, MA 02130Sold
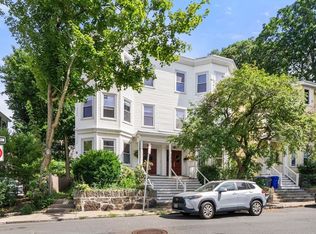
- $575,0002 bd1 ba959 sqft76 Carolina Ave #1, Boston, MA 02130For Sale
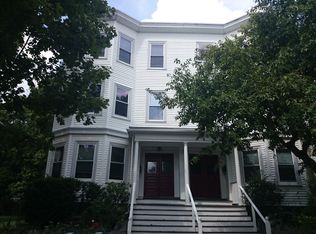
- $616,9002 bd1 ba947 sqft74 Carolina Ave #1, Boston, MA 02130Off Market
- $609,7003 bd1 ba1k sqft74 Carolina Ave #3, Boston, MA 02130Off Market

- $585,5002 bd1 ba1k sqft76 Carolina Ave #2, Boston, MA 02130Off Market
- $1,780,8006 bd6 ba3.4k sqft78-82 Carolina Ave, Jamaica Plain, MA 02130Off Market
- $--2 bd2 ba-- sqft78 Carolina Ave #2, Jamaica Plain, MA 02130Off Market
- $--2 bd2 ba1.1k sqft78 Carolina Ave #3, Jamaica Plain, MA 02130Off Market
Nearby schools
GreatSchools rating
- 4/10Curley K-8 SchoolGrades: PK-8Distance: 0.7 mi
- 4/10Margarita Muniz AcademyGrades: 7-12Distance: 0.1 mi
- 1/10The English High SchoolGrades: 7-12Distance: 0.2 mi
Get a cash offer in 3 minutes
Find out how much your home could sell for in as little as 3 minutes with a no-obligation cash offer.
Estimated market value
$713,300
Get a cash offer in 3 minutes
Find out how much your home could sell for in as little as 3 minutes with a no-obligation cash offer.
Estimated market value
$713,300
- Massachusetts
- Suffolk County
- Boston
- 02130
- Jamaica Plain
- 76 Carolina Ave Unit 3
