The only unit on the top floor of The Somerset with a private balcony. Unit 709 at 416 Commonwealth Avenue is a top-floor (7th floor) one-bedroom, one-bath condo, 625 SqFt with its own deck and Back Bay skyline views, in a full-service building on the Commonwealth Avenue Mall. The open-concept kitchen and living room has hardwood floors, crown molding, recessed lighting and a row of oversized windows, with space for a small dining table. A door off the living room opens to the private balcony deck, with views of the Prudential Tower and the city skyline. The kitchen has granite countertops, stainless steel appliances including a dishwasher and built-in microwave, and a granite breakfast counter with a desk area under the window. The bedroom has 3 windows set in a bay, crown molding, hardwood floors, and a large closet, with the bathroom off the bedroom. A storage unit in the basement is included. Built in 1897 as a grand hotel, The Somerset has a limestone facade, a lobby with chandeliers, marble and a stained-glass window, and a full list of amenities: 24/7 concierge, landscaped courtyard with a heated outdoor in-ground swimming pool, gym, 3 elevators, bike storage and on-site professional management. Garage parking is available to rent in the attached garage, subject to availability.
For sale
$649,000
416 Commonwealth Ave APT 709, Boston, MA 02215
1beds
625sqft
Condominium
Built in 1910
-- sqft lot
$684,400 Zestimate®
$1,038/sqft
$731/mo HOA
What's special
Limestone facadeHardwood floorsGranite countertopsPrivate balcony deckLarge closetRecessed lightingStainless steel appliances
- 1 day
- 48
- 8
Zillow last checked:
Listing updated:
Listed by:
Robb Cohen Team 617-962-0142,
Engel & Volkers Boston 617-936-4194
Source: MLS PIN,MLS#: 73597947
Facts & features
Interior
Bedrooms & bathrooms
- Bedrooms: 1
- Bathrooms: 1
- Full bathrooms: 1
Heating
- Heat Pump, Individual, Unit Control
Cooling
- Central Air, Individual, Unit Control
Appliances
- Included: Range, Dishwasher, Disposal, Microwave, Refrigerator, Freezer
- Laundry: In Unit
Features
- Internet Available - Broadband, Elevator
- Flooring: Wood, Tile, Hardwood
- Has basement: Yes
- Has fireplace: No
- Common walls with other units/homes: No One Above
Interior area
- Total structure area: 625
- Total interior livable area: 625 sqft
- Finished area above ground: 625
Property
Parking
- Total spaces: 1
- Parking features: Rented
- Uncovered spaces: 1
Features
- Exterior features: Balcony
- Pool features: Association, In Ground
Lot
- Size: 625 Square Feet
Details
- Parcel number: W:05 P:03809 S:212,3362328
- Zoning: CD
- Other equipment: Intercom
Construction
Type & style
- Home type: Condo
- Property subtype: Condominium
- Attached to another structure: Yes
Condition
- Year built: 1910
Utilities & green energy
- Sewer: Public Sewer
- Water: Public
Community & HOA
Community
- Features: Public Transportation, Shopping, Pool, Park, Walk/Jog Trails, Golf, Medical Facility, Bike Path, Highway Access, House of Worship, Marina, Private School, Public School, T-Station, University
- Security: Intercom, Concierge
HOA
- Amenities included: Pool, Laundry, Elevator(s), Fitness Center
- Services included: Heat, Water, Sewer, Insurance, Maintenance Structure, Maintenance Grounds, Trash
- HOA fee: $731 monthly
Location
- Region: Boston
Financial & listing details
- Price per square foot: $1,038/sqft
- Tax assessed value: $683,700
- Annual tax amount: $8,478
- Date on market: 11/2/2026
Estimated market value
$684,400
$630,000 - $746,000
$2,758/mo
Price history
| Date | Event | Price |
|---|---|---|
| 11/3/2026 | Listed for sale | $649,000+66.4%$1,038/sqft |
Source: MLS PIN #73597947 Report a problem | ||
| 10/1/2007 | Sold | $390,000+10.2%$624/sqft |
Source: Public Record Report a problem | ||
| 8/4/2004 | Sold | $354,000$566/sqft |
Source: LINK #22048 Report a problem | ||
Public tax history
| Year | Property taxes | Tax assessment |
|---|---|---|
| 2025 | $7,757 +5.8% | $669,900 -0.4% |
| 2024 | $7,334 +6.6% | $672,800 +5% |
| 2023 | $6,881 +0.7% | $640,700 +2% |
| 2022 | $6,835 +2% | $628,200 |
| 2021 | $6,703 +10.1% | $628,200 +9% |
| 2020 | $6,087 +2.2% | $576,400 +2% |
| 2019 | $5,954 +6.6% | $564,900 +6% |
| 2018 | $5,584 +324.2% | $532,800 +4% |
| 2017 | $1,316 -75% | $512,200 +7% |
| 2016 | $5,266 -8% | $478,700 +1.3% |
| 2015 | $5,721 +0.7% | $472,400 +4.6% |
| 2014 | $5,681 +0.5% | $451,600 +5% |
| 2013 | $5,650 +18.3% | $430,000 +17.4% |
| 2012 | $4,775 +1.9% | $366,200 |
| 2011 | $4,684 +7.7% | $366,200 |
| 2010 | $4,350 +23.2% | $366,200 +10.2% |
| 2009 | $3,531 -3.1% | $332,200 |
| 2008 | $3,644 -0.8% | $332,200 -0.6% |
| 2007 | $3,674 | $334,300 |
Find assessor info on the county website
Monthly payment
Est. payment
Payment breakdown
Explore the cost of this home by adjusting the details. Changes won't be saved.Climate risks
Neighborhood: Back Bay
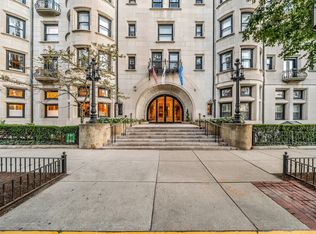
- $4,0001 bd2 ba767 sqft416 Commonwealth Ave APT 212, Boston, MA 02215For Rent
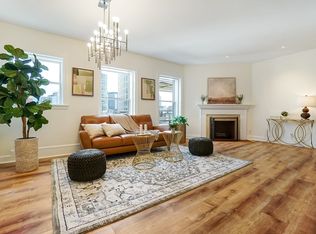
- $1,200,0002 bd2 ba1.1k sqft416 Commonwealth Ave APT 611, Boston, MA 02215Sold
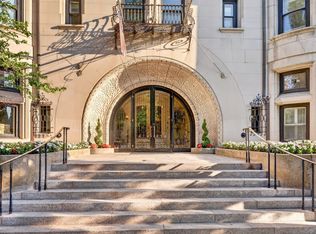
- $920,0001 bd1 ba767 sqft416 Commonwealth Ave APT 615, Boston, MA 02215For Sale
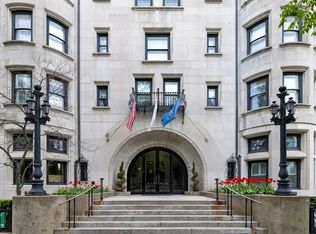
- $738,0001 bd2 ba767 sqft416 Commonwealth Ave #312, Boston, MA 02115Sold
Similar homes
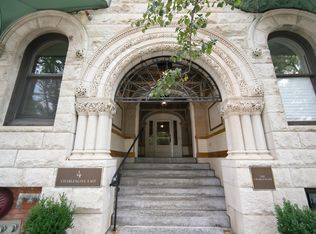
- $649,9001 bd1 ba576 sqft4 Charlesgate E APT 107, Boston, MA 02215For Sale
 MLS ID #73557884, Aydin Kayabay, Aydin Realty LLC. MLS PIN
- $700,0001 bd1 ba750 sqft405 Commonwealth Ave #2B, Boston, MA 02215For Sale
 MLS ID #73575707, Robb Cohen Team, Engel & Volkers Boston. MLS PIN
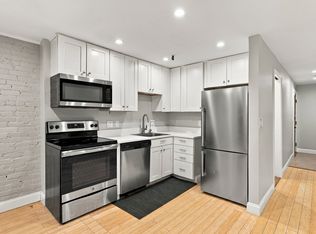
- $629,9001 bd1 ba585 sqftSaint Stephen St Condominiums, Boston, MA 02115For Sale
 MLS ID #73595253, Mike Urban, eXp Realty LLC - Corporate Office. MLS PIN
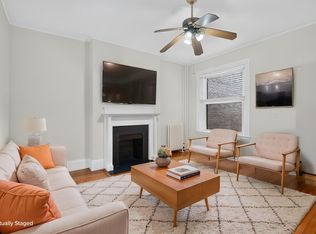
- $699,9991 bd1 ba652 sqft24 Peterborough St APT 8, Boston, MA 02215For Sale
 MLS ID #73578128, Louis Gordon, CENTURY 21 Revolution. MLS PIN
