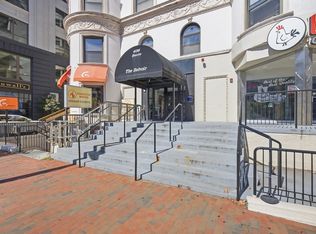
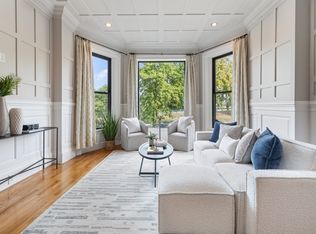
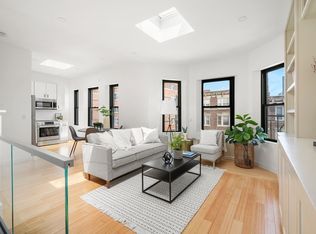
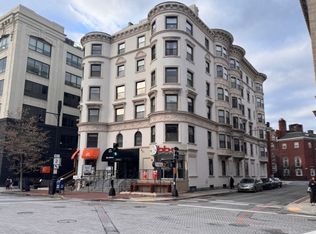
STUDS-OUT REBUILD | FULLY FURNISHED | TURNKEY KENMORE RESIDENCE. Historic Boston outside. Completely rebuilt inside. What if your Boston move required nothing more than a suitcase? This is not simply renovated. Unit 206 was completely rebuilt from the studs out, creating the rare opportunity to enjoy classic Boston architecture with an essentially new interior. Set within The Belvoir in the heart of Kenmore Square, this beautifully finished 2-bedroom residence was comprehensively gut rebuilt, including new drywall and interior finishes throughout. The result is a fresh, cohesive home designed for effortless city living. Offered fully furnished and truly turnkey, everything is in place for the next owner to simply arrive and enjoy. The bright living room is framed by a distinctive bay window and features a tray ceiling, recessed lighting and a decorative fireplace that preserves the home's classic character. A dedicated dining area creates true separation between living and entertaining spaces, a feature rarely found in a city condominium of this size. The redesigned kitchen is crisp and contemporary, with stone countertops, stainless steel appliances, abundant cabinetry and a clean, timeless aesthetic. Both bedrooms are thoughtfully proportioned, while the completely remodeled bath carries the same polished design throughout the residence. Central air with individual controls provides year-round comfort. Elevator access and building laundry make everyday city living easy, while views toward the Charles River connect the home to its exceptional Boston setting. And the location is difficult to beat. Step outside and Kenmore Station is virtually at your door, with the Charles River Esplanade, Back Bay, Boston University, Fenway Park, restaurants, shopping and many of Boston's most recognizable destinations all within easy reach. Historic Boston outside. Completely rebuilt, fully furnished and move-in ready inside. Whether used as a primary city residence, pied-à-terre or turnkey Boston home, this is an opportunity to skip the renovation, skip the furnishing process and simply arrive. Bring your suitcase. Everything else is already here.
For sale
$950,000
636 Beacon St APT 206, Boston, MA 02215
2beds
800sqft
Condominium
Built in 1899
-- sqft lot
$911,200 Zestimate®
$1,188/sqft
$572/mo HOA
What's special
Fully furnishedDecorative fireplaceTray ceilingDedicated dining areaRedesigned kitchenRecessed lightingStainless steel appliances
- 37 days
- 128
- 9
Zillow last checked:
Listing updated:
Listed by:
Michelle Clifford 303-579-1029,
eXp Realty LLC - Corporate Office 888-854-7493,
Zachary Held 617-444-9028
Source: MLS PIN,MLS#: 73581028
Facts & features
Interior
Bedrooms & bathrooms
- Bedrooms: 2
- Bathrooms: 1
- Full bathrooms: 1
Primary bedroom
- Features: Closet, Recessed Lighting, Remodeled
- Level: First
Bedroom 2
- Features: Closet, Remodeled
- Level: First
Primary bathroom
- Features: Yes
Bathroom 1
- Features: Remodeled
- Level: First
Dining room
- Features: Remodeled
- Level: First
Kitchen
- Features: Countertops - Stone/Granite/Solid, Remodeled, Stainless Steel Appliances
- Level: First
Living room
- Features: Window(s) - Bay/Bow/Box, Remodeled, Lighting - Overhead, Tray Ceiling(s)
- Level: First
Heating
- Forced Air, Individual, Unit Control
Cooling
- Central Air, Individual, Unit Control
Appliances
- Included: Range, Dishwasher, Microwave, Refrigerator
- Laundry: Common Area, In Building
Features
- Finish - Sheetrock, Internet Available - Broadband
- Flooring: Tile
- Has basement: No
- Number of fireplaces: 1
- Fireplace features: Living Room
- Common walls with other units/homes: Corner
Interior area
- Total structure area: 800
- Total interior livable area: 800 sqft
- Finished area above ground: 800
Property
Parking
- Parking features: On Street
- Has uncovered spaces: Yes
Features
- Has view: Yes
- View description: Water, River
- Has water view: Yes
- Water view: River,Water
Lot
- Size: 871 Square Feet
Details
- Parcel number: W:05 P:03748 S:018,4383721
- Zoning: CD
- Other equipment: Intercom
Construction
Type & style
- Home type: Condo
- Property subtype: Condominium
- Attached to another structure: Yes
Materials
- Stone
- Roof: Rubber
Condition
- Year built: 1899
Utilities & green energy
- Electric: 110 Volts
- Sewer: Public Sewer
- Water: Public
- Utilities for property: for Electric Range
Community & HOA
Community
- Features: Public Transportation, Shopping, Park, Laundromat, Highway Access, House of Worship, T-Station, University
- Security: Intercom, TV Monitor
HOA
- Amenities included: Hot Water, Elevator(s)
- Services included: Gas, Water, Sewer, Insurance, Maintenance Structure, Snow Removal, Air Conditioning, Reserve Funds
- HOA fee: $572 monthly
Location
- Region: Boston
Financial & listing details
- Price per square foot: $1,188/sqft
- Tax assessed value: $777,600
- Annual tax amount: $9,005
- Date on market: 9/26/2026
- Exclusions: List Of Exclusions Will Be Provided During Inspection Period.
Estimated market value
$911,200
$866,000 - $957,000
$3,309/mo
Price history
| Date | Event | Price |
|---|---|---|
| 9/25/2026 | Listed for sale | $950,000+15.2%$1,188/sqft |
Source: MLS PIN #73581028 Report a problem | ||
| 6/18/2023 | Sold | $825,000+3.3%$1,031/sqft |
Source: MLS PIN #73106807 Report a problem | ||
| 5/12/2023 | Pending sale | $799,000$999/sqft |
Source:  William Raveis Real Estate, Mortgage & Insurance #73106807 Report a problem | ||
| 5/3/2023 | Listed for sale | $799,000$999/sqft |
Source: MLS PIN #73106807 Report a problem | ||
| 6/1/2021 | Listing removed | -- |
Source: Zillow Rental Network Premium Report a problem | ||
| 5/4/2021 | Listed for rent | $2,950-4.8%$4/sqft |
Source: Zillow Rental Network Premium #72799727 Report a problem | ||
| 1/9/2020 | Listing removed | $3,100$4/sqft |
Source: Century 21 Cityside Report a problem | ||
| 12/9/2019 | Listed for rent | $3,100-3.1%$4/sqft |
Source: Zillow Rental Manager Report a problem | ||
| 8/17/2017 | Listing removed | $3,200$4/sqft |
Source: Century 21 Cityside Report a problem | ||
| 7/20/2017 | Listed for rent | $3,200$4/sqft |
Source: Century 21 Cityside Report a problem | ||
Public tax history
Tax history is unavailable.
Monthly payment
Est. payment
Payment breakdown
Explore the cost of this home by adjusting the details. Changes won't be saved.Climate risks
Neighborhood: Fenway


Similar homes
- $825,0002 bd1 ba805 sqftThe Belvoir Condominium, Boston, MA 02215For Sale
 MLS ID #73581715, Bill Patterson, Craft Realty. MLS PIN
- $829,0002 bd2 ba950 sqft33 Bay State Rd APT 2, Boston, MA 02215For Sale
 MLS ID #73573761, Sarah Glovsky, The Charles Realty. MLS PIN
- $950,0002 bd2 ba790 sqft107 Jersey St APT 15, Boston, MA 02215For Sale
 MLS ID #73522390, Sobel Group, Compass. MLS PIN
- $829,5002 bd1 ba811 sqftThe Belvoir, Boston, MA 02215For Sale
 MLS ID #73574312, Johnny Ruiz, Centre Realty Group. MLS PIN
