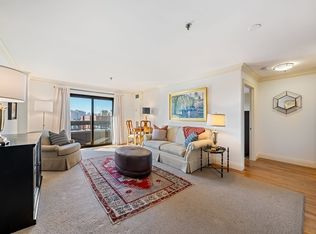
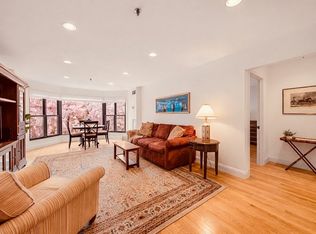
The premier corner penthouse in The Residences at Copley Place is available for the first time in decades! This single level home is unique for its protected panoramic views of the Back Bay and South End, as well as its large and dramatic skylighted living room ceiling. The unobstructed views with sunny south and west exposures are some of the best in Back Bay. With 1,263 square feet, this co-op with 24-hour concierge concierge service has two large bedrooms and two baths with ample closet space, hardwood floors throughout and a large kitchen. A dedicated garage space on the 1st floor is included. The central heating and cooling has three zones, and there is a large deeded storage space just down the hall from the unit. The monthly co-op fee includes the property taxes. The Residences at Copley Place have direct access into Copley Place, also providing access to the Orange Line and Amtrak service at Back Bay Station. Just minutes from Newbury Street and the shops and restaurants of the South End, this is city living at its finest!
Pending
$1,795,000
16 Harcourt St #9-G, Boston, MA 02116
2beds
1,263sqft
Stock Cooperative
Built in 1985
-- sqft lot
$-- Zestimate®
$1,421/sqft
$2,566/mo HOA
What's special
Hardwood floors throughoutPremier corner penthouseLarge kitchenTwo large bedrooms
- 65 days
- 278
- 8
Likely to sell faster than
Zillow last checked:
Listing updated:
Listed by:
Sprogis Neale Doherty Team 617-262-1504,
Sprogis & Neale Real Estate 617-262-1504
Source: MLS PIN,MLS#: 73551558
Facts & features
Interior
Bedrooms & bathrooms
- Bedrooms: 2
- Bathrooms: 2
- Full bathrooms: 2
Primary bathroom
- Features: Yes
Heating
- Forced Air, Electric, Individual, Unit Control
Cooling
- Central Air, Individual, Unit Control
Appliances
- Laundry: In Unit, Electric Dryer Hookup
Features
- Flooring: Wood, Tile
- Has basement: No
- Has fireplace: No
- Common walls with other units/homes: No One Above,Corner
Interior area
- Total structure area: 1,263
- Total interior livable area: 1,263 sqft
- Finished area above ground: 1,263
- Finished area below ground: 0
Property
Parking
- Total spaces: 1
- Parking features: Attached, Garage Door Opener, Heated Garage, Deeded
- Attached garage spaces: 1
Details
- Zoning: Res
Construction
Type & style
- Home type: Cooperative
- Property subtype: Stock Cooperative
- Attached to another structure: Yes
Condition
- Year built: 1985
Utilities & green energy
- Sewer: Public Sewer
- Water: Public
- Utilities for property: for Electric Range, for Electric Oven, for Electric Dryer
Community & HOA
Community
- Features: Public Transportation, Shopping, Pool, Tennis Court(s), Park, Walk/Jog Trails, Medical Facility, Bike Path, Highway Access, House of Worship, Private School, Public School, T-Station, University
- Security: Concierge
HOA
- Amenities included: Elevator(s), Storage
- Services included: Water, Sewer, Insurance, Security, Maintenance Structure, Maintenance Grounds, Snow Removal, Trash, Air Conditioning, Reserve Funds
- HOA fee: $2,566 monthly
Location
- Region: Boston
Financial & listing details
- Price per square foot: $1,421/sqft
- Annual tax amount: $8,736
- Date on market: 7/17/2026
Estimated market value
Not available
Estimated sales range
Not available
Not available
Price history
| Date | Event | Price |
|---|---|---|
| 9/4/2026 | Pending sale | $1,795,000$1,421/sqft |
Source: MLS PIN #73551558 Report a problem | ||
| 8/28/2026 | Contingent | $1,795,000$1,421/sqft |
Source: MLS PIN #73551558 Report a problem | ||
| 7/17/2026 | Listed for sale | $1,795,000$1,421/sqft |
Source: MLS PIN #73551558 Report a problem | ||
Public tax history
Tax history is unavailable.
Monthly payment
Est. payment
Payment breakdown
Explore the cost of this home by adjusting the details. Changes won't be saved.Climate risks
Neighborhood: Back Bay

Similar homes
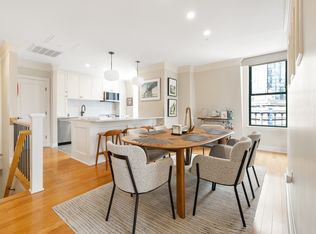
- $2,099,0002 bd2 ba1.3k sqft75 Clarendon St APT 602, Boston, MA 02116For Sale
 MLS ID #73570411, Rachel Lieberman, Berkshire Hathaway HomeServices Commonwealth Real Estate. MLS PIN
 - $1,895,0002 bd2 ba1.3k sqft201 Newbury St APT 204, Boston, MA 02116For Sale
 MLS ID #73529311, Alexander Jafry, Sterling Beacon Hill. MLS PIN
 - $2,175,0002 bd2 ba1.3k sqftTrinity Place, Boston, MA 02116For Sale
 MLS ID #73553814, Chuck Silverston Team, Gibson Sotheby's International Realty. MLS PIN
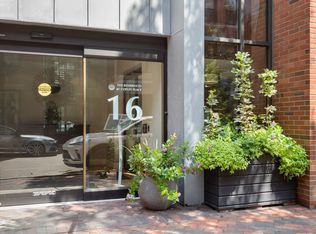
 - $1,449,9002 bd2 ba1.2k sqftThe Residences At Copley Place, Boston, MA 02116For Sale
 MLS ID #73566062, The Piracini Group, eXp Realty LLC - Corporate Office. MLS PIN
