Back on market due to Buyers financing! Spectacular, design-forward 1,643 SF condo at Laconia Lofts with 2 bed/2 bath plus two offices and gym. Fully reimagined with high-end finishes, the open living space is anchored by a sleek custom kitchen with leathered stone and premium appliances, including a Wolf induction range & vent, GE Monogram wall oven, and integrated beverage fridge. Smart home features include Lutron Ketra lighting, Lutron HomeWorks, Josh.ai, Sonos audio, and Ecobee climate control. The primary suite offers a spa-like bath with heated floors, double vanity, and House of Rohl fixtures, plus a custom walk-through closet and office/den. Second bedroom with built-ins, guest bath with Kohler air tub. Additional highlights include in-unit laundry, a walk-in pantry, private outdoor space, Lutron shades, and custom drapery by Makkas Workroom.Enjoy breathtaking city views from the common roof deck with grilling area. Close to Peters Park and everything the South End has to offer. A one-of-a-kind!
For sale
$1,575,000
1180-1200 Washington St #117-119, Boston, MA 02118
2beds
1,643sqft
Condominium
Built in 1999
-- sqft lot
$-- Zestimate®
$959/sqft
$946/mo HOA
What's special
In-unit laundrySecond bedroom with built-insPrivate outdoor spaceWalk-in pantryOpen living spaceGe monogram wall ovenIntegrated beverage fridge
- 58 days
- 128
- 5
Likely to sell faster than
Zillow last checked:
Listing updated:
Listed by:
Alexandra Haueisen 617-320-7892,
Coldwell Banker Realty - Boston 617-266-4430
Source: MLS PIN,MLS#: 73513025
Facts & features
Interior
Bedrooms & bathrooms
- Bedrooms: 2
- Bathrooms: 2
- Full bathrooms: 2
Primary bedroom
- Features: Walk-In Closet(s), Flooring - Hardwood
- Area: 118.73
- Dimensions: 11.58 x 10.25
Bedroom 2
- Features: Closet/Cabinets - Custom Built, Lighting - Overhead
- Area: 127.44
- Dimensions: 10.33 x 12.33
Primary bathroom
- Features: Yes
Bathroom 1
- Features: Bathroom - Full, Bathroom - Double Vanity/Sink, Bathroom - Tiled With Shower Stall
- Area: 81
- Dimensions: 9 x 9
Bathroom 2
- Features: Bathroom - Full, Bathroom - Tiled With Tub & Shower, Dryer Hookup - Electric, Washer Hookup
- Area: 81.75
- Dimensions: 9.08 x 9
Living room
- Features: Open Floorplan, Remodeled, Lighting - Sconce, Lighting - Pendant, Flooring - Concrete
- Area: 524.08
- Dimensions: 27.58 x 19
Office
- Features: Flooring - Concrete
- Area: 60.64
- Dimensions: 6.17 x 9.83
Heating
- Forced Air
Cooling
- Central Air
Appliances
- Included: Range, Dishwasher, Disposal, Trash Compactor, Microwave, Refrigerator, Freezer, Washer, Dryer, Range Hood
Features
- Den, Home Office, Exercise Room, Entry Hall, Wired for Sound, Elevator
- Flooring: Wood, Tile, Concrete, Flooring - Hardwood
- Doors: French Doors
- Has basement: No
- Has fireplace: No
Interior area
- Total structure area: 1,643
- Total interior livable area: 1,643 sqft
- Finished area above ground: 1,643
Property
Parking
- Total spaces: 1
- Parking features: Under, Rented
- Attached garage spaces: 1
Features
- Entry location: Unit Placement(Street)
- Exterior features: Balcony
Details
- Parcel number: W:03 P:06395 S:039,4141653
- Zoning: CD
Construction
Type & style
- Home type: Condo
- Property subtype: Condominium
- Attached to another structure: Yes
Condition
- Year built: 1999
Utilities & green energy
- Electric: 200+ Amp Service
- Sewer: Public Sewer
- Water: Public
Green energy
- Energy efficient items: Thermostat
Community & HOA
Community
- Features: Public Transportation, Shopping, Tennis Court(s), Medical Facility, Laundromat, Highway Access, House of Worship, Public School, T-Station, University
- Security: Intercom
HOA
- Amenities included: Elevator(s)
- Services included: Water, Sewer, Insurance, Maintenance Structure, Maintenance Grounds, Snow Removal, Reserve Funds
- HOA fee: $946 monthly
Location
- Region: Boston
Financial & listing details
- Price per square foot: $959/sqft
- Tax assessed value: $961,600
- Annual tax amount: $12,018
- Date on market: 7/14/2026
Estimated market value
Not available
Estimated sales range
Not available
Not available
Price history
| Date | Event | Price |
|---|---|---|
| 9/6/2026 | Listed for sale | $1,575,000$959/sqft |
Source: MLS PIN #73513025 Report a problem | ||
| 8/25/2026 | Listing removed | $1,575,000$959/sqft |
Source: MLS PIN #73513025 Report a problem | ||
| 6/28/2026 | Pending sale | $1,575,000$959/sqft |
Source: MLS PIN #73513025 Report a problem | ||
| 6/15/2026 | Contingent | $1,575,000$959/sqft |
Source: MLS PIN #73513025 Report a problem | ||
| 5/5/2026 | Listed for sale | $1,575,000$959/sqft |
Source: MLS PIN #73513025 Report a problem | ||
Public tax history
Tax history is unavailable.
Monthly payment
Est. payment
Payment breakdown
Explore the cost of this home by adjusting the details. Changes won't be saved.Climate risks
Neighborhood: South End
Nearby schools
Schools provided by the listing agent
- Elementary: Bps
- Middle: Bps
- High: Bps
Source: MLS PIN. This data may not be complete. We recommend contacting the local school district to confirm school assignments for this home.
- $1,640,0002 bd3 ba1.5k sqft1180-1200 Washington St #423, Boston, MA 02118Sold

- $1,675,0003 bd2 ba2.3k sqft1180-1200 Washington St #106, Boston, MA 02118Sold

- $199,7081 bd1 ba737 sqft1180-1200 Washington St APT 114, Boston, MA 02118Pending

- $2,140,7002 bd2 ba1.7k sqft1180-1200 Washington St #507, Boston, MA 02118Off Market
Similar homes
- $1,495,0002 bd3 ba1.4k sqftThe Penmark, Boston, MA 02118For Sale
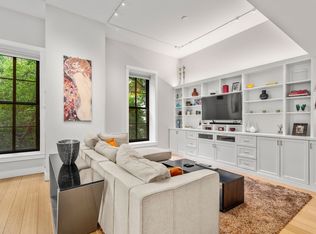 MLS ID #73568654, Dave Costello & Scott Accorsini Team, Gibson Sotheby's International Realty. MLS PIN
 - $1,599,0002 bd2 ba1.9k sqft618 E 2nd St Unit 2, South Boston, MA 02127For Sale
 MLS ID #73574089, John Ivanoff, Coldwell Banker Realty - Hingham. MLS PIN
 - $1,575,0002 bd2 ba1.4k sqftMillennium Place, Boston, MA 02111For Sale
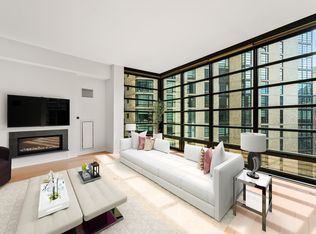 MLS ID #73544786, Jonathan Radford, Coldwell Banker Realty - Boston. MLS PIN
 - $1,795,0003 bd3 ba1.9k sqftWilkes Passage, Boston, MA 02118For Sale
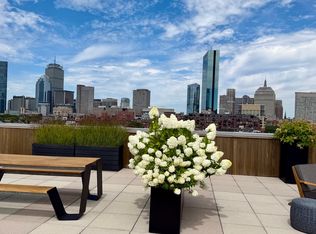 MLS ID #73489124, Marc Croteau, Coldwell Banker Realty - Boston. MLS PIN
