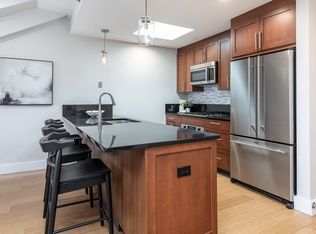
Set within The Penmark, one of the South End’s premier boutique residences, this renovated south-facing 2-bed/2-bath home with garage parking offers an ideal blend of style, scale, and convenience. High ceilings and oversized windows fill the open-concept layout with exceptional south-facing throughout the day. The granite/stainless kitchen w/ Bosch appliances flows seamlessly into spacious living and dining areas, creating an ideal setup for both everyday living and entertaining. The oversized primary suite features excellent closet space, crisp en suite bath and private balcony facing the lush & peaceful courtyard garden. LG Washer/Dryer in Unit. Additional highlights include one deeded garage parkingand deeded storage. Residents of this pet-friendly building enjoy 24/7 concierge service, professional management, a fitness center, two landscaped courtyards, and a pet spa, all in the heart of the South End, steps to top notch restaurants, cafes, parks and endless city conveniences.
For sale
Price cut: $50K (7/8)
$1,150,000
21 Father Francis Gilday St APT 314, Boston, MA 02118
2beds
1,058sqft
:
Get pre-qualified$8,400/mo
Condominium
Built in 2006
-- sqft lot
$1,124,300 Zestimate®
$1,087/sqft
$1,164/mo HOA
What's special
Open-concept layoutCrisp en suite bathOversized primary suiteExcellent closet spaceOversized windowsHigh ceilingsTwo landscaped courtyards
- 58 days |
- 627 |
- 31 |
Zillow last checked:
Listing updated:
Listed by:
Frank Carroll Homes Team 617-721-7461,
Compass 617-206-3333,
Frank Carroll 617-721-7461
Source: MLS PIN,MLS#: 73524551
Facts & features
Interior
Bedrooms & bathrooms
- Bedrooms: 2
- Bathrooms: 2
- Full bathrooms: 2
Heating
- Forced Air
Cooling
- Central Air
Appliances
- Included: Range, Dishwasher, Disposal, Microwave, Refrigerator, Washer, Dryer
- Laundry: In Unit
Features
- Flooring: Bamboo
- Has basement: No
- Has fireplace: No
Interior area
- Total structure area: 1,058
- Total interior livable area: 1,058 sqft
- Finished area above ground: 1,058
Video & virtual tour
Property
Parking
- Total spaces: 1
- Parking features: Attached, Under, Deeded
- Attached garage spaces: 1
Features
- Entry location: Unit Placement(Upper)
- Exterior features: Balcony
- Pool features: Association
Lot
- Size: 1,058 Square Feet
Details
- Parcel number: W:08 P:01401 S:590,4705997
- Zoning: CD
Construction
Type & style
- Home type: Condo
- Property subtype: Condominium
- Attached to another structure: Yes
Materials
- Brick
Condition
- Year built: 2006
Utilities & green energy
- Sewer: Public Sewer
- Water: Public
- Utilities for property: for Gas Range
Community & HOA
Community
- Features: Public Transportation, Shopping, Park, Walk/Jog Trails, Medical Facility, Bike Path, Highway Access, T-Station
- Security: Intercom, Concierge
HOA
- Amenities included: Hot Water, Elevator(s), Recreation Facilities, Fitness Center, Storage, Garden Area
- Services included: Heat, Gas, Water, Sewer, Insurance, Security, Maintenance Structure, Maintenance Grounds, Snow Removal, Trash, Reserve Funds
- HOA fee: $1,164 monthly
Location
- Region: Boston
Financial & listing details
- Price per square foot: $1,087/sqft
- Tax assessed value: $1,038,400
- Annual tax amount: $12,876
- Date on market: 5/27/2026
Estimated market value
$1,124,300
$1.07M - $1.18M
$4,407/mo
Price history
| Date | Event | Price |
|---|---|---|
| 7/8/2026 | Price change | $1,150,000-4.2%$1,087/sqft |
Source: MLS PIN #73524551 Report a problem | ||
| 5/27/2026 | Listed for sale | $1,200,000+14.8%$1,134/sqft |
Source: MLS PIN #73524551 Report a problem | ||
| 6/25/2018 | Sold | $1,045,000-3.7%$988/sqft |
Source: Public Record Report a problem | ||
| 4/29/2018 | Pending sale | $1,085,000$1,026/sqft |
Source: Sprogis & Neale Real Estate #72306843 Report a problem | ||
| 4/11/2018 | Listed for sale | $1,085,000+29.2%$1,026/sqft |
Source: Sprogis & Neale Real Estate #72306843 Report a problem | ||
| 3/11/2014 | Sold | $840,000$794/sqft |
Source: Public Record Report a problem | ||
| 2/23/2014 | Pending sale | $840,000$794/sqft |
Source: Keller Williams Realty #71635662 Report a problem | ||
| 2/21/2014 | Listed for sale | $840,000+12%$794/sqft |
Source: Keller Williams Realty International - Boston - South End #71635662 Report a problem | ||
| 5/15/2013 | Sold | $750,000-2%$709/sqft |
Source: Public Record Report a problem | ||
| 5/8/2013 | Listing removed | $3,950$4/sqft |
Source: Modern Real Estate Report a problem | ||
| 10/5/2012 | Listed for rent | $3,950$4/sqft |
Source: RESIS #71443983 Report a problem | ||
| 10/1/2012 | Listing removed | $765,000$723/sqft |
Source: Otis & Ahearn - 84 Atlantic #71394007 Report a problem | ||
| 6/9/2012 | Listed for sale | $765,000+12.5%$723/sqft |
Source: Otis & Ahearn - 84 Atlantic #71394007 Report a problem | ||
| 8/30/2006 | Sold | $680,000$643/sqft |
Source: Public Record Report a problem | ||
Public tax history
| Year | Property taxes | Tax assessment |
|---|---|---|
| 2025 | $12,025 +5.9% | $1,038,400 -0.3% |
| 2024 | $11,357 +3.6% | $1,041,900 +2% |
| 2023 | $10,967 -0.3% | $1,021,100 +1% |
| 2022 | $11,002 +4% | $1,011,200 +2% |
| 2021 | $10,578 +3.4% | $991,400 +2.3% |
| 2020 | $10,232 +3.2% | $968,900 +3% |
| 2019 | $9,913 +6.6% | $940,500 +6% |
| 2018 | $9,295 +433.2% | $886,900 +5% |
| 2017 | $1,743 -80.5% | $844,700 +4% |
| 2016 | $8,934 +6.7% | $812,200 +17.5% |
| 2015 | $8,373 +6.1% | $691,400 +10.2% |
| 2014 | $7,894 +1.5% | $627,500 +6% |
| 2013 | $7,778 +7.9% | $591,900 +7.1% |
| 2012 | $7,207 | $552,700 |
Find assessor info on the county website
Monthly payment
Est. payment
Payment breakdown
Explore the cost of this home by adjusting the details. Changes won't be saved.Climate risks
Neighborhood: South End
Nearby schools
GreatSchools rating
- 3/10Blackstone Elementary SchoolGrades: PK-6Distance: 0.2 mi
- 6/10Hurley K-8 SchoolGrades: PK-8Distance: 0.2 mi
- 4/10Mel H King ElementaryGrades: 2-12Distance: 0.5 mi
- $875,0002 bd2 ba908 sqft21 Father Francis Gilday St APT 402, Boston, MA 02118Pending

- $780,0001 bd2 ba929 sqft21 Father Francis Gilday St APT 511, Boston, MA 02118Sold
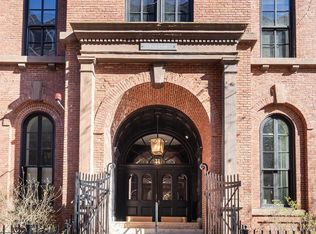
- $950,0002 bd2 ba1.2k sqft21 Father Francis Gilday St APT 110, Boston, MA 02118Sold
- $1,516,8002 bd2 ba1.4k sqft21 Father Francis Gilday St APT 109, Boston, MA 02118Off Market

- $1,294,5002 bd2 ba1.2k sqft21 Father Francis Gilday St APT 407, Boston, MA 02118Sold
- $923,500-- bd-- ba-- sqft21 Fr Francis Gilday St #402, Boston, MA 02118Off Market
- $865,0001 bd1 ba938 sqft21 Fr Francis Gilday St APT 309, Boston, MA 02118Off Market
- $--1 bd1 ba-- sqft46 Father Francis Gilday St #ID1051202P, Boston, MA 02118Off Market
A local agent can set up tours, give advice and negotiate with sellers.
A local lender can help you make sure your offer is ready when you are.
Similar homes
- $1,200,0002 bd2 ba1k sqft16 Claremont Park Condominium Trust, Boston, MA 02118For Sale
 MLS ID #73546436, Lexi Crivon, Coldwell Banker Realty - Boston. MLS PIN
 - $1,100,0002 bd3 ba1.3k sqft113 W Dedham St #113, Boston, MA 02118For Sale
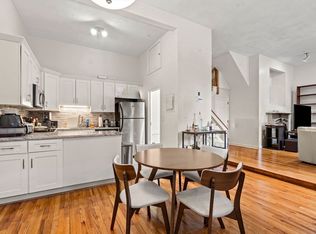 MLS ID #73505976, Christopher Heller, Weichert Realtors - Penrose Group. MLS PIN
 - $899,0002 bd2 ba858 sqftMinot Hall, Boston, MA 02118For Sale
 MLS ID #73529989, Matt Bless, Thrive Realty Partners. MLS PIN
 - $1,050,0003 bd2 ba1.3k sqft1692 Washington St APT 2, Boston, MA 02118For Sale
 MLS ID #73508409, Penney Gould Team, Compass. MLS PIN
 - $1,160,0002 bd2 ba1.1k sqft15 Cazenove St APT 1, Boston, MA 02116For SaleMLS ID #73540412, Christopher Group, Christopher Group. MLS PIN
- $1,075,0003 bd2 ba1.3k sqft34 Plympton St #1, Boston, MA 02118For SaleMLS ID #73491077, Hope McDermott, Hope McDermott Real Estate. MLS PIN
- $1,135,0002 bd2 ba1.1k sqftLincoln Plaza, Boston, MA 02111For SaleMLS ID #73542814, Irma Gutosic, Centre Realty Group. MLS PIN
- $899,0002 bd2 ba1.2k sqft1948-1950 Washington St #2G, Boston, MA 02118For SaleMLS ID #73532102, Alexandra Rawle, Leading Edge Real Estate. MLS PIN
- $1,498,0002 bd2 ba1.1k sqft7 E Springfield St Unit 5B, Boston, MA 02118For SaleMLS ID #73536796, Todd Anzlovar, Coldwell Banker Realty - Boston. MLS PIN
- $1,195,0002 bd2 ba1.2k sqft80 Broad St Unit 602, Boston, MA 02110For SaleMLS ID #73524801, Doug Gribbel, Compass. MLS PIN
- $889,0002 bd1 ba1k sqftGateway Terrace, Boston, MA 02118For SaleMLS ID #73498637, SellBoston Team, SellBoston LLC. MLS PIN
- $1,149,0002 bd2 ba1.2k sqft80 Broad St Unit 1002, Boston, MA 02110For SaleMLS ID #73369855, Jeffrey Goldman, Coldwell Banker Realty - Boston. MLS PIN
- $799,0001 bd1 ba753 sqft700 Harrison Ave Unit 613, Boston, MA 02118For SaleMLS ID #73523526, Jenny Searles Margulies, First Boston Realty International. MLS PIN
- $1,699,0002 bd2 ba1.4k sqft1280 Washington St APT 202, Boston, MA 02118For SaleMLS ID #244611, Tracy Campion, Campion & Company Back Bay. LINK
- $1,259,0002 bd2 ba1.3k sqftThe Allele - 150 Dorchester Avenue Condo, South Boston, MA 02127For SaleMLS ID #73523923, Matthew Petty, FRAME Residential. MLS PIN
- $1,079,0002 bd2 ba814 sqft73 Myrtle St APT 2, Boston, MA 02114For SaleMLS ID #73532813, Kaitlynn Milone, Compass. MLS PIN
- $685,0001 bd1 ba780 sqft1597 Washington St APT 406, Boston, MA 02118For SaleMLS ID #73523693, Daniel Distefano, Engel & Volkers Boston. MLS PIN
- $1,299,9992 bd2 ba1.1k sqftFolio / Broad Lux, Boston, MA 02110For SaleMLS ID #73508851, Jonathon Curley, Compass. MLS PIN
- $1,100,0002 bd2 ba1.3k sqft55 Temple Pl, Boston, MA 02111For SaleMLS ID #73519098, Stephen Higdon, Amo Realty - Boston City Properties. MLS PIN
- $1,178,0002 bd2 ba1.1k sqftOne First Condominiums, Cambridge, MA 02141For SaleMLS ID #73541434, g2Team, Compass. MLS PIN
