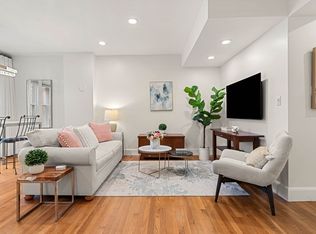
Beautifully updated 2-bed, 2-bath residence with a private courtyard, direct-access parking, and central air in one of the South End's most coveted locations. Nestled on picturesque Claremont Park bordering the Southwest Corridor and Back Bay, you're just moments from the Prudential Center, Copley Place, Newbury Street, Symphony Hall, and some of Boston's finest restaurants. The sun-filled open living / dining area are ideal for entertaining flowing seamlessly into a renovated kitchen w granite breakfast bar, new stainless-steel appliances & faucet. Glass doors lead to a private courtyard, perfect for al fresco dining, grilling, and relaxing. The spacious primary suite offers an oversized walk-in closet +2 additional closets. The 2nd bedroom features its own full bath, making it ideal for guests, a home office, nursery, or den. Additional highlights include in-unit washer/dryer, new flooring, painted, lighting. Prof mgmt and ez access to the Orange and Green Lines. pet-friendly!
For sale
$1,200,000
16 Claremont Park APT 1, Boston, MA 02118
2beds
1,027sqft
:
Get pre-qualified$8,104/mo
Condominium, Rowhouse
Built in 1986
-- sqft lot
$1,160,800 Zestimate®
$1,168/sqft
$635/mo HOA
What's special
Central airSpacious primary suitePrivate courtyardDirect-access parkingNew flooring
- 20 days |
- 1,566 |
- 79 |
Likely to sell faster than
Zillow last checked:
Listing updated:
Listed by:
Lexi Crivon 617-877-3748,
Coldwell Banker Realty - Boston 617-266-4430
Source: MLS PIN,MLS#: 73546436
Facts & features
Interior
Bedrooms & bathrooms
- Bedrooms: 2
- Bathrooms: 2
- Full bathrooms: 2
- Main level bedrooms: 2
Primary bedroom
- Features: Closet - Linen, Walk-In Closet(s), Closet, Flooring - Wall to Wall Carpet, Window(s) - Picture
- Level: Main,First
Bedroom 2
- Features: Closet, Flooring - Vinyl, Window(s) - Picture, Recessed Lighting, Remodeled
- Level: Main,First
Primary bathroom
- Features: No
Bathroom 1
- Level: First
Bathroom 2
- Level: First
Dining room
- Features: Flooring - Vinyl, French Doors, Exterior Access, Open Floorplan, Recessed Lighting, Remodeled
- Level: Main,First
Kitchen
- Features: Flooring - Stone/Ceramic Tile, Countertops - Stone/Granite/Solid, Countertops - Upgraded, Breakfast Bar / Nook, Recessed Lighting, Stainless Steel Appliances
- Level: Main,First
Living room
- Features: Flooring - Vinyl, French Doors, Cable Hookup, Exterior Access, High Speed Internet Hookup, Open Floorplan, Recessed Lighting, Remodeled
- Level: Main,First
Heating
- Central, Forced Air, Heat Pump, Individual, Unit Control
Cooling
- Central Air, Individual, Unit Control
Appliances
- Included: Disposal, Microwave, ENERGY STAR Qualified Refrigerator, ENERGY STAR Qualified Dryer, ENERGY STAR Qualified Dishwasher, ENERGY STAR Qualified Washer, Range
- Laundry: Main Level, Electric Dryer Hookup, First Floor, In Unit
Features
- Finish - Sheetrock, Internet Available - Broadband
- Windows: Screens
- Has basement: No
- Has fireplace: No
- Common walls with other units/homes: No One Below
Interior area
- Total structure area: 1,027
- Total interior livable area: 1,027 sqft
- Finished area above ground: 1,027
Video & virtual tour
Property
Parking
- Total spaces: 1
- Parking features: Off Street, Stone/Gravel, Exclusive Parking
- Uncovered spaces: 1
Accessibility
- Accessibility features: No
Features
- Entry location: Unit Placement(Below Grade,Back,Ground,Partially Below Grade,Walkout,Courtyard)
- Patio & porch: Patio
- Exterior features: Patio, Fenced Yard, Screens
- Fencing: Fenced
Lot
- Size: 1,027 Square Feet
Details
- Parcel number: W:04 P:02518 S:002,4276848
- Zoning: CD
Construction
Type & style
- Home type: Condo
- Property subtype: Condominium, Rowhouse
Materials
- Brick
- Roof: Rubber
Condition
- Year built: 1986
Utilities & green energy
- Electric: Circuit Breakers
- Sewer: Public Sewer
- Water: Public
- Utilities for property: for Electric Range
Community & HOA
Community
- Features: Public Transportation, Shopping, Tennis Court(s), Park, Walk/Jog Trails, Medical Facility, Bike Path, Conservation Area, Highway Access, House of Worship, Private School, Public School, T-Station, University, Other
- Security: Intercom
HOA
- Services included: Water, Sewer, Insurance, Maintenance Structure, Maintenance Grounds, Snow Removal, Reserve Funds
- HOA fee: $635 monthly
Location
- Region: Boston
Financial & listing details
- Price per square foot: $1,168/sqft
- Tax assessed value: $1,054,100
- Annual tax amount: $8,792
- Date on market: 7/8/2026
- Exclusions: All Staging Furnishings.
Estimated market value
$1,160,800
$1.10M - $1.22M
$5,136/mo
Price history
| Date | Event | Price |
|---|---|---|
| 7/8/2026 | Listed for sale | $1,200,000+50%$1,168/sqft |
Source: MLS PIN #73546436 Report a problem | ||
| 6/12/2015 | Sold | $800,000+39.1%$779/sqft |
Source: Public Record Report a problem | ||
| 5/29/2011 | Listing removed | $575,000$560/sqft |
Source: Keller Williams Realty Boston #71223446 Report a problem | ||
| 5/25/2011 | Price change | $575,000-2%$560/sqft |
Source: Keller Williams Realty Boston #71223446 Report a problem | ||
| 5/13/2011 | Price change | $587,000-2%$572/sqft |
Source: Keller Williams Realty Boston #71223446 Report a problem | ||
| 4/29/2011 | Listed for sale | $599,000+17%$583/sqft |
Source: Keller Williams Realty Boston #71223446 Report a problem | ||
| 8/23/2002 | Sold | $512,000+60%$499/sqft |
Source: LINK #18984 Report a problem | ||
| 8/19/1999 | Sold | $320,000+156%$312/sqft |
Source: LINK #25440 Report a problem | ||
| 7/29/1994 | Sold | $125,000-26.5%$122/sqft |
Source: Public Record Report a problem | ||
| 6/8/1987 | Sold | $170,000$166/sqft |
Source: Public Record Report a problem | ||
Public tax history
| Year | Property taxes | Tax assessment |
|---|---|---|
| 2025 | $12,206 +10.5% | $1,054,100 +4% |
| 2024 | $11,050 +4.6% | $1,013,800 +3% |
| 2023 | $10,566 +3.6% | $983,800 +5% |
| 2022 | $10,195 +2% | $937,000 |
| 2021 | $9,998 +7.5% | $937,000 +6.4% |
| 2020 | $9,303 +3.2% | $881,000 +3% |
| 2019 | $9,016 +6.6% | $855,400 +6% |
| 2018 | $8,458 +319.9% | $807,100 +6% |
| 2017 | $2,014 -75% | $761,700 +4% |
| 2016 | $8,056 +6.2% | $732,400 +16.9% |
| 2015 | $7,587 +4.9% | $626,500 +9% |
| 2014 | $7,232 +1.5% | $574,900 +6% |
| 2013 | $7,127 +0.9% | $542,400 +0.1% |
| 2012 | $7,062 +1.9% | $541,600 |
| 2011 | $6,927 +7.6% | $541,600 0% |
| 2010 | $6,437 +16.3% | $541,800 +4.1% |
| 2009 | $5,534 -3.1% | $520,600 |
| 2008 | $5,711 | $520,600 |
Find assessor info on the county website
Monthly payment
Est. payment
Payment breakdown
Explore the cost of this home by adjusting the details. Changes won't be saved.Climate risks
Neighborhood: South End
Nearby schools
GreatSchools rating
- 6/10Hurley K-8 SchoolGrades: PK-8Distance: 0.3 mi
- NACarter SchoolGrades: 8-12Distance: 0.2 mi
- 4/10Mel H King ElementaryGrades: 2-12Distance: 0.4 mi
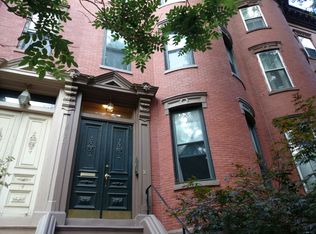
- $1,200,0002 bd2 ba857 sqft16 Claremont Park APT 2, Boston, MA 02118Sold
- $1,206,9001 bd1 ba666 sqft16 Claremont Park APT 3, Boston, MA 02118Off Market
- $754,1002 bd1 ba633 sqft16 Claremont Park APT 4, Boston, MA 02118Off Market
- $756,5001 bd1 ba738 sqft16 Claremont Park APT 5, Boston, MA 02118Off Market
- $2,695,1003 bd3 ba1.7k sqft18 Claremont Park #2, Boston, MA 02118Off Market
- $4,597,1004 bd3 ba3k sqft18 Claremont Park #1, Boston, MA 02118Off Market
- $--1 bd1 ba1.4k sqft18 Claremont Park, Boston, MA 02118Off Market
- $3,791,5008 bd4 ba4.8k sqft14 Claremont Park, Boston, MA 02118Sold
A local agent can set up tours, give advice and negotiate with sellers.
A local lender can help you make sure your offer is ready when you are.
Similar homes
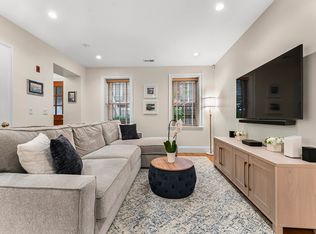
- $1,150,0002 bd1 ba974 sqft23 Worcester St #1, Boston, MA 02118For Sale
 MLS ID #73524651, Cheri Meckley, Steve Bremis Realty Group. MLS PIN
 - $1,160,0002 bd2 ba1.1k sqft15 Cazenove St APT 1, Boston, MA 02116For Sale
 MLS ID #73540412, Christopher Group, Christopher Group. MLS PIN
 - $1,050,0003 bd2 ba1.3k sqft1692 Washington St APT 2, Boston, MA 02118For Sale
 MLS ID #73508409, Penney Gould Team, Compass. MLS PIN
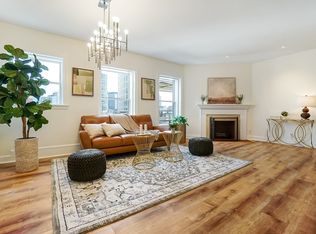
 - $1,249,9162 bd2 ba1.1k sqft416 Commonwealth Ave APT 611, Boston, MA 02215For Sale
 MLS ID #73543504, Philip R. Terban, Century 21 North East. MLS PIN
 - $1,425,0002 bd2 ba962 sqft203 Saint Botolph St APT 3, Boston, MA 02115For SaleMLS ID #73539290, Molly Schoeck, Engel & Volkers Boston. MLS PIN
- $999,0002 bd1 ba935 sqft25 Worcester Sq APT 5, Boston, MA 02118For SaleMLS ID #73521679, Stivaletta Team, The Agency Boston. MLS PIN
- $1,100,0002 bd1 ba1k sqft376 Commercial St APT 2B, Boston, MA 02109For SaleMLS ID #73553879, Mario Fiume, Anzalone Realty. MLS PIN
- $989,0002 bd1 ba1k sqft90-96 Gainsborough Condominium Trust, Boston, MA 02115For SaleMLS ID #73545984, The Fenway Group, Compass. MLS PIN
- $1,275,0002 bd1 ba867 sqftStoney End Condominium, Boston, MA 02116For SaleMLS ID #73500790, Chris Remmes, Remmes & Co.. MLS PIN
- $1,395,0002 bd2 ba1k sqft416 Marlborough St APT 702, Boston, MA 02115For SaleMLS ID #73545288, Meyers Zakon Team, Coldwell Banker Realty - Boston. MLS PIN
- $739,9993 bd1 ba1k sqft617 Massachusetts Ave #1, Roxbury, MA 02118For SaleMLS ID #73533419, Dot Collection, Access. MLS PIN
- $799,0002 bd1 ba805 sqft762 Tremont St APT 5, Boston, MA 02118For SaleMLS ID #73513980, Boston Real Estate Group, Compass. MLS PIN
- $998,0002 bd1 ba1.2k sqftAppleton Place Condominium, Boston, MA 02116For SaleMLS ID #73515099, Jason Zhang, Compass. MLS PIN
- $850,0002 bd2 ba775 sqft28 Edgerly Rd APT 2, Boston, MA 02115For SaleMLS ID #73542722, Fine Homes Group, Keller Williams Realty Boston-Metro | Back Bay. MLS PIN
- $999,0002 bd2 ba1k sqftCrystal Tower Condominiums, Brookline, MA 02446For SaleMLS ID #73554266, Rose Hall, Blue Ocean Realty, LLC. MLS PIN
- $799,0002 bd1 ba809 sqft15 Garrison St APT 1, Boston, MA 02116For SaleMLS ID #73530793, Arianna Brown, Compass. MLS PIN
- $1,045,0002 bd2 ba1.2k sqft509-515 Franklin Street Condominium, Cambridge, MA 02139For SaleMLS ID #73553433, The Team - Real Estate Advisors, Coldwell Banker Realty - Cambridge. MLS PIN
- $1,100,0002 bd2 ba1.3k sqft55 Temple Pl, Boston, MA 02111For SaleMLS ID #73519098, Stephen Higdon, Amo Realty - Boston City Properties. MLS PIN
- $849,0001 bd1 ba835 sqft501 Shawmut Ave #3, Boston, MA 02118For SaleMLS ID #73505754, Michelle Robichaud, Coldwell Banker Realty - Boston. MLS PIN
- $875,0001 bd2 ba685 sqft85 Dartmouth St #2, Boston, MA 02116For SaleMLS ID #73545405, The Morgan Franklin Group, Coldwell Banker Realty - Boston. MLS PIN
