Stunning floor-through downtown condo with direct-to-unit elevator access, directly adjacent to the Common. First time on the market since 2008, and opportunities like this in Downtown Crossing are rare! Open floor plan that fills with natural light uncommon for city living. Hardwood floors, above-standard height ceilings, and the feeling of a large flowing space from the moment the elevator opens into your home. Connected living and kitchen with breakfast bar, cherry cabinetry and granite countertops. Primary suite with en-suite bath and jacuzzi tub. Everything has been done. HVAC redone in 2020, laundry new in 2024, roof just completed with a warranty. No deferred maintenance, no assessments on the horizon. Low HOA with your own HVAC and water heater so you control your costs. Six units, strong owner-occupancy, minimal rental restrictions. Primary residence, pied-a-terre, or investment. This one delivers on all three, with direct access to everything Boston!
For sale
Price cut: $50K (6/10)
$1,100,000
55 Temple Pl Floor 4, Boston, MA 02111
2beds
1,374sqft
Condominium
Built in 1910
-- sqft lot
$1,065,000 Zestimate®
$801/sqft
$534/mo HOA
What's special
Direct-to-unit elevator accessHardwood floorsGranite countertopsCherry cabinetryStunning floor-through downtown condoAbove-standard height ceilings
- 101 days |
- 518 |
- 19 |
Zillow last checked:
Listing updated:
Listed by:
Stephen Higdon 413-526-7866,
Amo Realty - Boston City Properties 617-247-1933
Source: MLS PIN,MLS#: 73519098
Facts & features
Interior
Bedrooms & bathrooms
- Bedrooms: 2
- Bathrooms: 2
- Full bathrooms: 2
Primary bedroom
- Features: Bathroom - Full, Walk-In Closet(s), Closet, Flooring - Hardwood, Exterior Access, Recessed Lighting, Closet - Double
- Level: Fourth Floor
- Area: 240
- Dimensions: 20 x 12
Bedroom 2
- Features: Closet, Flooring - Hardwood, Recessed Lighting
- Level: Fourth Floor
- Area: 104
- Dimensions: 13 x 8
Primary bathroom
- Features: Yes
Bathroom 1
- Features: Bathroom - Full, Bathroom - Tiled With Shower Stall, Countertops - Stone/Granite/Solid, Recessed Lighting
- Level: Fourth Floor
- Area: 64
- Dimensions: 8 x 8
Bathroom 2
- Features: Bathroom - Tiled With Tub & Shower, Bathroom - With Tub & Shower, Jacuzzi / Whirlpool Soaking Tub, Recessed Lighting
- Level: Fourth Floor
- Area: 169
- Dimensions: 13 x 13
Kitchen
- Features: Flooring - Hardwood, Dining Area, Countertops - Stone/Granite/Solid, Breakfast Bar / Nook, Stainless Steel Appliances
- Level: Fourth Floor
- Area: 108
- Dimensions: 12 x 9
Living room
- Features: Flooring - Hardwood, Open Floorplan, Recessed Lighting, Lighting - Overhead
- Level: Fourth Floor
- Area: 399
- Dimensions: 21 x 19
Heating
- Central
Cooling
- Central Air
Appliances
- Included: Range, Dishwasher, Disposal, Microwave, Refrigerator, Freezer, Washer/Dryer, Range Hood
- Laundry: Electric Dryer Hookup, Washer Hookup, Fourth Floor, In Unit
Features
- Flooring: Hardwood
- Windows: Insulated Windows
- Has basement: No
- Has fireplace: No
Interior area
- Total structure area: 1,374
- Total interior livable area: 1,374 sqft
- Finished area above ground: 1,374
Video & virtual tour
Property
Parking
- Parking features: On Street
- Has uncovered spaces: Yes
Features
- Entry location: Unit Placement(Upper)
- Exterior features: City View(s)
- Has view: Yes
- View description: City
Details
- Parcel number: 4758371
- Zoning: 0102
- Other equipment: Intercom
Construction
Type & style
- Home type: Condo
- Property subtype: Condominium
- Attached to another structure: Yes
Materials
- Roof: Rubber
Condition
- Year built: 1910
- Major remodel year: 2008
Utilities & green energy
- Sewer: Public Sewer
- Water: Public
- Utilities for property: for Electric Range, for Electric Oven, for Electric Dryer, Washer Hookup
Community & HOA
Community
- Features: Public Transportation, Shopping, Park, Walk/Jog Trails, Medical Facility, Laundromat, Bike Path, Highway Access, House of Worship, Private School, Public School, T-Station, University
- Security: Security System
HOA
- Amenities included: Elevator(s)
- Services included: Water, Sewer, Insurance, Maintenance Structure, Snow Removal, Trash, Reserve Funds
- HOA fee: $534 monthly
Location
- Region: Boston
Financial & listing details
- Price per square foot: $801/sqft
- Tax assessed value: $859,200
- Annual tax amount: $10,748
- Date on market: 5/14/2026
Estimated market value
$1,065,000
$1.01M - $1.12M
$5,075/mo
Price history
| Date | Event | Price |
|---|---|---|
| 7/26/2026 | Price change | $5,000-7.4%$4/sqft |
Source: Zillow Rentals Report a problem | ||
| 7/23/2026 | Listed for rent | $5,400+8%$4/sqft |
Source: Zillow Rentals Report a problem | ||
| 6/10/2026 | Price change | $1,100,000-4.3%$801/sqft |
Source: MLS PIN #73519098 Report a problem | ||
| 5/14/2026 | Listed for sale | $1,150,000+4.5%$837/sqft |
Source: MLS PIN #73519098 Report a problem | ||
| 2/10/2026 | Listing removed | $5,000$4/sqft |
Source: Zillow Rentals Report a problem | ||
| 11/15/2025 | Listed for rent | $5,000$4/sqft |
Source: Zillow Rentals Report a problem | ||
| 9/5/2025 | Listing removed | $5,000$4/sqft |
Source: Zillow Rentals Report a problem | ||
| 8/13/2025 | Listed for rent | $5,000$4/sqft |
Source: Zillow Rentals Report a problem | ||
| 8/12/2025 | Listing removed | $5,000$4/sqft |
Source: Zillow Rentals Report a problem | ||
| 4/24/2025 | Listed for rent | $5,000+25%$4/sqft |
Source: Zillow Rentals Report a problem | ||
| 5/2/2024 | Listing removed | $1,100,000$801/sqft |
Source: MLS PIN #73135055 Report a problem | ||
| 7/12/2023 | Listed for sale | $1,100,000+98.5%$801/sqft |
Source: MLS PIN #73135055 Report a problem | ||
| 10/24/2022 | Listing removed | -- |
Source: Zillow Rental Manager Report a problem | ||
| 8/10/2022 | Listed for rent | $4,000+14.3%$3/sqft |
Source: Zillow Rental Manager Report a problem | ||
| 10/28/2017 | Listing removed | $3,500$3/sqft |
Source: Boston - Metro #72208674 Report a problem | ||
| 8/4/2017 | Listed for rent | $3,500$3/sqft |
Source: Keller Williams Realty Boston-Metro ; Back Bay #72208674 Report a problem | ||
| 4/2/2008 | Sold | $554,200+94.5%$403/sqft |
Source: LINK #85172 Report a problem | ||
| 7/12/2004 | Sold | $285,000+3.6%$207/sqft |
Source: Public Record Report a problem | ||
| 4/11/2001 | Sold | $275,000$200/sqft |
Source: Public Record Report a problem | ||
Public tax history
| Year | Property taxes | Tax assessment |
|---|---|---|
| 2025 | $9,950 +6.1% | $859,200 -0.1% |
| 2024 | $9,376 +3.5% | $860,200 +2% |
| 2023 | $9,056 -0.8% | $843,200 +0.5% |
| 2022 | $9,129 +4% | $839,100 +2% |
| 2021 | $8,777 +4.5% | $822,600 +3.4% |
| 2020 | $8,398 +5.2% | $795,300 +5% |
| 2019 | $7,983 +1.6% | $757,399 +1% |
| 2018 | $7,859 +484% | $749,900 +4% |
| 2017 | $1,346 -81.7% | $721,073 +8% |
| 2016 | $7,344 -0.2% | $667,660 +9.9% |
| 2015 | $7,357 +4.9% | $607,500 +8.9% |
| 2014 | $7,015 +1.5% | $557,600 +6% |
| 2013 | $6,912 +3.3% | $526,000 +2.6% |
| 2012 | $6,688 +2% | $512,900 |
| 2011 | $6,560 +7.7% | $512,900 |
| 2010 | $6,093 -1.4% | $512,900 -11.8% |
| 2009 | $6,181 -9.3% | $581,500 +121.1% |
| 2008 | $6,817 | $263,000 |
Find assessor info on the county website
Monthly payment
Est. payment
Payment breakdown
Explore the cost of this home by adjusting the details. Changes won't be saved.Climate risks
Neighborhood: Downtown Crossing
Nearby schools
GreatSchools rating
- 8/10Josiah Quincy Elementary SchoolGrades: PK-5Distance: 0.5 mi
- 3/10Quincy Upper SchoolGrades: 6-12Distance: 0.5 mi
- NABoston Adult AcademyGrades: 11-12Distance: 0.5 mi
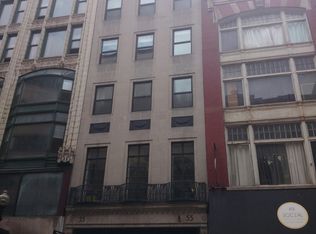
- $760,0001 bd1 ba1k sqft55 Temple Pl FLOOR 3, Boston, MA 02111Off Market
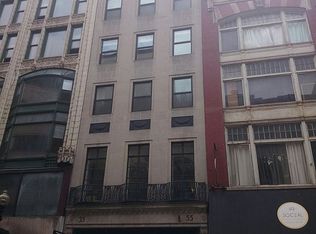
- $1,154,7002 bd2 ba1.5k sqft55 Temple Pl FLOOR 6, Boston, MA 02111Off Market
- $800,000-- bd-- ba1.4k sqft55 Temple Pl FLOOR 2, Boston, MA 02111Sold
- $---- bd-- ba-- sqft55 Temple Pl FLOOR 1, Boston, MA 02111Off Market
- $992,9002 bd2 ba1.4k sqft55 Temple Pl APT 5, Boston, MA 02111Off Market
- $4,032,1002 bd2 ba7k sqft49 Temple Pl #51, Boston, MA 02111Off Market
- $--3 bd2 ba2k sqft49 Temple Pl #4R, Boston, MA 02111Off Market
- $--2 bd1 ba700 sqft49 Temple Pl #3R, Boston, MA 02111Off Market
A local agent can set up tours, give advice and negotiate with sellers.
Similar homes
- $1,135,0002 bd2 ba1.1k sqftLincoln Plaza, Boston, MA 02111For Sale
 MLS ID #73542814, Irma Gutosic, Centre Realty Group. MLS PIN
 - $1,099,0002 bd2 ba1k sqftThe Charlesgate, Boston, MA 02215For Sale
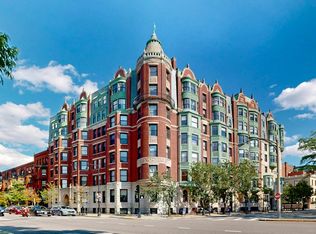 MLS ID #73566412, David-Daili Xiao, Engel & Volkers Newton. MLS PIN
 - $995,0002 bd2 ba1.4k sqft43 Winter St Suite 2, Boston, MA 02108For Sale
 MLS ID #73558256, Steven Cohen Team, Keller Williams Realty Boston-Metro | Back Bay. MLS PIN
 - $1,135,0002 bd2 ba1.1k sqft15 Cazenove St APT 1, Boston, MA 02116For Sale
 MLS ID #73540412, Christopher Group, Christopher Group. MLS PIN
 - $1,099,9952 bd2 ba1.2k sqftHarbor Towers, Boston, MA 02110For SaleMLS ID #73436824, Regina Dinkes, Regina Dinkes. MLS PIN
- $1,195,0002 bd2 ba1.2k sqft80 Broad St Unit 602, Boston, MA 02110For SaleMLS ID #73524801, Doug Gribbel, Compass. MLS PIN
- $1,050,0003 bd2 ba1.3k sqft1692 Washington St APT 2, Boston, MA 02118For SaleMLS ID #73559015, Penney Gould Team, Compass. MLS PIN
- $1,075,0002 bd2 ba1k sqftOne First Condominium Complex, Cambridge, MA 02141For SaleMLS ID #73556760, Joseph Pollack, Redfin Corp.. MLS PIN
- $1,000,0002 bd2 ba1.4k sqft14 W Broadway Unit 601, Boston, MA 02127For SaleMLS ID #73494645, Lisa Ha, Compass. MLS PIN
- $945,0002 bd2 ba1.2k sqft9 W Broadway #322, Boston, MA 02127For SaleMLS ID #73519931, Kopman Adler Team, Compass. MLS PIN
- $1,150,0002 bd1 ba974 sqft23 Worcester St #1, Boston, MA 02118For SaleMLS ID #73524651, Cheri Meckley, Steve Bremis Realty Group. MLS PIN
- $998,0002 bd1 ba1.2k sqftAppleton Place Condominium, Boston, MA 02116For SaleMLS ID #73515099, Jason Zhang, Compass. MLS PIN
- $1,249,0002 bd2 ba1.1k sqftThe Charles Bulfinch Condominiums, Boston, MA 02113For SaleMLS ID #73515189, Derek Greene, The Greene Realty Group. MLS PIN
- $949,9002 bd2 ba1.4k sqft16 Thomas Park #1, South Boston, MA 02127For SaleMLS ID #73562444, Ryan Shea, Remax Revolution. MLS PIN
- $1,189,0002 bd2 ba1k sqft16 Claremont Park Condominium Trust, Boston, MA 02118For SaleMLS ID #73546436, Lexi Crivon, Coldwell Banker Realty - Boston. MLS PIN
- $939,9002 bd2 ba1.3k sqft350 W 2nd St Unit 1, South Boston, MA 02127For SaleMLS ID #73562609, Roe Noone, William Raveis R.E. & Home Services. MLS PIN
- $949,0003 bd2 ba1.3k sqft34 Plympton St #1, Boston, MA 02118For SaleMLS ID #73491077, Hope McDermott, Hope McDermott Real Estate. MLS PIN
- $699,0001 bd1 ba838 sqft42 Chauncy Condominium, Boston, MA 02111For SaleMLS ID #73546775, Matthew Giangregorio, Charlesgate Realty Group, llc. MLS PIN
- $925,0002 bd2 ba1k sqftGateway Terrace, Boston, MA 02118For SaleMLS ID #73509818, Siu Fu Lau Team, Compass. MLS PIN
- $1,015,0002 bd2 ba939 sqftOne First Condominium, Cambridge, MA 02141For SaleMLS ID #73556543, Robert Lavey, Donnelly + Co.. MLS PIN
