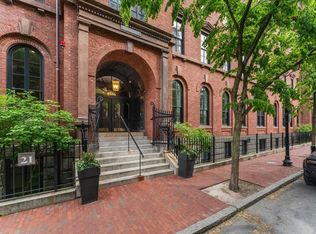
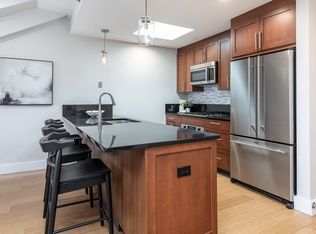
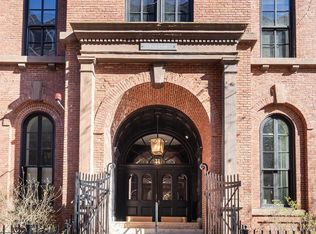
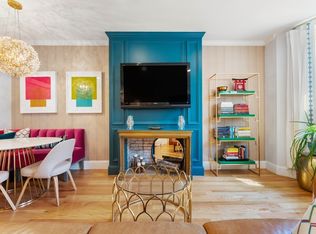
Sun-filled 2 Bed/1.5 Bath condo located on a tree lined street at the Penmark with private balcony, deeded storage #033 & garage parking #216. The Penmark was renovated in 2006, and it was the former home of Boston College & later BC High. This condo offers an open concept plan perfect for indoor/outdoor entertainment. French doors open into the 2nd bed perfect for home office/den (2nd bed doesn’t have a window). The kitchen was designed with a large breakfast bar, dual fuel cooking, stainless appliances, granite counters, and abundance of cabinets/counter space. The expansive primary suite offers walk-in closet, plantation shutters & en-suite marble bath with shower. Features of this listing include powder room with pedestal sink, h/w, high ceilings, w/d, generous closet space and a/c. The Penmark offers a 24/7 concierge, fitness center, landscaped common courtyard and elevator access to the garage. Located in the most vibrant neighborhood, close to the very best the SE has to offer.
Pending
$875,000
21 Father Francis Gilday St APT 402, Boston, MA 02118
2beds
908sqft
:
Get pre-qualified$6,581/mo
Condominium
Built in 1860
-- sqft lot
$869,000 Zestimate®
$964/sqft
$905/mo HOA
What's special
Tree lined streetPrivate balconyExpansive primary suiteGenerous closet spaceLarge breakfast barStainless appliancesDual fuel cooking
- 45 days |
- 89 |
- 1 |
Likely to sell faster than
Zillow last checked:
Listing updated:
Listed by:
Sprogis Neale Doherty Team 617-262-1504,
Sprogis & Neale Real Estate 617-262-1504
Source: MLS PIN,MLS#: 73533344
Facts & features
Interior
Bedrooms & bathrooms
- Bedrooms: 2
- Bathrooms: 2
- Full bathrooms: 1
- 1/2 bathrooms: 1
Primary bedroom
- Features: Bathroom - Full, Walk-In Closet(s), Flooring - Hardwood
- Area: 192
- Dimensions: 12 x 16
Bedroom 2
- Features: Closet, Flooring - Hardwood, French Doors, Lighting - Sconce
- Area: 80
- Dimensions: 8 x 10
Primary bathroom
- Features: Yes
Bathroom 1
- Features: Bathroom - Half, Flooring - Marble, Lighting - Sconce, Lighting - Overhead, Pedestal Sink
- Area: 30
- Dimensions: 5 x 6
Bathroom 2
- Features: Bathroom - Full, Bathroom - With Shower Stall, Flooring - Marble, Countertops - Upgraded, Cabinets - Upgraded, Recessed Lighting, Lighting - Sconce
- Area: 54
- Dimensions: 9 x 6
Dining room
- Area: 91
- Dimensions: 7 x 13
Kitchen
- Features: Flooring - Hardwood, Countertops - Upgraded, Breakfast Bar / Nook, Cabinets - Upgraded, Open Floorplan, Recessed Lighting, Stainless Steel Appliances
- Area: 90
- Dimensions: 10 x 9
Living room
- Features: Flooring - Hardwood, Balcony / Deck, French Doors, Open Floorplan, Recessed Lighting
- Area: 143
- Dimensions: 11 x 13
Heating
- Forced Air
Cooling
- Central Air
Appliances
- Included: Oven, Dishwasher, Disposal, Microwave, Range, Refrigerator, Washer, Dryer, Plumbed For Ice Maker
- Laundry: Electric Dryer Hookup, Washer Hookup, In Unit
Features
- Flooring: Marble, Bamboo
- Doors: French Doors
- Has basement: No
- Has fireplace: No
Interior area
- Total structure area: 908
- Total interior livable area: 908 sqft
- Finished area above ground: 908
Property
Parking
- Total spaces: 1
- Parking features: Under, Exclusive Parking
- Attached garage spaces: 1
Features
- Entry location: Unit Placement(Upper,Back)
- Exterior features: Balcony
Lot
- Size: 908 Square Feet
Details
- Parcel number: W:08 P:01401 S:594,4705996
- Zoning: CD
Construction
Type & style
- Home type: Condo
- Property subtype: Condominium
- Attached to another structure: Yes
Condition
- Year built: 1860
- Major remodel year: 2006
Utilities & green energy
- Sewer: Public Sewer
- Water: Public
- Utilities for property: for Gas Range, for Electric Oven, for Electric Dryer, Washer Hookup, Icemaker Connection
Community & HOA
Community
- Features: Public Transportation, Park, Highway Access
- Security: Intercom, Concierge
HOA
- Amenities included: Hot Water, Elevator(s), Fitness Center
- Services included: Heat, Gas, Water, Sewer, Insurance, Maintenance Structure, Trash, Reserve Funds
- HOA fee: $905 monthly
Location
- Region: Boston
Financial & listing details
- Price per square foot: $964/sqft
- Tax assessed value: $839,500
- Annual tax amount: $10,501
- Date on market: 6/10/2026
- Exclusions: 2 Ceiling Fans - Blank Plate Will Be Installed Before Closing
Estimated market value
$869,000
$826,000 - $912,000
$3,710/mo
Price history
| Date | Event | Price |
|---|---|---|
| 7/2/2026 | Pending sale | $875,000$964/sqft |
Source: MLS PIN #73533344 Report a problem | ||
| 6/25/2026 | Contingent | $875,000$964/sqft |
Source: MLS PIN #73533344 Report a problem | ||
| 6/10/2026 | Listed for sale | $875,000+4.2%$964/sqft |
Source: MLS PIN #73533344 Report a problem | ||
| 1/9/2024 | Listing removed | -- |
Source: Zillow Rentals Report a problem | ||
| 11/11/2023 | Listed for rent | $3,950$4/sqft |
Source: Zillow Rentals Report a problem | ||
| 11/7/2023 | Listing removed | -- |
Source: Zillow Rentals Report a problem | ||
| 10/19/2023 | Listed for rent | $3,950+3.9%$4/sqft |
Source: Zillow Rentals Report a problem | ||
| 7/31/2023 | Sold | $840,000-3.4%$925/sqft |
Source: MLS PIN #73106349 Report a problem | ||
| 6/21/2023 | Contingent | $869,900$958/sqft |
Source: MLS PIN #73106349 Report a problem | ||
| 6/5/2023 | Price change | $869,900-3.3%$958/sqft |
Source: MLS PIN #73106349 Report a problem | ||
| 5/3/2023 | Listed for sale | $899,900+8.6%$991/sqft |
Source: MLS PIN #73106349 Report a problem | ||
| 3/6/2019 | Listing removed | $3,800$4/sqft |
Source: Keller Williams Realty Boston-Metro ; Back Bay #72453561 Report a problem | ||
| 2/15/2019 | Listed for rent | $3,800$4/sqft |
Source: Keller Williams Realty Boston-Metro ; Back Bay #72453561 Report a problem | ||
| 12/16/2016 | Sold | $829,000-1.2%$913/sqft |
Source: Public Record Report a problem | ||
| 10/6/2016 | Listed for sale | $839,000+55.1%$924/sqft |
Source: Sprogis & Neale Real Estate #72077770 Report a problem | ||
| 8/15/2007 | Sold | $541,000$596/sqft |
Source: Public Record Report a problem | ||
Public tax history
| Year | Property taxes | Tax assessment |
|---|---|---|
| 2025 | $9,721 -4.7% | $839,500 -10.3% |
| 2024 | $10,201 +3.6% | $935,900 +2% |
| 2023 | $9,851 -0.3% | $917,200 +1% |
| 2022 | $9,882 +4% | $908,300 +2% |
| 2021 | $9,502 +2.3% | $890,500 +1.3% |
| 2020 | $9,288 +3.2% | $879,500 +3% |
| 2019 | $8,998 +6.7% | $853,700 +6% |
| 2018 | $8,436 +500.8% | $805,000 +12.4% |
| 2017 | $1,404 -81.5% | $716,500 +4% |
| 2016 | $7,578 +9.8% | $688,900 +20.9% |
| 2015 | $6,899 +6.1% | $569,700 +10.2% |
| 2014 | $6,504 +1.5% | $517,000 +6% |
| 2013 | $6,410 +9.8% | $487,800 +8.9% |
| 2012 | $5,839 | $447,800 |
Find assessor info on the county website
Monthly payment
Est. payment
Payment breakdown
Explore the cost of this home by adjusting the details. Changes won't be saved.Climate risks
Neighborhood: South End
Nearby schools
GreatSchools rating
- 3/10Blackstone Elementary SchoolGrades: PK-6Distance: 0.2 mi
- 6/10Hurley K-8 SchoolGrades: PK-8Distance: 0.2 mi
- 4/10Mel H King ElementaryGrades: 2-12Distance: 0.5 mi
- $1,150,0002 bd2 ba1k sqft21 Father Francis Gilday St APT 314, Boston, MA 02118For Sale
- $780,0001 bd2 ba929 sqft21 Father Francis Gilday St APT 511, Boston, MA 02118Sold
- $950,0002 bd2 ba1.2k sqft21 Father Francis Gilday St APT 110, Boston, MA 02118Sold
- $1,501,5002 bd2 ba1.4k sqft21 Father Francis Gilday St APT 109, Boston, MA 02118Off Market

- $1,294,5002 bd2 ba1.2k sqft21 Father Francis Gilday St APT 407, Boston, MA 02118Sold
- $936,000-- bd-- ba-- sqft21 Fr Francis Gilday St #402, Boston, MA 02118Off Market
- $865,0001 bd1 ba938 sqft21 Fr Francis Gilday St APT 309, Boston, MA 02118Off Market
- $--1 bd1 ba-- sqft46 Father Francis Gilday St #ID1051202P, Boston, MA 02118Off Market
A local agent can set up tours, give advice and negotiate with sellers.
A local lender can help you make sure your offer is ready when you are.
Similar homes
- $899,0002 bd2 ba1k sqft668 Massachusetts Ave #G, Boston, MA 02118For Sale
 MLS ID #73526134, Cassie Comstock, Compass. MLS PIN
 - $889,0002 bd1 ba1k sqftGateway Terrace, Boston, MA 02118For Sale
 MLS ID #73498637, SellBoston Team, SellBoston LLC. MLS PIN
 - $849,0001 bd1 ba835 sqft501 Shawmut Ave #3, Boston, MA 02118For Sale
 MLS ID #73505754, Michelle Robichaud, Coldwell Banker Realty - Boston. MLS PIN
 - $898,5001 bd1 ba917 sqftWilkes Passage Condominiums, Boston, MA 02118For Sale
 MLS ID #73540724, Boston Real Estate Group, Compass. MLS PIN
 - $875,0001 bd2 ba685 sqft85 Dartmouth St #2, Boston, MA 02116For SaleMLS ID #73545405, The Morgan Franklin Group, Coldwell Banker Realty - Boston. MLS PIN
- $699,0001 bd1 ba859 sqft668 Massachusetts Ave Unit 4, Boston, MA 02118For SaleMLS ID #73534255, Elizabeth Crowley, William Raveis R.E. & Home Services. MLS PIN
- $715,0001 bd2 ba842 sqft771 Harrison Ave #303, Boston, MA 02118For SaleMLS ID #73537558, Hanneman + Gonzales, Compass. MLS PIN
- $1,150,0002 bd1 ba974 sqft23 Worcester St #1, Boston, MA 02118For SaleMLS ID #73524651, Cheri Meckley, Steve Bremis Realty Group. MLS PIN
- $1,050,0003 bd2 ba1.3k sqft1692 Washington St APT 2, Boston, MA 02118For SaleMLS ID #73508409, Penney Gould Team, Compass. MLS PIN
- $999,0002 bd2 ba1.1k sqft309 E St APT 43, Boston, MA 02127For SaleMLS ID #73552978, Susan Doig, Donnelly + Co.. MLS PIN
- $1,175,0002 bd1 ba805 sqft32 Union Park #3, Boston, MA 02118For SaleMLS ID #73547436, Steven Cohen Team, Keller Williams Realty Boston-Metro | Back Bay. MLS PIN
- $799,0002 bd2 ba945 sqftParris Landing, Charlestown, MA 02129For SaleMLS ID #73553698, Marie Richards, Coldwell Banker Realty - Milton. MLS PIN
- $929,0002 bd2 ba975 sqft115 B St Unit 4, South Boston, MA 02127For SaleMLS ID #73519108, Beth Dickerson, Gibson Sotheby's International Realty. MLS PIN
- $895,0002 bd2 ba916 sqft267 Old Colony #503, Boston, MA 02127For SaleMLS ID #73553694, The Avenue, Serhant. MLS PIN
- $810,0001 bd1 ba711 sqft2 Clarendon Square, Boston, MA 02116For SaleMLS ID #73526457, The Collective, Compass. MLS PIN
- $950,0002 bd2 ba961 sqftOne First, Cambridge, MA 02141For SaleMLS ID #73552443, Kirsten McEleney, KM Real Estate Group. MLS PIN
- $729,0001 bd1 ba599 sqft202 W Springfield St APT 4, Boston, MA 02118For SaleMLS ID #73545966, Lucas Garofalo, Keller Williams Realty Boston-Metro | Back Bay. MLS PIN
- $945,0002 bd2 ba1.2k sqft9 W Broadway #322, Boston, MA 02127For SaleMLS ID #73519931, Kopman Adler Team, Compass. MLS PIN
- $585,0001 bd1 ba837 sqft691 Massachusetts Ave #Townhouse 102, Boston, MA 02118For SaleMLS ID #73545671, Andrew Glovsky, The Charles Realty. MLS PIN
- $749,0001 bd1 ba828 sqftWillkes Passage, Boston, MA 02118For SaleMLS ID #73485524, Marc Croteau, Coldwell Banker Realty - Boston. MLS PIN
