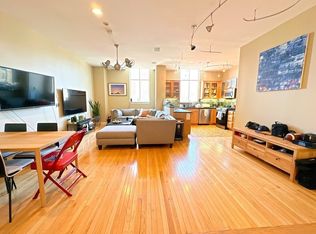
South End stunner, w/ skyline views & 1 covered garage parking space! Fall in love w/ this condo’s comfort & charm, offering 950 SqFt, 2 bedrooms, 1 bathroom & a spacious, welcoming living/dining room area. Located on 5th floor, enjoy the morning sunshine, while embracing exquisite city views, from the living room’s Juliet balcony. In snowy months, relax by the cozy electric fireplace, & enjoy the hassle-free garage parking! Additional perks include: engineered hardwood throughout (2020), in-unit w/d & plenty of closet space! This turn-key home is located in the heart of the vibrant South End, in the historic “Minot Hall'' building. This building is pet-friendly, has a large common patio area w/ tables +grills. There's an elevator, making groceries errands & moving easy. Professionally managed w/ healthy reserves. Convenience to major routes, public transportation, shopping & great restaurants such as: Toro, Mike’s City Diner, Flour Bakery & more! A beautiful Boston condo w. parking!!
Sold for $850,000
$850,000
1723 Washington St APT 508, Boston, MA 02118
2beds
950sqft
Condominium
Built in 2002
-- sqft lot
$-- Zestimate®
$895/sqft
$-- Estimated rent
Home value
Not available
Estimated sales range
Not available
Not available
Zestimate® history
Owner options
List your home for rent
Find your next renter with Zillow Rental Manager. Plus, with online applications, you can quickly screen prospective tenants – for free.
Refinance and save
$6,045/mo
Est. payment
Refinancing to a lower rate could help reduce your monthly payments and save thousands over the life of the loan.
$6,045/mo
Est. payment
Explore your selling options
Work with a Zillow partner agent
Leverage their expertise and Zillow's premium Showcase listings to get your home seen by more buyers.
Get startedList with your own agent
Get your home in front of millions of buyers by listing it on Zillow.
Learn how to do itSell it yourself
Take full control of how buyers see your home on Zillow by listing For Sale by Owner (FSBO).
List your homeWhat's special
Zillow last checked:
Listing updated:
Listed by:
Katelyn E. Sullivan 508-561-6197,
Coldwell Banker Realty - Boston 617-266-4430
Bought with:
Jun Zhang
HMW Real Estate, LLC
Source: MLS PIN,MLS#: 73165677
Facts & features
Interior
Bedrooms & bathrooms
- Bedrooms: 2
- Bathrooms: 1
- Full bathrooms: 1
- Main level bathrooms: 1
- Main level bedrooms: 2
Primary bedroom
- Features: Skylight, Closet - Double, Flooring - Engineered Hardwood
- Level: Main,First
- Area: 201.39
- Dimensions: 12.08 x 16.67
Bedroom 2
- Features: Closet, Flooring - Engineered Hardwood
- Level: Main,First
- Area: 209.92
- Dimensions: 11 x 19.08
Primary bathroom
- Features: No
Bathroom 1
- Features: Bathroom - Full, Bathroom - Tiled With Tub & Shower, Closet - Linen, Flooring - Stone/Ceramic Tile, Lighting - Pendant
- Level: Main,First
- Area: 42.88
- Dimensions: 7.92 x 5.42
Dining room
- Features: Skylight, Breakfast Bar / Nook, Open Floorplan, Lighting - Pendant, Flooring - Engineered Hardwood
- Level: Main,First
- Area: 132
- Dimensions: 11 x 12
Kitchen
- Features: Closet, Pantry, Countertops - Upgraded, Cabinets - Upgraded, Stainless Steel Appliances, Gas Stove, Lighting - Overhead, Flooring - Engineered Hardwood
- Level: Main,First
- Area: 62.65
- Dimensions: 8.08 x 7.75
Living room
- Features: Closet, Balcony - Exterior, Cable Hookup, Open Floorplan, Slider, Flooring - Engineered Hardwood
- Level: Main,First
- Area: 176.51
- Dimensions: 14.92 x 11.83
Heating
- Forced Air, Electric, Unit Control
Cooling
- Central Air, Unit Control
Appliances
- Included: Range, Dishwasher, Disposal, Trash Compactor, Microwave, Refrigerator, Freezer, Washer, Dryer
- Laundry: Laundry Closet, Flooring - Vinyl, Pantry, Walk-in Storage, First Floor, In Unit, Electric Dryer Hookup
Features
- Elevator
- Flooring: Tile, Engineered Hardwood
- Basement: None
- Number of fireplaces: 1
- Fireplace features: Living Room
Interior area
- Total structure area: 950
- Total interior livable area: 950 sqft
Property
Parking
- Total spaces: 2
- Parking features: Under, Deeded, On Street, Exclusive Parking
- Attached garage spaces: 1
- Uncovered spaces: 1
Accessibility
- Accessibility features: Accessible Entrance
Features
- Entry location: Unit Placement(Upper,Front)
- Patio & porch: Patio
- Exterior features: Patio, Balcony, City View(s)
- Has view: Yes
- View description: City
Details
- Parcel number: 4447009
- Zoning: RES
- Other equipment: Intercom
Construction
Type & style
- Home type: Condo
- Property subtype: Condominium
- Attached to another structure: Yes
Condition
- Year built: 2002
Utilities & green energy
- Electric: Circuit Breakers
- Sewer: Public Sewer
- Water: Public
- Utilities for property: for Gas Range, for Gas Oven, for Electric Dryer
Community & HOA
Community
- Features: Public Transportation, Shopping, Park, Medical Facility, Laundromat, Highway Access, House of Worship, Private School, Public School
- Security: Intercom
HOA
- Amenities included: Garden Area
- Services included: Gas, Water, Sewer, Insurance, Security, Maintenance Structure, Snow Removal, Trash
- HOA fee: $617 monthly
Location
- Region: Boston
Financial & listing details
- Price per square foot: $895/sqft
- Tax assessed value: $791,400
- Annual tax amount: $5,043
- Date on market: 11/23/2025
Price history
| Date | Event | Price |
|---|---|---|
| 1/5/2024 | Sold | $850,000-4%$895/sqft |
Source: MLS PIN #73165677 Report a problem | ||
| 11/28/2023 | Contingent | $885,000$932/sqft |
Source: MLS PIN #73165677 Report a problem | ||
| 11/7/2023 | Price change | $885,000-1.6%$932/sqft |
Source: MLS PIN #73165677 Report a problem | ||
| 10/19/2023 | Price change | $899,000-2.3%$946/sqft |
Source: MLS PIN #73165677 Report a problem | ||
| 10/2/2023 | Listed for sale | $919,900$968/sqft |
Source: MLS PIN #73165677 Report a problem | ||
Public tax history
Tax history is unavailable.
Neighborhood: South End
Nearby homes
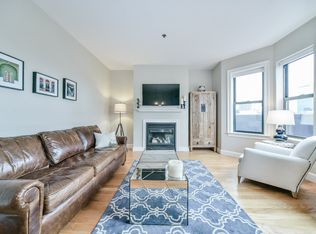
- $--3 bd2 ba1.5k sqft1723 Washington St APT 308, Boston, MA 02118Off Market
- $1,155,2002 bd2 ba1k sqft1721-1723 Washington St SUITE 511, Boston, MA 02118Off Market
- $401,500-- bd-- ba-- sqft1721-1723 Washington St #110, Boston, MA 02118Off Market
- $--3 bd1 ba-- sqft1745 Washington St #4F, Boston, MA 02118Off Market
- $1,948,7003 bd1 ba-- sqft1745 Washington St, Boston, MA 02118Off Market
- $--2 bd1 ba-- sqft1743 Washington St #3, Boston, MA 02118Off Market
- $--3 bd1 ba1.3k sqft1743 Washington St #5, Boston, MA 02118Off Market
- $---- bd-- ba-- sqft1739 Washington St #2AA, Boston, MA 02118Off Market
Nearby schools
GreatSchools rating
- 6/10Hurley K-8 SchoolGrades: PK-8Distance: 0.1 mi
- NACarter SchoolGrades: 8-12Distance: 0.5 mi
- 3/10Blackstone Elementary SchoolGrades: PK-6Distance: 0.4 mi


Get pre-qualified for a loan
At Zillow Home Loans, we can pre-qualify you in as little as 5 minutes with no impact to your credit score.An equal housing lender. NMLS #10287.
- Massachusetts
- Suffolk County
- Boston
- 02118
- South End
- 1723 Washington St Apartment 508
