Union Square. Elevator Building. Meticulously-maintained top floor modern 1-bedroom condominium. The open floor plan begins with high-ceilings, a contemporary white kitchen featuring ample cabinets, gas cooking, quartz counters, stainless steel appliances and a versatile breakfast island. All-day sun floods the Living/Dining/Kitchen with full-southern exposure, floor-to-ceiling windows & panoramic Boston Skyline views. The bedroom boasts floor-to-ceiling windows again with custom walk-in closet/dressing area that opens to a modern bathroom with spacious walk-in shower. Also, wide-plank hardwood floors throughout, custom plantation style shutters, full-size in-unit laundry, full-size covered deeded parking and large private walk-in storage room. Building amenities include a common clubroom and roof deck with comfy seating, a first floor gym and a spacious elevator servicing all floors including the roof deck. Located just 1 block to Union Square, the Green Line T-station as well as dozens of cafes, restaurants and shops. With a walk score of 96, a bike score of 94 and a transit score of 81 it doesn't get more centrally located.
For sale
Price cut: $30K (10/6)
$655,000
197 Washington St #409, Somerville, MA 02143
1beds
738sqft
Condominium
Built in 2015
-- sqft lot
$646,900 Zestimate®
$888/sqft
$477/mo HOA
What's special
Full-size covered deeded parkingOpen floor planFull-size in-unit laundryStainless steel appliancesFull-southern exposurePanoramic boston skyline viewsVersatile breakfast island
- 50 days
- 391
- 21
Zillow last checked:
Listing updated:
Listed by:
Peter Boyajian Team 617-834-4807,
Real Estate 109 617-489-5110
Source: MLS PIN,MLS#: 73559838
Facts & features
Interior
Bedrooms & bathrooms
- Bedrooms: 1
- Bathrooms: 1
- Full bathrooms: 1
Primary bedroom
- Features: Bathroom - 3/4, Walk-In Closet(s), Flooring - Hardwood, Recessed Lighting
Primary bathroom
- Features: Yes
Bathroom 1
- Features: Bathroom - Full
Dining room
- Features: Flooring - Hardwood, Open Floorplan, Recessed Lighting
Kitchen
- Features: Flooring - Hardwood, Kitchen Island, Open Floorplan, Recessed Lighting
Living room
- Features: Flooring - Hardwood, Open Floorplan, Recessed Lighting
Heating
- Forced Air, Natural Gas
Cooling
- Central Air
Appliances
- Included: Range, Dishwasher, Disposal, Microwave, Refrigerator, Washer, Dryer, Plumbed For Ice Maker
- Laundry: In Unit
Features
- Elevator
- Flooring: Wood, Tile
- Doors: Insulated Doors
- Windows: Insulated Windows, Screens
- Has basement: No
- Has fireplace: No
- Common walls with other units/homes: No One Above
Interior area
- Total structure area: 738
- Total interior livable area: 738 sqft
- Finished area above ground: 738
Property
Parking
- Total spaces: 1
- Parking features: Carport, Deeded, Garage Faces Side
- Garage spaces: 1
- Has carport: Yes
Accessibility
- Accessibility features: Accessible Entrance
Features
- Entry location: Unit Placement(Upper,Front)
- Patio & porch: Deck - Roof, Deck - Composite
- Exterior features: Deck - Roof, Deck - Composite, Decorative Lighting, City View(s), Screens, Rain Gutters
- Has view: Yes
- View description: City
Details
- Parcel number: M:0081 B:000A L:0012409,4997668
- Zoning: MR4
- Other equipment: Intercom
Construction
Type & style
- Home type: Condo
- Property subtype: Condominium
Materials
- Frame
- Roof: Rubber,Reflective Roofing-ENERGY STAR
Condition
- Year built: 2015
- Major remodel year: 2015
Utilities & green energy
- Electric: Circuit Breakers, 100 Amp Service
- Sewer: Public Sewer
- Water: Public
- Utilities for property: for Gas Range, for Gas Oven, Icemaker Connection
Green energy
- Energy efficient items: Thermostat
Community & HOA
Community
- Features: Public Transportation, Shopping, Park, Medical Facility, Bike Path, Highway Access, House of Worship, T-Station, University
- Security: Intercom
HOA
- Amenities included: Elevator(s), Fitness Center, Clubroom, Storage
- Services included: Water, Sewer, Insurance, Maintenance Structure, Maintenance Grounds, Snow Removal, Trash, Reserve Funds
- HOA fee: $477 monthly
Location
- Region: Somerville
Financial & listing details
- Price per square foot: $888/sqft
- Tax assessed value: $681,800
- Annual tax amount: $7,486
- Date on market: 8/24/2026
Estimated market value
$646,900
$615,000 - $679,000
$3,083/mo
Price history
| Date | Event | Price |
|---|---|---|
| 10/6/2026 | Price change | $655,000-4.4%$888/sqft |
Source: MLS PIN #73559838 Report a problem | ||
| 9/14/2026 | Listed for sale | $685,000$928/sqft |
Source: MLS PIN #73559838 Report a problem | ||
| 8/26/2026 | Listing removed | $685,000$928/sqft |
Source: MLS PIN #73559838 Report a problem | ||
| 8/5/2026 | Listed for sale | $685,000+21.5%$928/sqft |
Source: MLS PIN #73559838 Report a problem | ||
| 5/9/2016 | Sold | $563,700$764/sqft |
Source: Public Record Report a problem | ||
Public tax history
| Year | Property taxes | Tax assessment |
|---|---|---|
| 2025 | $7,342 +3.7% | $673,000 |
| 2024 | $7,080 +2.6% | $673,000 +0.9% |
| 2023 | $6,899 +6.4% | $667,200 +4.8% |
| 2022 | $6,482 +2.1% | $636,700 +2.2% |
| 2021 | $6,346 +0.9% | $622,800 -0.1% |
| 2020 | $6,288 -7.7% | $623,200 -1.6% |
| 2019 | $6,815 +16.8% | $633,400 +22.8% |
| 2018 | $5,833 | $515,700 |
Find assessor info on the county website
Monthly payment
Est. payment
Payment breakdown
Explore the cost of this home by adjusting the details. Changes won't be saved.Climate risks
Neighborhood: Union Square
- $1,045,0002 bd2 ba1.1k sqft197 Washington St #410, Somerville, MA 02143Sold

- $6,748,300-- bd-- ba38k sqft197 Washington St, Somerville, MA 02143Off Market
- $921,8002 bd2 ba1k sqft197 Washington St UNIT 405, Somerville, MA 02143Off Market
- $338,4002 bd2 ba1k sqft197 Washington St UNIT 202, Somerville, MA 02143Off Market
Similar homes
- $799,0002 bd1 ba926 sqftThe Flatiron @ Union Square, Somerville, MA 02143For Sale
 MLS ID #73510324, Team Patti Brainard, Compass. MLS PIN
 - $935,0002 bd2 ba1k sqftBeacon Court Condominium, Somerville, MA 02143For Sale
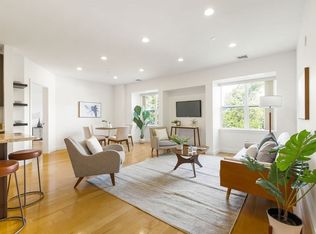 MLS ID #73573830, Zack Harwood Real Estate Group, Berkshire Hathaway HomeServices Warren Residential. MLS PIN
 - $650,0001 bd1 ba877 sqft519 On Broadway, Somerville, MA 02145For Sale
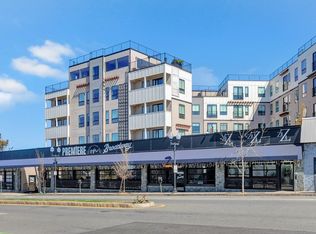 MLS ID #73505824, Brian & Diana Segool, Gibson Sotheby's International Realty. MLS PIN
 - $650,0001 bd1 ba877 sqft519 On Broadway, Medford, MA 02155For Sale
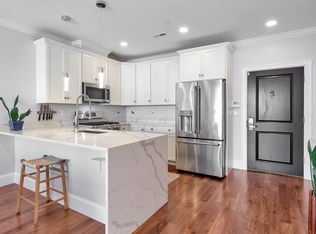 MLS ID #73517288, Brian & Diana Segool, Gibson Sotheby's International Realty. MLS PIN
