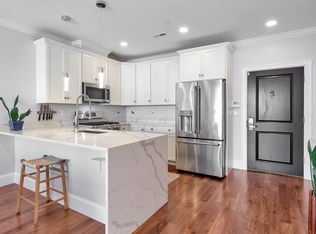
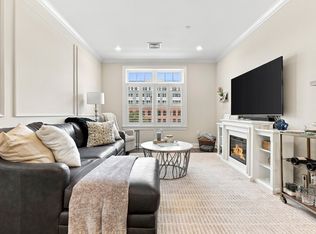
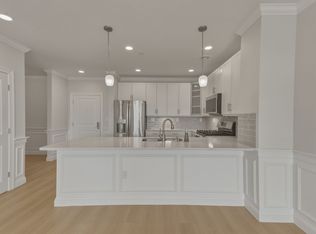
Welcome to 519 on Broadway - the perfect blend of modern city living & Somerville charm, right on the Medford/Somerville line. Built in 2020, this 1BD/1BA condo offers 877 sq ft of thoughtfully designed space.The chef's kitchen features stainless steel appliances, quartz countertops & waterfall peninsula. Oversized windows flood the space with natural light, beautiful hardwood floors run throughout, and a Juliet balcony adds that perfect city touch. In-unit laundry & off-street parking included. Rooftop deck with Boston skyline views, grilling area, clubhouse with bathroom, full kitchen & function room, fitness center, theater room, garden deck, work center, bike room & private storage unit. The location seals the deal. Perfectly located in Magoun Square - minutes to the Green Line, Ball Sq, Davis Sq, Tufts & community bikeway & only 4 miles from Boston. All the space, parking & amenities of city living w/out the Boston price tag. This is the lifestyle upgrade you've been waiting for!
For sale
Price cut: $25K (8/20)
$650,000
519 Broadway #407, Somerville, MA 02145
1beds
877sqft
Condominium
Built in 2020
-- sqft lot
$-- Zestimate®
$741/sqft
$373/mo HOA
What's special
- 146 days
- 134
- 9
Zillow last checked:
Listing updated:
Listed by:
Brian & Diana Segool 617-755-7055,
Gibson Sotheby's International Realty 781-648-3500
Source: MLS PIN,MLS#: 73505824
Facts & features
Interior
Bedrooms & bathrooms
- Bedrooms: 1
- Bathrooms: 1
- Full bathrooms: 1
Primary bedroom
- Features: Closet, Flooring - Hardwood
- Level: First
Primary bathroom
- Features: No
Bathroom 1
- Features: Bathroom - Full
- Level: First
Kitchen
- Features: Flooring - Hardwood, Breakfast Bar / Nook
- Level: First
Living room
- Features: Flooring - Hardwood
- Level: First
Heating
- Heat Pump, Natural Gas
Cooling
- Central Air
Appliances
- Included: Range, Dishwasher, Disposal, Microwave, Refrigerator, Washer, Dryer
- Laundry: First Floor, In Unit, Electric Dryer Hookup, Washer Hookup
Features
- Elevator
- Flooring: Hardwood
- Has basement: No
- Has fireplace: No
Interior area
- Total structure area: 877
- Total interior livable area: 877 sqft
- Finished area above ground: 877
Video & virtual tour
Property
Parking
- Total spaces: 1
- Parking features: Off Street
- Uncovered spaces: 1
Features
- Entry location: Unit Placement(Upper)
- Patio & porch: Deck - Roof + Access Rights
- Exterior features: Deck - Roof + Access Rights, City View(s), Garden
- Has view: Yes
- View description: City
Details
- Parcel number: M:Y10 B:3407,5204757
- Zoning: R
- Other equipment: Intercom
Construction
Type & style
- Home type: Condo
- Property subtype: Condominium
- Attached to another structure: Yes
Materials
- Frame
- Roof: Rubber
Condition
- Year built: 2020
Utilities & green energy
- Electric: Circuit Breakers
- Sewer: Public Sewer
- Water: Public
- Utilities for property: for Gas Range, for Electric Dryer, Washer Hookup
Community & HOA
Community
- Features: Public Transportation, Shopping, Tennis Court(s), Park, Walk/Jog Trails, Medical Facility, Bike Path, Highway Access, House of Worship, Public School, T-Station, University
HOA
- Amenities included: Elevator(s), Fitness Center, Clubhouse
- Services included: Insurance, Maintenance Structure, Maintenance Grounds, Snow Removal, Trash, Reserve Funds
- HOA fee: $373 monthly
Location
- Region: Somerville
Financial & listing details
- Price per square foot: $741/sqft
- Tax assessed value: $711,000
- Annual tax amount: $6,257
- Date on market: 5/18/2026
Estimated market value
Not available
Estimated sales range
Not available
Not available
Price history
| Date | Event | Price |
|---|---|---|
| 8/20/2026 | Price change | $650,000-3.7%$741/sqft |
Source: MLS PIN #73505824 Report a problem | ||
| 7/7/2026 | Price change | $675,000-3.4%$770/sqft |
Source: MLS PIN #73505824 Report a problem | ||
| 6/16/2026 | Price change | $699,000-2.8%$797/sqft |
Source: MLS PIN #73505824 Report a problem | ||
| 5/13/2026 | Price change | $719,000-2.7%$820/sqft |
Source: MLS PIN #73505824 Report a problem | ||
| 4/22/2026 | Listed for sale | $739,000$843/sqft |
Source: MLS PIN #73505824 Report a problem | ||
Public tax history
Tax history is unavailable.
Monthly payment
Est. payment
Payment breakdown
Explore the cost of this home by adjusting the details. Changes won't be saved.Climate risks
Neighborhood: 02145


Similar homes
- $650,0001 bd1 ba877 sqft519 On Broadway, Medford, MA 02155For Sale
 MLS ID #73517288, Brian & Diana Segool, Gibson Sotheby's International Realty. MLS PIN
 - $725,0001 bd1 ba1k sqft235 Lowell St #1, Somerville, MA 02143For Sale
 MLS ID #73574554, Minka Vanbeuzekom, Coldwell Banker Realty - Cambridge. MLS PIN
 - $650,0002 bd2 ba994 sqft69 Foundry St #401, Wakefield, MA 01880For Sale
 MLS ID #73586910, The Movement Group, Compass. MLS PIN
 - $625,0001 bd1 ba929 sqftWellington Woods, Medford, MA 02155For Sale
 MLS ID #73562767, Ana Riffel, eXp Realty LLC. MLS PIN
