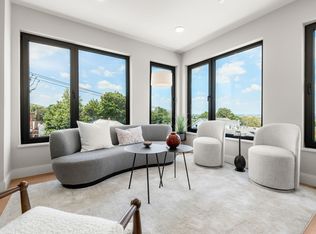
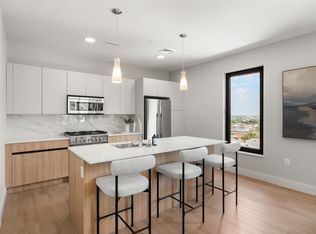
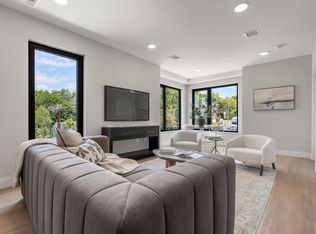
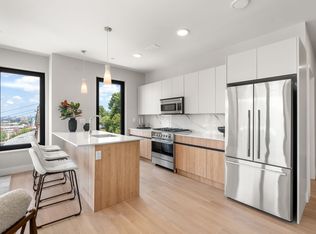
Welcome to a thoughtfully designed, wheelchair-accessible residence at The Jordan, a boutique condominium ideally located on the Brighton/Brookline line. Designed with accessibility and ease of movement in mind, this distinctive home features an open, spacious layout with enhanced circulation, lower-height countertops, and a generously sized accessible shower, while maintaining the contemporary finishes and elevated design found throughout The Jordan. Residents enjoy exceptional community amenities, including a landscaped private courtyard with grilling area, expansive rooftop terrace with panoramic views, fitness center, and resident lounge. Offering a distinctive combination of accessibility, contemporary design, and an exceptional Brighton/Brookline location, this residence presents a unique opportunity at The Jordan.
For sale
$949,000
249 Corey Rd #205, Brighton, MA 02135
2beds
1,077sqft
Condominium
Built in 2025
-- sqft lot
$-- Zestimate®
$881/sqft
$777/mo HOA
What's special
Contemporary finishesOpen spacious layoutLower-height countertopsEnhanced circulationElevated designGenerously sized accessible shower
- 2 days
- 98
- 7
Zillow last checked:
Listing updated:
Listed by:
Munjeet Geyer 617-818-0231,
Engel & Volkers Wellesley 781-591-8333
Source: MLS PIN,MLS#: 73586125
Facts & features
Interior
Bedrooms & bathrooms
- Bedrooms: 2
- Bathrooms: 2
- Full bathrooms: 2
Primary bedroom
- Features: Bathroom - Full, Walk-In Closet(s), Flooring - Stone/Ceramic Tile, Flooring - Vinyl, Window(s) - Picture, Lighting - Overhead
- Level: First
- Area: 171
- Dimensions: 19 x 9
Bedroom 2
- Features: Closet, Window(s) - Picture, Lighting - Overhead
- Level: First
- Area: 126
- Dimensions: 14 x 9
Primary bathroom
- Features: Yes
Bathroom 1
- Features: Bathroom - Full, Bathroom - With Shower Stall, Closet, Flooring - Stone/Ceramic Tile, Lighting - Overhead
- Level: First
- Area: 121
- Dimensions: 11 x 11
Bathroom 2
- Features: Bathroom - Full, Bathroom - With Tub & Shower, Flooring - Stone/Ceramic Tile, Lighting - Overhead
- Level: First
- Area: 84
- Dimensions: 12 x 7
Kitchen
- Features: Flooring - Vinyl, Countertops - Stone/Granite/Solid, Open Floorplan, Recessed Lighting
- Level: First
- Area: 81
- Dimensions: 9 x 9
Living room
- Features: Flooring - Vinyl, Window(s) - Picture, Open Floorplan, Recessed Lighting
- Level: First
- Area: 126
- Dimensions: 14 x 9
Heating
- Forced Air, Hydro Air
Cooling
- Central Air
Appliances
- Included: Range, Oven, Dishwasher, Disposal, Microwave, Refrigerator, Freezer, Washer, Dryer
- Laundry: In Unit, Electric Dryer Hookup, Washer Hookup
Features
- Closet, Recessed Lighting, Den
- Flooring: Tile, Vinyl
- Windows: Insulated Windows
- Has basement: No
- Has fireplace: No
- Common walls with other units/homes: 2+ Common Walls
Interior area
- Total structure area: 1,077
- Total interior livable area: 1,077 sqft
- Finished area above ground: 1,077
Property
Parking
- Total spaces: 1
- Parking features: Under, Heated Garage, Assigned, Off Street
- Attached garage spaces: 1
Accessibility
- Accessibility features: Accessible Entrance
Features
- Patio & porch: Deck - Roof, Patio
- Exterior features: Deck - Roof, Patio, City View(s), Garden
- Has view: Yes
- View description: City
Details
- Parcel number: 3322754
- Zoning: 0120
Construction
Type & style
- Home type: Condo
- Property subtype: Condominium
- Attached to another structure: Yes
Materials
- Frame, Brick, Stone
- Roof: Rubber
Condition
- Year built: 2025
Utilities & green energy
- Electric: 110 Volts, 100 Amp Service
- Sewer: Public Sewer
- Water: Public
- Utilities for property: for Gas Range, for Electric Oven, for Electric Dryer, Washer Hookup
Community & HOA
Community
- Features: Public Transportation, Shopping, Park, Medical Facility, Highway Access, Private School, Public School, T-Station, University
- Security: Intercom, Security System
HOA
- Amenities included: Elevator(s), Recreation Facilities, Fitness Center, Garden Area
- Services included: Water, Sewer, Insurance, Security, Maintenance Structure, Road Maintenance, Maintenance Grounds, Snow Removal, Trash
- HOA fee: $777 monthly
Location
- Region: Brighton
Financial & listing details
- Price per square foot: $881/sqft
- Date on market: 10/2/2026
- Listing terms: Contract
Estimated market value
Not available
Estimated sales range
Not available
Not available
Price history
| Date | Event | Price |
|---|---|---|
| 10/2/2026 | Listed for sale | $949,000$881/sqft |
Source: MLS PIN #73586125 Report a problem | ||
Public tax history
Tax history is unavailable.
Monthly payment
Est. payment
Payment breakdown
Explore the cost of this home by adjusting the details. Changes won't be saved.Climate risks
Neighborhood: Brighton
Nearby schools
Schools provided by the listing agent
- Elementary: Bps
- Middle: Bps
- High: Bps
Source: MLS PIN. This data may not be complete. We recommend contacting the local school district to confirm school assignments for this home.

Similar homes
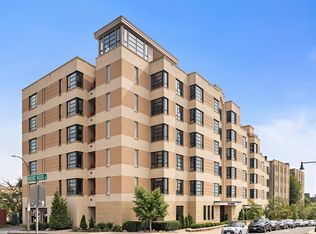
- $839,8002 bd2 ba954 sqftThe Aberdeen Condominium, Brighton, MA 02135For Sale
 MLS ID #73571598, Boston Homes Global Group, Compass. MLS PIN
 - $859,0002 bd2 ba951 sqftThe Aberdeen, Brighton, MA 02135For Sale
 MLS ID #73558475, Stella Situ, Harmony Hill Realty LLC. MLS PIN
 - $1,025,0002 bd2 ba1k sqft249 Corey Rd #301, Brighton, MA 02135For Sale
 MLS ID #73521420, Munjeet Geyer, Engel & Volkers Wellesley. MLS PIN
 - $879,0002 bd2 ba954 sqftThe Aberdeen, Brighton, MA 02135For Sale
 MLS ID #73534243, Julie Cremin, William Raveis R.E. & Home Services. MLS PIN
