Luxurious two-bedroom condominium located in a prime Chestnut Hill (Brookline) location. Stone-tiled foyer with a deep closet leads to the living area. The sun-lit open-concept living area features gleaming wood floors throughout, a spacious flexible living and dining area that opens onto a large private balcony, and the stylish kitchen with many recent updates. The gourmet kitchen has double wall ovens, beverage fridge, granite countertops and stainless appliances. The spacious primary suite features a large customized walk-in closet, a second private balcony, and en-suite bathroom with double vanity and luxe tiled shower. The second bedroom has a direct entry onto the shared hallway bath with tub, and a walk-in closet. The home also offers full-size in-unit laundry. This impeccable condo has two deeded side-by-side spots in the heated garage and additional garage-level storage. The condominium association is professionally managed and has a common exercise room, common green space and patio area, and an elevator. Convenient to The Street, Wegman's, Chestnut Hill Mall, MBTA, and major routes.
For sale
$1,199,000
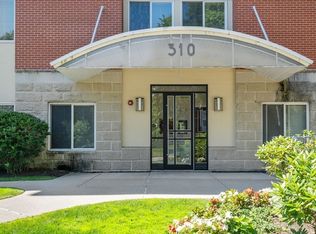
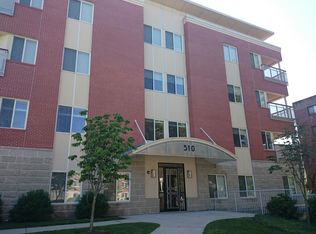
310 Hammond Pond Pkwy Unit 301, Brookline, MA 02467
2beds
1,706sqft
:
Get pre-qualified$8,283/mo
Condominium
Built in 2008
-- sqft lot
$1,170,600 Zestimate®
$703/sqft
$1,066/mo HOA
What's special
Additional garage-level storageBeverage fridgeStone-tiled foyerGranite countertopsLarge private balconySecond private balconySpacious primary suite
- 86 days |
- 206 |
- 5 |
Zillow last checked:
Listing updated:
Listed by:
Donahue Maley and Burns Team,
Compass 781-365-9954,
Amy Weed 617-290-2996
Source: MLS PIN,MLS#: 73505018
Facts & features
Interior
Bedrooms & bathrooms
- Bedrooms: 2
- Bathrooms: 2
- Full bathrooms: 2
Primary bedroom
- Features: Bathroom - Full, Walk-In Closet(s), Flooring - Wood, Balcony - Exterior
- Level: Third
Bedroom 2
- Features: Closet, Flooring - Wood
- Level: Third
Primary bathroom
- Features: Yes
Bathroom 1
- Features: Bathroom - Full, Bathroom - Double Vanity/Sink, Bathroom - Tiled With Shower Stall, Flooring - Stone/Ceramic Tile, Double Vanity
- Level: Third
Bathroom 2
- Features: Bathroom - Full, Bathroom - Tiled With Tub & Shower, Flooring - Stone/Ceramic Tile
- Level: Third
Dining room
- Features: Flooring - Wood
- Level: Third
Kitchen
- Features: Countertops - Stone/Granite/Solid, Stainless Steel Appliances
- Level: Third
Living room
- Features: Flooring - Wood, Balcony - Exterior, Slider
- Level: Third
Heating
- Forced Air, Natural Gas
Cooling
- Central Air
Appliances
- Included: Oven, Dishwasher, Disposal, Microwave, Range, Refrigerator, Washer, Dryer, Wine Refrigerator, Vacuum System, Range Hood
- Laundry: Third Floor, In Unit
Features
- Central Vacuum, Internet Available - Unknown, Elevator
- Flooring: Wood, Tile, Stone / Slate
- Has basement: No
- Has fireplace: No
Interior area
- Total structure area: 1,706
- Total interior livable area: 1,706 sqft
- Finished area above ground: 1,706
Property
Parking
- Total spaces: 2
- Parking features: Under, Heated Garage, Storage, Deeded, Off Street
- Attached garage spaces: 2
Features
- Exterior features: Balcony
Details
- Parcel number: B:424 L:0006 S:0015,5035193
- Zoning: M10
- Other equipment: Intercom
Construction
Type & style
- Home type: Condo
- Property subtype: Condominium
Condition
- Year built: 2008
Utilities & green energy
- Sewer: Public Sewer
- Water: Public
Community & HOA
Community
- Features: Public Transportation, Shopping, Walk/Jog Trails, Golf, Medical Facility, Conservation Area, Highway Access, House of Worship, Private School, Public School, T-Station
- Security: Intercom, Security System
HOA
- Amenities included: Elevator(s), Fitness Center, Storage
- Services included: Water, Sewer, Insurance, Maintenance Structure, Maintenance Grounds, Snow Removal
- HOA fee: $1,066 monthly
Location
- Region: Brookline
Financial & listing details
- Price per square foot: $703/sqft
- Tax assessed value: $1,101,500
- Annual tax amount: $10,872
- Date on market: 5/19/2026
Estimated market value
$1,170,600
$1.11M - $1.23M
$3,966/mo
Price history
| Date | Event | Price |
|---|---|---|
| 8/1/2026 | Listed for sale | $1,199,000$703/sqft |
Source: MLS PIN #73505018 Report a problem | ||
| 7/4/2026 | Listing removed | $1,199,000$703/sqft |
Source: MLS PIN #73505018 Report a problem | ||
| 6/8/2026 | Price change | $1,199,000-2.4%$703/sqft |
Source: MLS PIN #73505018 Report a problem | ||
| 5/13/2026 | Price change | $1,229,000-5.4%$720/sqft |
Source: MLS PIN #73505018 Report a problem | ||
| 4/21/2026 | Listed for sale | $1,299,000+23.7%$761/sqft |
Source: MLS PIN #73505018 Report a problem | ||
| 11/25/2024 | Listing removed | $3,300$2/sqft |
Source: Zillow Rentals Report a problem | ||
| 10/23/2024 | Listed for rent | $3,300$2/sqft |
Source: Zillow Rentals Report a problem | ||
| 7/10/2023 | Listing removed | -- |
Source: Zillow Rentals Report a problem | ||
| 6/26/2023 | Listed for rent | $3,300-2.9%$2/sqft |
Source: Zillow Rentals Report a problem | ||
| 5/28/2023 | Listing removed | -- |
Source: Zillow Rentals Report a problem | ||
| 3/27/2023 | Listed for rent | $3,400+13.3%$2/sqft |
Source: Zillow Rentals Report a problem | ||
| 2/23/2023 | Listing removed | -- |
Source: Zillow Rentals Report a problem | ||
| 2/5/2023 | Listed for rent | $3,000-9.1%$2/sqft |
Source: Zillow Rentals Report a problem | ||
| 1/23/2023 | Listing removed | -- |
Source: Zillow Rentals Report a problem | ||
| 12/14/2022 | Listed for rent | $3,300$2/sqft |
Source: Zillow Rentals Report a problem | ||
| 10/13/2022 | Listing removed | -- |
Source: Zillow Rental Manager Report a problem | ||
| 9/13/2022 | Listed for rent | $3,300+32%$2/sqft |
Source: Zillow Rental Manager Report a problem | ||
| 8/28/2022 | Listing removed | -- |
Source: Zillow Rental Manager Report a problem | ||
| 8/23/2022 | Price change | $2,500-3.8%$1/sqft |
Source: Zillow Rental Manager Report a problem | ||
| 8/1/2022 | Price change | $2,600-3.7%$2/sqft |
Source: Zillow Rental Manager Report a problem | ||
| 6/6/2022 | Listed for rent | $2,700$2/sqft |
Source: Zillow Rental Manager Report a problem | ||
| 11/23/2020 | Sold | $1,050,000-4.5%$615/sqft |
Source: Public Record Report a problem | ||
| 10/14/2020 | Pending sale | $1,099,000$644/sqft |
Source: William Raveis Real Estate #72589685 Report a problem | ||
| 9/14/2020 | Price change | $1,099,000-4.4%$644/sqft |
Source: William Raveis Real Estate #72589685 Report a problem | ||
| 7/20/2020 | Listed for sale | $1,150,000-14.8%$674/sqft |
Source: William Raveis Real Estate #72589685 Report a problem | ||
| 5/10/2016 | Sold | $1,350,000+91.5%$791/sqft |
Source: Agent Provided Report a problem | ||
| 2/28/2011 | Sold | $705,000$413/sqft |
Source: Agent Provided Report a problem | ||
Public tax history
| Year | Property taxes | Tax assessment |
|---|---|---|
| 2025 | $10,872 +3% | $1,101,500 +2% |
| 2024 | $10,551 +3.2% | $1,079,900 +5.3% |
| 2023 | $10,220 -0.2% | $1,025,100 +2% |
| 2022 | $10,241 +5% | $1,005,000 +1% |
| 2021 | $9,752 +4.7% | $995,100 +1% |
| 2020 | $9,310 +5.9% | $985,200 +5% |
| 2019 | $8,792 -4.6% | $938,300 -3.7% |
| 2018 | $9,218 +3.4% | $974,400 +8% |
| 2017 | $8,914 +4.3% | $902,200 +10% |
| 2016 | $8,546 +7.3% | $820,200 +10% |
| 2015 | $7,964 -0.3% | $745,700 +6.3% |
| 2014 | $7,989 +2.6% | $701,400 +5% |
| 2013 | $7,783 +2.2% | $668,100 |
| 2012 | $7,616 | $668,100 |
Find assessor info on the county website
Monthly payment
Est. payment
Payment breakdown
Explore the cost of this home by adjusting the details. Changes won't be saved.Climate risks
Neighborhood: Chestnut Hill
Nearby schools
GreatSchools rating
- 9/10Baker SchoolGrades: K-8Distance: 1.3 mi
- 8/10Brookline High SchoolGrades: 9-12Distance: 2.4 mi
- 9/10Roland Hayes SchoolGrades: PK-8Distance: 1.4 mi
Schools provided by the listing agent
- Elementary: Buffer -- Baker/Hayes
- Middle: Buffer -- Baker/Hayes
- High: Bhs
Source: MLS PIN. This data may not be complete. We recommend contacting the local school district to confirm school assignments for this home.
- $1,350,0002 bd2 ba1.9k sqft310 Hammond Pond Pkwy UNIT 203, Brookline, MA 02467Sold
- $1,503,5002 bd3 ba2k sqft310 Hammond Pond Pkwy UNIT 302, Brookline, MA 02467Sold

- $1,403,1002 bd3 ba2k sqft310 Hammond Pond Pkwy UNIT 202, Brookline, MA 02467Off Market
- $1,787,4003 bd4 ba3k sqft310 Hammond Pond Pkwy UNIT 401, Brookline, MA 02467Off Market
- $1,209,4002 bd2 ba1.7k sqft310 Hammond Pond Pkwy UNIT 201, Brookline, MA 02467Off Market
- $1,187,6002 bd1 ba975 sqft310 Hammond Pond Pkwy UNIT 303, Brookline, MA 02467Off Market
- $335,100-- bd1 ba425 sqft310 Hammond Pond Pkwy UNIT 103, Brookline, MA 02467Off Market
- $402,4003 bd1 ba1.1k sqft310 Hammond Pond Pkwy UNIT 102, Brookline, MA 02467Off Market
A local agent can set up tours, give advice and negotiate with sellers.
A local lender can help you make sure your offer is ready when you are.
Similar homes
- $979,0002 bd2 ba1.3k sqft321 Hammond Pond Pkwy Unit 103, Brookline, MA 02467For Sale
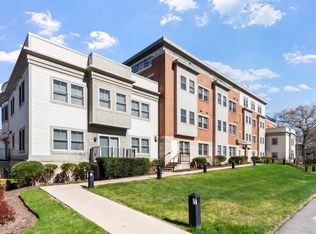 MLS ID #73512522, The Ridick Revis Group, Compass. MLS PIN
 - $1,200,0002 bd2 ba1.3k sqft537 E 1st St Unit 6, South Boston, MA 02127For Sale
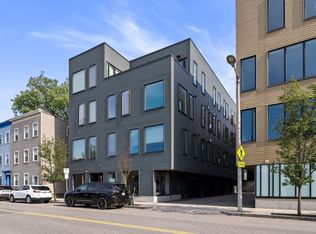 MLS ID #73541993, Aranson Maguire Group, Compass. MLS PIN
 - $1,200,0002 bd2 ba1.3k sqftBay Square Condominum, Cambridge, MA 02139For Sale
 MLS ID #73554808, TEAM BRUSIL, Keller Williams Realty Boston-Metro | Back Bay. MLS PIN
 - $859,0002 bd2 ba1.7k sqftNahanton Woods, Newton, MA 02459For Sale
 MLS ID #73529571, CJ Lee, Redfin Corp.. MLS PIN
 - $1,125,0003 bd3 ba1.6k sqft(Undisclosed Address), Watertown, MA 02472For SaleMLS ID #73533604, The Sarkis Team. Douglas Elliman
- $1,099,0003 bd2 ba1.2k sqft68 Los Angeles St #Penthouse 6, Newton, MA 02458For SaleMLS ID #73478183, Arman Mavai, Gibson Sotheby's International Realty. MLS PIN
- $949,9002 bd2 ba1.4k sqft16 Thomas Park #1, South Boston, MA 02127For SaleMLS ID #73562444, Ryan Shea, Remax Revolution. MLS PIN
- $1,299,0002 bd2 ba1.1k sqftThe St George, Boston, MA 02118For SaleMLS ID #73556635, Charlesgate New Development Team, Charlesgate Realty Group, llc. MLS PIN
- $1,199,9003 bd3 ba2k sqft34 Governor Winthrop Rd #1, Somerville, MA 02145For SaleMLS ID #73542175, The Legacy Group, Serhant. MLS PIN
- $1,050,0003 bd2 ba1.3k sqft1692 Washington St APT 2, Boston, MA 02118For SaleMLS ID #73559015, Penney Gould Team, Compass. MLS PIN
- $1,199,0002 bd2 ba1.2k sqftVantage Point Condominiums, Boston, MA 02127For SaleMLS ID #73491410, Team Galvin, The Galvin Group, LLC. MLS PIN
- $899,0002 bd2 ba1.3k sqft300 Allston St APT 416, Brighton, MA 02135For SaleMLS ID #73509152, Natasha Shetty, Leading Edge Real Estate. MLS PIN
- $1,125,0003 bd3 ba1.6k sqft200 Fayette St #200, Watertown, MA 02472For SaleMLS ID #73533604, The Sarkis Team, Douglas Elliman Real Estate - The Sarkis Team. MLS PIN
- $1,295,0004 bd4 ba2.2k sqft220 Sycamore Street Condominium, Watertown, MA 02472For SaleMLS ID #73556333, DelRose McShane Team, Coldwell Banker Realty - Belmont. MLS PIN
- $1,164,9002 bd2 ba1.1k sqft21 Kent Ct #C, Somerville, MA 02143For SaleMLS ID #73545871, The Steve Bremis Team, Steve Bremis Realty Group. MLS PIN
- $1,299,0003 bd3 ba1.5k sqft327-329 Hurley St #2, Cambridge, MA 02141For SaleMLS ID #73561493, Ann B. Andrew, Premier Properties. MLS PIN
- $890,0002 bd3 ba1k sqftThe Residences At Englewood Condominium, Boston, MA 02135For SaleMLS ID #73505346, The Mary Scimemi Team, Leading Edge Real Estate. MLS PIN
- $1,135,0002 bd2 ba1.1k sqft15 Cazenove St APT 1, Boston, MA 02116For SaleMLS ID #73540412, Christopher Group, Christopher Group. MLS PIN
- $1,100,0002 bd2 ba1.3k sqft55 Temple Pl, Boston, MA 02111For SaleMLS ID #73519098, Stephen Higdon, Amo Realty - Boston City Properties. MLS PIN
- $1,170,0001 bd1 ba878 sqft233 Commonwealth Ave APT 7, Boston, MA 02116For SaleMLS ID #73560518, Emily Goode, Coldwell Banker Realty - Westwood. MLS PIN
