Set within a beautifully restored 1885 Victorian, this condo blends classic character with clean, modern design. The main level offers an open, airy feel, centered around a well-appointed kitchen with stone counters, high-end Fisher & Paykel and Bosch appliances, and a generous island—ideal for everyday living and casual entertaining. The kitchen flows seamlessly into the living area, where distinctive curved bay windows bring in natural light and a subtle nod to the home’s original architecture. Downstairs, both bedrooms offer a private retreat with ample storage and spa-inspired baths featuring sleek, modern finishes. Hardwood floors and thoughtful design carry throughout. Includes off-street tandem parking and a location near the Green Line, Beacon Street, and Chestnut Hill Reservoir, with easy access to dining, shopping, outdoor paths, and everyday conveniences.
For sale
Price cut: $30K (7/28)
$890,000
38 Englewood Ave #1, Boston, MA 02135
2beds
1,054sqft
Condominium
Built in 2021
-- sqft lot
$878,800 Zestimate®
$844/sqft
$331/mo HOA
What's special
Hardwood floorsOpen airy feelOff-street tandem parkingAmple storage
- 141 days
- 632
- 33
Zillow last checked:
Listing updated:
Listed by:
The Mary Scimemi Team 781-983-9234,
Leading Edge Real Estate 781-979-0100,
Thomas Cote 508-380-0347
Source: MLS PIN,MLS#: 73505346
Facts & features
Interior
Bedrooms & bathrooms
- Bedrooms: 2
- Bathrooms: 3
- Full bathrooms: 2
- 1/2 bathrooms: 1
Primary bedroom
- Features: Closet, Flooring - Wood, Recessed Lighting
- Level: Basement
- Area: 120
- Dimensions: 12 x 10
Bedroom 2
- Features: Closet, Flooring - Wood, Recessed Lighting
- Level: Basement
- Area: 110
- Dimensions: 11 x 10
Primary bathroom
- Features: Yes
Bathroom 1
- Features: Bathroom - Half, Flooring - Wood
- Level: First
- Area: 18
- Dimensions: 6 x 3
Bathroom 2
- Features: Bathroom - Full, Bathroom - Tiled With Tub & Shower, Flooring - Stone/Ceramic Tile, Recessed Lighting
- Level: Basement
- Area: 56
- Dimensions: 8 x 7
Bathroom 3
- Features: Bathroom - Full, Bathroom - Tiled With Shower Stall, Flooring - Stone/Ceramic Tile
- Level: Basement
- Area: 48
- Dimensions: 8 x 6
Kitchen
- Features: Flooring - Wood, Kitchen Island, Open Floorplan, Recessed Lighting
- Level: First
- Area: 160
- Dimensions: 16 x 10
Living room
- Features: Flooring - Wood, Open Floorplan, Recessed Lighting
- Level: First
- Area: 180
- Dimensions: 15 x 12
Heating
- Forced Air, Natural Gas
Cooling
- Central Air
Appliances
- Included: Range, Dishwasher, Disposal, Microwave, Refrigerator, Washer, Dryer
- Laundry: In Basement, In Unit, Electric Dryer Hookup, Washer Hookup
Features
- Flooring: Wood, Tile
- Has basement: Yes
- Has fireplace: No
Interior area
- Total structure area: 1,054
- Total interior livable area: 1,054 sqft
- Finished area above ground: 589
- Finished area below ground: 465
Property
Parking
- Total spaces: 1
- Parking features: Off Street, Assigned, Deeded
- Uncovered spaces: 1
Accessibility
- Accessibility features: No
Features
- Entry location: Unit Placement(Street)
Details
- Parcel number: W:21 P:02413 S:002,5202179
- Zoning: CD
Construction
Type & style
- Home type: Condo
- Property subtype: Condominium
Materials
- Frame
- Roof: Shingle
Condition
- Year built: 2021
- Major remodel year: 2021
Utilities & green energy
- Electric: Circuit Breakers
- Sewer: Public Sewer
- Water: Public
- Utilities for property: for Gas Range, for Electric Dryer, Washer Hookup
Green energy
- Energy efficient items: Thermostat
Community & HOA
Community
- Features: Public Transportation, Shopping, Park, Medical Facility, Highway Access, House of Worship, T-Station, University
- Security: Security System
HOA
- Services included: Water, Sewer, Insurance, Maintenance Structure, Maintenance Grounds, Snow Removal
- HOA fee: $331 monthly
Location
- Region: Boston
Financial & listing details
- Price per square foot: $844/sqft
- Tax assessed value: $896,700
- Annual tax amount: $11,218
- Date on market: 4/22/2026
- Exclusions: See Info Pack.
Estimated market value
$878,800
$835,000 - $923,000
$4,470/mo
Price history
| Date | Event | Price |
|---|---|---|
| 7/28/2026 | Price change | $890,000-3.3%$844/sqft |
Source: MLS PIN #73505346 Report a problem | ||
| 6/10/2026 | Price change | $920,000-1.6%$873/sqft |
Source: MLS PIN #73505346 Report a problem | ||
| 5/6/2026 | Price change | $935,000-1.6%$887/sqft |
Source: MLS PIN #73505346 Report a problem | ||
| 4/22/2026 | Listed for sale | $950,000+20.3%$901/sqft |
Source: MLS PIN #73505346 Report a problem | ||
| 10/1/2021 | Sold | $790,000$750/sqft |
Source: MLS PIN #72817068 Report a problem | ||
Public tax history
| Year | Property taxes | Tax assessment |
|---|---|---|
| 2025 | $10,180 +23.2% | $879,100 +15.9% |
| 2024 | $8,265 +1.5% | $758,300 |
| 2023 | $8,144 | $758,300 |
Find assessor info on the county website
Monthly payment
Est. payment
Payment breakdown
Explore the cost of this home by adjusting the details. Changes won't be saved.Climate risks
Neighborhood: 02135
Similar homes
- $899,9002 bd2 ba962 sqftWashington On The Square, Brookline, MA 02446For Sale
 MLS ID #73556341, Luan White, Coldwell Banker Realty - Brookline. MLS PIN
 - $925,0002 bd2 ba1.3k sqft300 Allston St APT 416, Brighton, MA 02135For Sale
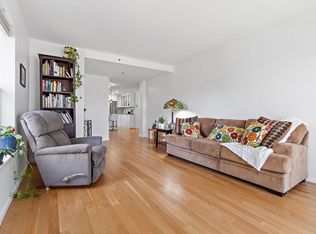 MLS ID #73509152, Natasha Shetty, Leading Edge Real Estate. MLS PIN
 - $1,078,0003 bd3 ba1.5k sqft27 Shepard St #3, Brighton, MA 02135For Sale
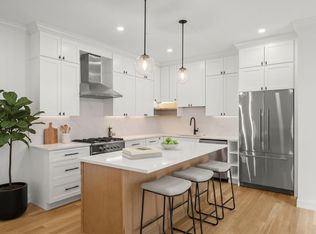 MLS ID #73575375, Aranson Maguire Group, Compass. MLS PIN
 - $865,0002 bd2 ba687 sqft58 Pleasant St APT 2, Brookline, MA 02446For Sale
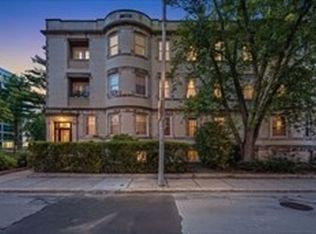 MLS ID #73571471, Sandra Morgan, Amo Realty - Boston City Properties. MLS PIN
