Welcome to luxurious and modern living at 310 Hammond Pond Parkway Unit 302, located in Brookline's Chestnut Hill! This pristine open concept 2 bedroom, 2.5 bath floor-through residence offers soaring ceilings, hardwood floors, 2 outdoor decks and an abundance of natural sunlight that spills through the entirety of the home. The kitchen is highlighted by the Miele + Fisher&Paykel high-end appliances, double oven and excessive cabinet space, which overlooks the dedicated dining and living areas. The primary bedroom space is immense, offering en-suite bath with double sink & marble bath, large walk-in closet and private terrace. Second bedroom also provides an en-suite bath. Amenities: In-unit laundry, 3 GARAGE spaces, fitness room, A/C, central vac, extra storage, visitor parking & elevator. Professionally managed. Minutes from "The Street Chestnut Hill," Equinox & Lifetime, Wegmans, shops, restaurants, Green line “T” Station, C-Hill Reservation & Lost Pond Reservation. Reach out today!
Sold for $1,503,500
$1,503,500
310 Hammond Pond Pkwy Unit 302, Brookline, MA 02467
2beds
2,092sqft
Condominium
Built in 2008
-- sqft lot
$1,544,600 Zestimate®
$719/sqft
$5,743 Estimated rent
Home value
$1,544,600
$1.42M - $1.67M
$5,743/mo
Zestimate® history
Owner options
List your home for rent
$5,743/mo
Rent Zestimate®
Find your next renter with Zillow Rental Manager. Plus, with online applications, you can quickly screen prospective tenants – for free.
$5,743/mo
Rent Zestimate®
Refinance and save
$10,482/mo
Est. payment
Refinancing to a lower rate could help reduce your monthly payments and save thousands over the life of the loan.
$10,482/mo
Est. payment
Explore your selling options
Work with a Zillow partner agent
Leverage their expertise and Zillow's premium Showcase listings to get your home seen by more buyers.
Get startedList with your own agent
Get your home in front of millions of buyers by listing it on Zillow.
Learn how to do itSell it yourself
Take full control of how buyers see your home on Zillow by listing For Sale by Owner (FSBO).
List your homeWhat's special
In-unit laundryHardwood floorsPrimary bedroom spacePrivate terraceLarge walk-in closetExcessive cabinet spaceSoaring ceilings
Zillow last checked:
Listing updated:
Listed by:
The Sarkis Team 617-875-4950,
Douglas Elliman Real Estate - The Sarkis Team 617-875-4950
Bought with:
Scott Goldsmith
Gibson Sotheby's International Realty
Source: MLS PIN,MLS#: 73325733
Facts & features
Interior
Bedrooms & bathrooms
- Bedrooms: 2
- Bathrooms: 3
- Full bathrooms: 2
- 1/2 bathrooms: 1
Primary bedroom
- Level: First
- Area: 276.38
- Dimensions: 16.5 x 16.75
Bedroom 2
- Level: First
- Area: 328.19
- Dimensions: 14.17 x 23.17
Primary bathroom
- Features: Yes
Bathroom 1
- Level: First
- Area: 107.14
- Dimensions: 9.67 x 11.08
Bathroom 2
- Level: First
- Area: 64.75
- Dimensions: 7 x 9.25
Bathroom 3
- Level: First
- Area: 39.03
- Dimensions: 6.08 x 6.42
Dining room
- Level: First
- Area: 247.39
- Dimensions: 12.17 x 20.33
Kitchen
- Level: First
- Area: 149.03
- Dimensions: 12.08 x 12.33
Living room
- Level: First
- Area: 325.46
- Dimensions: 18.25 x 17.83
Heating
- Forced Air, Natural Gas
Cooling
- Central Air
Appliances
- Included: Range, Oven, Dishwasher, Disposal, Microwave, Refrigerator, Freezer, Washer, Dryer
- Laundry: In Unit
Features
- Central Vacuum, Elevator
- Flooring: Hardwood
- Basement: None
- Has fireplace: No
Interior area
- Total structure area: 2,092
- Total interior livable area: 2,092 sqft
- Finished area above ground: 2,092
Property
Parking
- Total spaces: 3
- Parking features: Under, Storage, Assigned
- Attached garage spaces: 3
Features
- Entry location: Unit Placement(Upper)
- Patio & porch: Deck
- Exterior features: Deck
Details
- Parcel number: B:424 L:0006 S:0016,4826576
- Zoning: M10
Construction
Type & style
- Home type: Condo
- Property subtype: Condominium
Condition
- Year built: 2008
Utilities & green energy
- Sewer: Public Sewer
- Water: Public
Community & HOA
Community
- Features: Public Transportation, Shopping, Tennis Court(s), Park, Walk/Jog Trails, Golf, Bike Path, Highway Access
- Security: Intercom
HOA
- Amenities included: Hot Water, Laundry, Elevator(s), Storage
- Services included: Water, Sewer, Insurance, Maintenance Structure, Maintenance Grounds, Snow Removal, Reserve Funds
- HOA fee: $1,076 monthly
Location
- Region: Brookline
Financial & listing details
- Price per square foot: $719/sqft
- Tax assessed value: $1,347,000
- Annual tax amount: $13,160
- Date on market: 12/13/2025
Price history
| Date | Event | Price |
|---|---|---|
| 6/25/2025 | Sold | $1,503,500-8.6%$719/sqft |
Source: MLS PIN #73325733 Report a problem | ||
| 2/15/2025 | Pending sale | $1,645,000$786/sqft |
Source:  Douglas Elliman #73325733 Report a problem Douglas Elliman #73325733 Report a problem | ||
| 2/15/2025 | Contingent | $1,645,000$786/sqft |
Source: MLS PIN #73325733 Report a problem | ||
| 1/13/2025 | Listed for sale | $1,645,000+21.9%$786/sqft |
Source: MLS PIN #73325733 Report a problem | ||
| 5/9/2016 | Sold | $1,350,000+29.2%$645/sqft |
Source: Public Record Report a problem | ||
| 2/29/2016 | Pending sale | $1,045,000$500/sqft |
Source: Compass Massachusetts, LLC #71962004 Report a problem | ||
| 2/23/2016 | Listed for sale | $1,045,000$500/sqft |
Source: Compass Massachusetts, LLC #71962004 Report a problem | ||
Public tax history
| Year | Property taxes | Tax assessment |
|---|---|---|
| 2025 | $13,560 +3% | $1,373,900 +2% |
| 2024 | $13,160 +4.3% | $1,347,000 +6.4% |
| 2023 | $12,622 -0.2% | $1,266,000 +2% |
| 2022 | $12,648 +5% | $1,241,200 +1% |
| 2021 | $12,044 +4.7% | $1,229,000 +1% |
| 2020 | $11,499 -0.8% | $1,216,800 -1.7% |
| 2019 | $11,594 -4.3% | $1,237,400 -3.4% |
| 2018 | $12,118 +3.4% | $1,281,000 +8% |
| 2017 | $11,719 +17.8% | $1,186,100 +24.2% |
| 2016 | $9,948 +7.3% | $954,700 +10% |
| 2015 | $9,269 -0.2% | $867,900 +6.4% |
| 2014 | $9,291 +2.6% | $815,700 +5% |
| 2013 | $9,052 +2.2% | $777,000 |
| 2012 | $8,858 | $777,000 |
Find assessor info on the county website
Neighborhood: Chestnut Hill
Nearby homes
- $1,350,0002 bd2 ba1.9k sqft310 Hammond Pond Pkwy UNIT 203, Brookline, MA 02467Sold
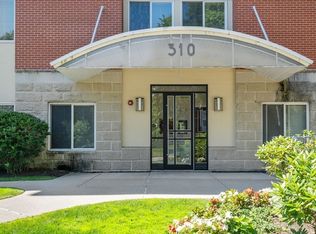
- $1,199,0002 bd2 ba1.7k sqft310 Hammond Pond Pkwy UNIT 301, Brookline, MA 02467For Sale

- $1,416,4002 bd3 ba2k sqft310 Hammond Pond Pkwy UNIT 202, Brookline, MA 02467Off Market
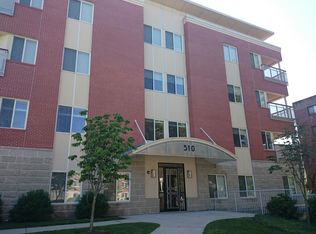
- $1,811,0003 bd4 ba3k sqft310 Hammond Pond Pkwy UNIT 401, Brookline, MA 02467Off Market
- $1,215,5002 bd2 ba1.7k sqft310 Hammond Pond Pkwy UNIT 201, Brookline, MA 02467Off Market
- $1,188,1002 bd1 ba975 sqft310 Hammond Pond Pkwy UNIT 303, Brookline, MA 02467Off Market
- $337,400-- bd1 ba425 sqft310 Hammond Pond Pkwy UNIT 103, Brookline, MA 02467Off Market
- $408,9003 bd1 ba1.1k sqft310 Hammond Pond Pkwy UNIT 102, Brookline, MA 02467Off Market
Nearby schools
GreatSchools rating
- 9/10Baker SchoolGrades: K-8Distance: 1.3 mi
- 8/10Brookline High SchoolGrades: 9-12Distance: 2.4 mi
- 9/10Roland Hayes SchoolGrades: PK-8Distance: 1.4 mi
Get a cash offer in 3 minutes
Find out how much your home could sell for in as little as 3 minutes with a no-obligation cash offer.
Estimated market value
$1,544,600
Get a cash offer in 3 minutes
Find out how much your home could sell for in as little as 3 minutes with a no-obligation cash offer.
Estimated market value
$1,544,600
- Massachusetts
- Norfolk County
- Brookline
- 02467
- Chestnut Hill
- 310 Hammond Pond Pkwy Unit 302
Nearby cities
Nearby neighborhoods
Nearby zip codes
Other Brookline Topics
