Need room for guests without paying for a 2 bedroom? Refined city living awaits in this move-in ready luxury residence at PORT 45! This PRISTINE 1 bed home lives LARGER than expected thanks to a versatile bonus area featuring a custom MURPHY BED-the perfect space for guests, home office or additional living quarters. Designer kitchen showcases Bosch stainless appliances, quartz counters, waterfall island & custom open shelving, flowing into the bright living area & private balcony. Spacious primary bedroom offers a large walk-in closet while FRESH interior paint adds to the home's crisp, move-in-ready feel. 24 hr concierge, gym, club room, roof terrace, pet spa, dog run, bike storage & EV charging. 1 deeded parking space. Ideally positioned between South Boston, Seaport & South End you'll be moments from Boston's best restaurants, shopping & waterfront attractions. A RARE combination of space, versatility & full-service amenities makes this barely lived in condo an exceptional opportunity in the heart of the city with immediate occupancy available!
Pending
$959,000
45 W 3rd St Unit 413, South Boston, MA 02127
1beds
959sqft
Condominium
Built in 2018
-- sqft lot
$935,700 Zestimate®
$1,000/sqft
$658/mo HOA
What's special
Spacious primary bedroomPrivate balconyRoof terraceWaterfall islandLarge walk-in closetBosch stainless appliancesCustom open shelving
- 53 days
- 40
- 0
Zillow last checked:
Listing updated:
Listed by:
Kevin Barrett 978-821-2474,
Knowledge Brokers Realty 978-821-2474
Source: MLS PIN,MLS#: 73553154
Facts & features
Interior
Bedrooms & bathrooms
- Bedrooms: 1
- Bathrooms: 1
- Full bathrooms: 1
Primary bedroom
- Features: Walk-In Closet(s), Flooring - Hardwood
- Area: 159.5
- Dimensions: 11 x 14.5
Bathroom 1
- Features: Bathroom - Full, Bathroom - Tiled With Shower Stall, Countertops - Stone/Granite/Solid
- Area: 77
- Dimensions: 7.33 x 10.5
Kitchen
- Features: Flooring - Hardwood, Countertops - Stone/Granite/Solid, Kitchen Island, Cabinets - Upgraded, Open Floorplan, Stainless Steel Appliances, Gas Stove
- Area: 100.63
- Dimensions: 9.58 x 10.5
Living room
- Features: Flooring - Hardwood, Open Floorplan, Slider
- Area: 238.47
- Dimensions: 14.17 x 16.83
Heating
- Central, Forced Air
Cooling
- Central Air
Appliances
- Included: Range, Dishwasher, Disposal, Microwave, Refrigerator, Washer, Dryer
- Laundry: In Unit
Features
- Bonus Room
- Flooring: Tile, Hardwood, Flooring - Hardwood
- Has basement: No
- Has fireplace: No
- Common walls with other units/homes: Corner
Interior area
- Total structure area: 959
- Total interior livable area: 959 sqft
- Finished area above ground: 959
Video & virtual tour
Property
Parking
- Total spaces: 1
- Parking features: Deeded
- Garage spaces: 1
Features
- Entry location: Unit Placement(Upper)
- Patio & porch: Deck - Roof
- Exterior features: Deck - Roof, Balcony
- Waterfront features: 1 to 2 Mile To Beach
Details
- Parcel number: W:06 P:01233 S:136,1413423
- Zoning: CD
- Other equipment: Intercom
Construction
Type & style
- Home type: Condo
- Property subtype: Condominium
- Attached to another structure: Yes
Materials
- Frame, Stone
- Roof: Rubber
Condition
- Year built: 2018
Utilities & green energy
- Sewer: Public Sewer
- Water: Public
- Utilities for property: for Gas Range
Community & HOA
Community
- Features: Public Transportation, Shopping, Park, Highway Access, T-Station
- Security: Intercom, Concierge
HOA
- Amenities included: Elevator(s), Recreation Facilities, Fitness Center
- Services included: Water, Sewer, Insurance, Maintenance Structure, Maintenance Grounds, Snow Removal, Trash
- HOA fee: $658 monthly
Location
- Region: South Boston
Financial & listing details
- Price per square foot: $1,000/sqft
- Tax assessed value: $897,200
- Annual tax amount: $10,390
- Date on market: 8/24/2026
- Listing terms: Contract
Estimated market value
$935,700
$889,000 - $982,000
$4,440/mo
Price history
| Date | Event | Price |
|---|---|---|
| 8/27/2026 | Pending sale | $959,000$1,000/sqft |
Source: MLS PIN #73553154 Report a problem | ||
| 8/15/2026 | Contingent | $959,000$1,000/sqft |
Source: MLS PIN #73553154 Report a problem | ||
| 7/22/2026 | Listed for sale | $959,000+4.8%$1,000/sqft |
Source: MLS PIN #73553154 Report a problem | ||
| 7/11/2019 | Sold | $915,000$954/sqft |
Source: Public Record Report a problem | ||
Public tax history
| Year | Property taxes | Tax assessment |
|---|---|---|
| 2025 | $10,390 +8.3% | $897,200 +2% |
| 2024 | $9,590 +4.5% | $879,800 +3% |
| 2023 | $9,173 +1.7% | $854,100 +3% |
| 2022 | $9,023 +2% | $829,300 |
| 2021 | $8,849 +18.7% | $829,300 +17.4% |
| 2020 | $7,457 | $706,200 |
Find assessor info on the county website
Monthly payment
Est. payment
Payment breakdown
Explore the cost of this home by adjusting the details. Changes won't be saved.Climate risks
Neighborhood: South Boston


Similar homes
- $1,069,9992 bd2 ba1.2k sqft340 West 2nd Street Condominiums, Boston, MA 02127For Sale
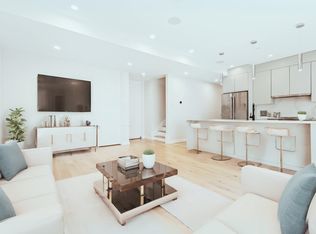 MLS ID #73589669, Herion Karbunara, Herion Karbunara. MLS PIN
 - $929,9002 bd2 ba978 sqft150 W. Broadway Condominium, Boston, MA 02127For Sale
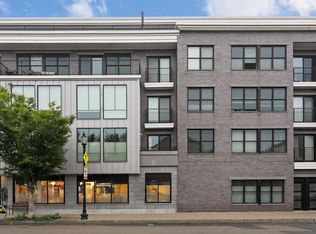 MLS ID #73444958, Judith Zissulis, Keller Williams Realty Evolution. MLS PIN
 - $1,024,9992 bd2 ba1.2k sqft410 W Broadway #301, Boston, MA 02127For Sale
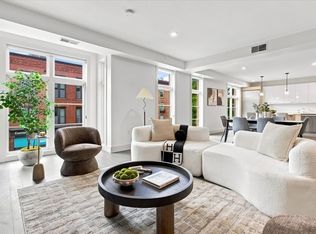 MLS ID #73560381, Frank Kenefick, Dorado Properties. MLS PIN
 - $835,0002 bd1 ba871 sqft75 On West, Boston, MA 02127For Sale
 MLS ID #73574906, Jess O. Collective Group, Gibson Sotheby's International Realty. MLS PIN
