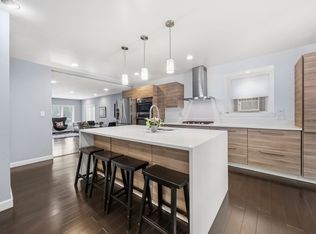
Come view this well maintained ranch in desirable West Newton. The home has a spacious layout with lots of natural light, hardwood floors throughout and updated kitchen with granite countertops. The large living room has a bow window, brick fireplace and recessed lighting. The current owners have added a four season room for you to spend time relaxing and enjoying the view into the landscaped, fenced in back yard. The partially finished lower level adds lots of living space with tons of possibilities and plenty of storage. Close to public transportation, parks, shopping and dining - this one checks all the boxes.
For sale
$1,150,000
100 Westland Ave, Newton, MA 02465
3beds
2,156sqft
:
Get pre-qualified$6,987/mo
Single Family Residence
Built in 1956
6,000 Square Feet Lot
$1,131,700 Zestimate®
$533/sqft
$-- HOA
What's special
Brick fireplaceFour season roomHardwood floors throughoutRecessed lightingPlenty of storageLots of natural lightBow window
- 40 days |
- 1,055 |
- 33 |
Zillow last checked:
Listing updated:
Listed by:
Bill Drover 603-508-8680,
Media Realty Group Inc 855-886-3342
Source: MLS PIN,MLS#: 73538433
Facts & features
Interior
Bedrooms & bathrooms
- Bedrooms: 3
- Bathrooms: 2
- Full bathrooms: 1
- 1/2 bathrooms: 1
Primary bedroom
- Features: Flooring - Hardwood
- Level: First
- Area: 156
- Dimensions: 13 x 12
Bedroom 2
- Features: Flooring - Hardwood
- Level: First
- Area: 130
- Dimensions: 13 x 10
Bedroom 3
- Features: Flooring - Hardwood
- Level: First
- Area: 90
- Dimensions: 10 x 9
Bathroom 1
- Features: Bathroom - Full, Bathroom - Tiled With Tub & Shower, Flooring - Stone/Ceramic Tile
- Level: First
- Area: 35
- Dimensions: 7 x 5
Bathroom 2
- Features: Bathroom - Half, Flooring - Stone/Ceramic Tile
- Level: Basement
- Area: 24
- Dimensions: 6 x 4
Family room
- Features: Flooring - Stone/Ceramic Tile
- Level: Basement
- Area: 672
- Dimensions: 28 x 24
Kitchen
- Features: Flooring - Hardwood, Countertops - Stone/Granite/Solid, Recessed Lighting, Stainless Steel Appliances
- Level: First
- Area: 168
- Dimensions: 14 x 12
Living room
- Features: Flooring - Hardwood, Window(s) - Bay/Bow/Box, Recessed Lighting
- Level: First
- Area: 221
- Dimensions: 17 x 13
Heating
- Baseboard, Natural Gas
Cooling
- Central Air
Appliances
- Included: Gas Water Heater, Water Heater, Range, Dishwasher, Refrigerator
- Laundry: In Basement
Features
- Mud Room, Sun Room
- Flooring: Tile, Hardwood
- Basement: Full,Partially Finished,Walk-Out Access,Interior Entry
- Number of fireplaces: 1
- Fireplace features: Living Room
Interior area
- Total structure area: 2,156
- Total interior livable area: 2,156 sqft
- Finished area above ground: 1,354
- Finished area below ground: 802
Property
Parking
- Total spaces: 2
- Parking features: Paved Drive, Off Street, Paved
- Uncovered spaces: 2
Features
- Fencing: Fenced/Enclosed
Lot
- Size: 6,000 Square Feet
- Features: Easements
Details
- Parcel number: M:0033 B:0035 L:0012A,689211
- Zoning: SR3
Construction
Type & style
- Home type: SingleFamily
- Architectural style: Ranch
- Property subtype: Single Family Residence
Materials
- Foundation: Concrete Perimeter
- Roof: Shingle
Condition
- Year built: 1956
Utilities & green energy
- Sewer: Public Sewer
- Water: Public
Community & HOA
Community
- Features: Public Transportation, Shopping, Park, Highway Access
HOA
- Has HOA: No
Location
- Region: Newton
Financial & listing details
- Price per square foot: $533/sqft
- Tax assessed value: $935,200
- Annual tax amount: $9,062
- Date on market: 6/18/2026
Estimated market value
$1,131,700
$1.08M - $1.19M
$4,092/mo
Price history
| Date | Event | Price |
|---|---|---|
| 6/18/2026 | Listed for sale | $1,150,000+84%$533/sqft |
Source: MLS PIN #73538433 Report a problem | ||
| 5/10/2016 | Sold | $625,000$290/sqft |
Source: Public Record Report a problem | ||
| 3/16/2016 | Listed for sale | $625,000+45%$290/sqft |
Source: Lamacchia Realty, Inc. #71972923 Report a problem | ||
| 12/19/2007 | Sold | $431,000$200/sqft |
Source: Public Record Report a problem | ||
Public tax history
| Year | Property taxes | Tax assessment |
|---|---|---|
| 2025 | $8,729 +3.4% | $890,700 +3% |
| 2024 | $8,440 +12.4% | $864,800 +17.2% |
| 2023 | $7,510 +4.5% | $737,700 +8% |
| 2022 | $7,186 +3.6% | $683,100 +6% |
| 2021 | $6,934 +3.1% | $644,400 |
| 2020 | $6,728 +2.9% | $644,400 +3% |
| 2019 | $6,538 +5.9% | $625,600 +9.6% |
| 2018 | $6,174 +3.1% | $570,600 +6% |
| 2017 | $5,986 +29.3% | $538,300 +32.3% |
| 2016 | $4,631 +4.9% | $406,900 +7% |
| 2015 | $4,415 +0.7% | $380,300 +5.1% |
| 2014 | $4,385 +5.5% | $361,800 |
| 2013 | $4,157 +2.9% | $361,800 |
| 2012 | $4,041 -0.3% | $361,800 -2.7% |
| 2011 | $4,054 +2.6% | $371,900 -2% |
| 2010 | $3,951 +2.4% | $379,500 -2% |
| 2009 | $3,857 +2.7% | $387,200 |
| 2008 | $3,756 +5.5% | $387,200 +1.5% |
| 2007 | $3,560 +2.7% | $381,600 +3% |
| 2006 | $3,468 +3.7% | $370,500 +5% |
| 2005 | $3,345 +4.6% | $352,900 +12.6% |
| 2004 | $3,198 +4.6% | $313,500 +12% |
| 2003 | $3,057 +9.9% | $279,900 |
| 2002 | $2,782 +6.6% | $279,900 +29.3% |
| 2000 | $2,610 +4.8% | $216,400 +9.9% |
| 1999 | $2,491 | $196,900 |
Find assessor info on the county website
Monthly payment
Est. payment
Payment breakdown
Explore the cost of this home by adjusting the details. Changes won't be saved.Climate risks
Neighborhood: West Newton
Nearby schools
GreatSchools rating
- 9/10Franklin Elementary SchoolGrades: K-5Distance: 0.2 mi
- 9/10F A Day Middle SchoolGrades: 6-8Distance: 0.9 mi
- 10/10Newton North High SchoolGrades: 9-12Distance: 1.3 mi
Schools provided by the listing agent
- Elementary: Burr
- Middle: F.A Day
- High: Newton North
Source: MLS PIN. This data may not be complete. We recommend contacting the local school district to confirm school assignments for this home.
- $1,115,9003 bd2 ba1.4k sqft96 Westland Ave, Newton, MA 02465Off Market
- $1,443,7005 bd2 ba2.6k sqft104 Westland Ave, Newton, MA 02465Off Market
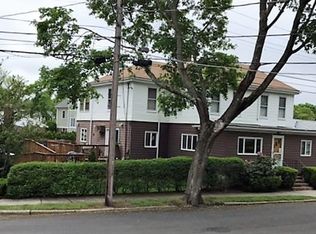
- $1,141,5002 bd1 ba1.3k sqft90 Westland Ave, Newton, MA 02465Off Market
- $2,021,2005 bd6 ba3.8k sqft37 Upham St, Newton, MA 02465Off Market
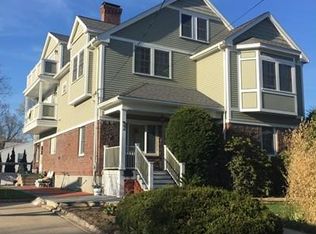
- $965,4003 bd2 ba1.2k sqft11 Manhattan Rd, Newton, MA 02465Off Market
- $1,478,7003 bd1 ba1.2k sqft3 Westland Ter, Newton, MA 02465Off Market
- $1,141,8002 bd1 ba1.1k sqft6 Manhattan Ter, Newton, MA 02465Off Market
- $811,0003 bd2 ba1.5k sqft91 Westland Ave, West Newton, MA 02465Sold
A local agent can set up tours, give advice and negotiate with sellers.
A local lender can help you make sure your offer is ready when you are.
Similar homes
- $1,295,0003 bd3 ba2.6k sqft138 Tolman St, Newton, MA 02465For Sale
 MLS ID #73537789, Gohar Meliksetyan, Coldwell Banker Realty - Waltham. MLS PIN
 - $1,175,0003 bd3 ba1.8k sqft61 Wilmot St, Watertown, MA 02472For Sale
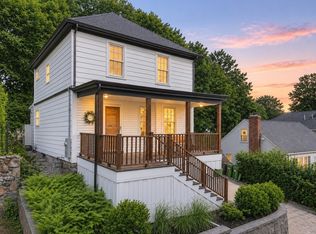 MLS ID #73553421, Aphrodite Karpouzis, Gibson Sotheby's International Realty. MLS PIN
 - $1,149,0003 bd2 ba2k sqft34 Spring St, Lexington, MA 02421For Sale
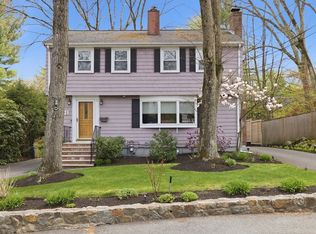 MLS ID #73533611, Beth Sager Group, Keller Williams Realty Boston Northwest. MLS PIN
 - $1,275,0003 bd3 ba1.8k sqft22 Cedar St, Wellesley, MA 02481For Sale
 MLS ID #73545904, The Shulkin Wilk Group, Compass. MLS PIN
 - $1,169,5003 bd3 ba1.9k sqft56 Agassiz Ave, Belmont, MA 02478For SaleMLS ID #73514723, Gerald Mullen, NextHome Signature Realty. MLS PIN
- $925,0003 bd3 ba1.8k sqft221 Totten Pond Rd, Waltham, MA 02451For SaleMLS ID #73534085, Lin Shi, Phoenix Real Estate. MLS PIN
- $1,150,0004 bd2 ba1.6k sqft13 Stagg Dr, Natick, MA 01760For SaleMLS ID #73534925, Mary Tavolieri McMahon, Berkshire Hathaway HomeServices Commonwealth Real Estate. MLS PIN
- $1,649,0004 bd4 ba3.2k sqft349 Auburndale Ave, Newton, MA 02466For SaleMLS ID #73518818, Yuan Huang, NextGen Realty, Inc.. MLS PIN
- $975,0004 bd4 ba2.1k sqft38 Overlook Rd, Waltham, MA 02451For SaleMLS ID #73540388, Team MA New Listings, Coldwell Banker Realty - Framingham. MLS PIN
- $1,145,0005 bd3 ba3.1k sqft289 Concord Rd, Bedford, MA 01730For SaleMLS ID #73533916, Diane Cadogan Hughes, Barrett Sotheby's International Realty. MLS PIN
- $1,039,0003 bd2 ba1.3k sqft25 Partridge Ave, Somerville, MA 02145For SaleMLS ID #73553816, Lauren O'Brien & Co. Team, Leading Edge Real Estate. MLS PIN
- $799,0003 bd1 ba1.8k sqft542 Trapelo Rd, Waltham, MA 02452For SaleMLS ID #73550539, Deanna Shelley, RE/MAX Bentley's. MLS PIN
- $1,188,0005 bd4 ba2.4k sqft6 Hillcrest Rd, Bedford, MA 01730For SaleMLS ID #73529119, Team Suzanne and Company, Compass. MLS PIN
- $829,9003 bd2 ba1.7k sqft9 Berwick St, West Roxbury, MA 02132For SaleMLS ID #73553751, Sue Brideau, Insight Realty Group, Inc.. MLS PIN
- $995,5003 bd2 ba2.1k sqft36 Brookdale St, Roslindale, MA 02131For SaleMLS ID #73550726, Roberta Dehman Hershon, LAER Realty Partners. MLS PIN
- $1,079,0005 bd3 ba2.3k sqft259 Forest St, Medford, MA 02155For SaleMLS ID #73518902, Maria Silveira, Century 21 North East. MLS PIN
- $1,199,0005 bd3 ba2.2k sqft14 Wareham St, Medford, MA 02155For SaleMLS ID #73527397, Jacqueline Veri, Berkshire Hathaway HomeServices Commonwealth Real Estate. MLS PIN
- $749,0003 bd2 ba1.7k sqft31 Charlesbank Rd, Dedham, MA 02026For SaleMLS ID #73553962, Georgia Balafas, Corcoran Property Advisors. MLS PIN
- $1,295,0003 bd2 ba1.7k sqft428 Boylston St, Brookline, MA 02445For SaleMLS ID #73497105, Victor Divine, Berkshire Hathaway HomeServices Commonwealth Real Estate. MLS PIN
- $959,0004 bd2 ba2k sqft15 Mills St, Dedham, MA 02026For SaleMLS ID #73554330, Edward Hickey, Hickey Properties. MLS PIN
