A charming and tastefully renovated 3 bedrooms, 1.5 bath home located in the coveted West Newton neighborhood. This move-in-ready residence offers a comfortable and sun-kissed south facing living space easily entertaining both family and friend with a newly updated kitchen set with stone countertops, stainless steel appliances, and modern bathrooms fixtures. The enclosed backyard reveals a private outdoor retreat, featuring a yard and patio inlaid with stone pavers, fit for celebrations and barbecues. Built in 1915, this abode features brand-new siding, new windows, new hardwood floors, new paint, updated electrical system. Ideally located near Newton's prestigious schools and public parks, and serviced by public transportion with straightforward access to interstate. A wonderful opportunity to own a thoughtfully updated home in one of Newtion's sought-after neighborhood
For sale
Price cut: $5K (9/18)
$874,000
43 Taft Ave, Newton, MA 02465
3beds
956sqft
Single Family Residence
Built in 1915
7,365 Square Feet Lot
$874,600 Zestimate®
$914/sqft
$-- HOA
What's special
Enclosed backyardNewly updated kitchenBrand-new sidingNew windowsNew hardwood floorsStainless steel appliancesPrivate outdoor retreat
- 78 days
- 2,182
- 146
Zillow last checked:
Listing updated:
Listed by:
Sam W P. Tse 857-270-4152,
Denkar Realty Group 617-792-7871
Source: MLS PIN,MLS#: 73550748
Facts & features
Interior
Bedrooms & bathrooms
- Bedrooms: 3
- Bathrooms: 2
- Full bathrooms: 1
- 1/2 bathrooms: 1
Primary bedroom
- Features: Closet, Flooring - Hardwood
- Level: First
Bedroom 2
- Features: Closet, Flooring - Hardwood
- Level: First
Bedroom 3
- Features: Skylight, Closet, Flooring - Hardwood
- Level: First
Bathroom 1
- Features: Bathroom - Full, Bathroom - Tiled With Shower Stall, Flooring - Stone/Ceramic Tile
- Level: First
Bathroom 2
- Features: Bathroom - Half, Flooring - Hardwood
- Level: First
Dining room
- Features: Flooring - Hardwood
- Level: First
Kitchen
- Features: Flooring - Hardwood, Countertops - Stone/Granite/Solid, Open Floorplan
- Level: First
Living room
- Features: Flooring - Hardwood
- Level: First
Heating
- Forced Air, Natural Gas
Cooling
- Central Air
Appliances
- Included: Gas Water Heater, Range, Dishwasher, Disposal, Refrigerator, Washer, Dryer
- Laundry: Flooring - Hardwood, First Floor, Electric Dryer Hookup, Washer Hookup
Features
- Flooring: Hardwood
- Windows: Insulated Windows
- Basement: Full,Interior Entry
- Has fireplace: No
Interior area
- Total structure area: 956
- Total interior livable area: 956 sqft
- Finished area above ground: 956
Property
Parking
- Total spaces: 2
- Parking features: Paved Drive, Off Street, Paved
- Uncovered spaces: 2
Features
- Patio & porch: Porch, Patio
- Exterior features: Porch, Patio, Fenced Yard
- Fencing: Fenced
Lot
- Size: 7,365 Square Feet
Details
- Parcel number: M:0034 B:011A L:0019,689531
- Zoning: SR3
Construction
Type & style
- Home type: SingleFamily
- Architectural style: Bungalow
- Property subtype: Single Family Residence
Materials
- Frame
- Foundation: Stone
- Roof: Shingle
Condition
- Year built: 1915
Utilities & green energy
- Electric: 200+ Amp Service
- Sewer: Public Sewer
- Water: Public
- Utilities for property: for Gas Range, for Gas Oven, for Electric Dryer, Washer Hookup
Community & HOA
Community
- Features: Public Transportation, Shopping, Public School
HOA
- Has HOA: No
Location
- Region: Newton
Financial & listing details
- Price per square foot: $914/sqft
- Tax assessed value: $611,900
- Annual tax amount: $5,929
- Date on market: 7/22/2026
Estimated market value
$874,600
$831,000 - $918,000
$3,211/mo
Price history
| Date | Event | Price |
|---|---|---|
| 9/18/2026 | Price change | $874,000-0.6%$914/sqft |
Source: MLS PIN #73550748 Report a problem | ||
| 8/20/2026 | Price change | $879,000-2.2%$919/sqft |
Source: MLS PIN #73550748 Report a problem | ||
| 7/28/2026 | Listed for sale | $899,000$940/sqft |
Source: MLS PIN #73550748 Report a problem | ||
| 7/23/2026 | Contingent | $899,000$940/sqft |
Source: MLS PIN #73550748 Report a problem | ||
| 7/16/2026 | Listed for sale | $899,000$940/sqft |
Source: MLS PIN #73550748 Report a problem | ||
Public tax history
| Year | Property taxes | Tax assessment |
|---|---|---|
| 2025 | $5,711 +3.4% | $582,800 +3% |
| 2024 | $5,522 +6.8% | $565,800 +11.4% |
| 2023 | $5,168 +4.5% | $507,700 +8% |
| 2022 | $4,945 +3.6% | $470,100 +6% |
| 2021 | $4,772 +3.1% | $443,500 |
| 2020 | $4,630 +2.9% | $443,500 +3% |
| 2019 | $4,500 +7.5% | $430,600 +11.3% |
| 2018 | $4,187 +3.1% | $387,000 +6% |
| 2017 | $4,060 +4.6% | $365,100 +7% |
| 2016 | $3,883 +4.9% | $341,200 +7% |
| 2015 | $3,702 +1.2% | $318,900 +5.7% |
| 2014 | $3,658 +5.5% | $301,800 |
| 2013 | $3,468 +2.9% | $301,800 |
| 2012 | $3,371 +3.6% | $301,800 +1.1% |
| 2011 | $3,253 +2.6% | $298,400 -2% |
| 2010 | $3,170 +2.4% | $304,500 -2% |
| 2009 | $3,095 +2.7% | $310,700 |
| 2008 | $3,014 -1% | $310,700 -4.7% |
| 2007 | $3,043 +2.7% | $326,100 +3% |
| 2006 | $2,963 +3.7% | $316,600 +5% |
| 2005 | $2,858 +2.4% | $301,500 +10.2% |
| 2004 | $2,791 +4.6% | $273,600 +12% |
| 2003 | $2,668 +9.9% | $244,300 |
| 2002 | $2,428 +15.2% | $244,300 +39.8% |
| 2000 | $2,107 +4.8% | $174,700 +9.9% |
| 1999 | $2,011 | $159,000 |
Find assessor info on the county website
Monthly payment
Est. payment
Payment breakdown
Explore the cost of this home by adjusting the details. Changes won't be saved.Climate risks
Neighborhood: West Newton
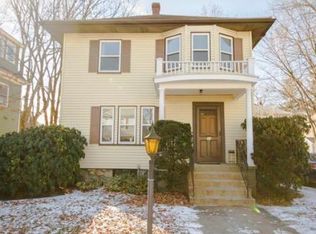
Similar homes
- $949,0003 bd2 ba1.1k sqft7 Beach St, Newton, MA 02458For Sale
 MLS ID #73578214, The Drucker Group, Compass. MLS PIN
 - $849,9993 bd2 ba1.2k sqft152 Washington, Brighton, MA 02135For Sale
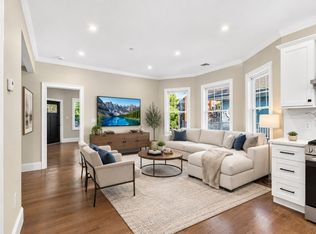 MLS ID #73587991, Sanford Lui, Giant Realty. MLS PIN
 - $849,9993 bd2 ba1.3k sqft152 Washington, Brighton, MA 02135For Sale
 MLS ID #73588014, Sanford Lui, Giant Realty. MLS PIN
 - $760,0003 bd2 ba1.3k sqft4 Carson Rd, Woburn, MA 01801For Sale
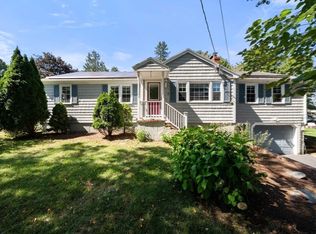 MLS ID #73576669, Danielle Bing Team, Gibson Sotheby's International Realty. MLS PIN
