GREAT VALUE!! 3 bedrooms, 2 bath condo in an ideal commuter location. This home also enjoys a private office for working at home, or a possible 4th bedroom. This single family alternative has a separate entrance and well-proportioned rooms. The huge eat in kitchen has stainless steel appliances and opens to a beautiful formal dining room with inlaid flooring. A spacious and sun filled living room with wood burning fireplace rounds out this unit. Updates include kitchen appliances (2026) and a new gas fired boiler (2023) Additional features include, central air conditioning, gleaming hardwood floors throughout, washer/dryer and a full private basement with huge storage space along with parking for 3 cars, plus a 1-car garage. Easy walk to the park, Charles River walking paths (Boathouse Bridge), commuter rail, and easy access to the MASS PIKE and I 95. Auburndale square with shops and restaurants is just a short stroll away. Several photos virtually staged.
For sale
Price cut: $15K (9/8)
$860,000
63-65 Charles St, Auburndale, MA 02466
3beds
1,445sqft
Condominium
Built in 1986
-- sqft lot
$-- Zestimate®
$595/sqft
$175/mo HOA
What's special
Wood burning fireplaceCentral air conditioningSeparate entrancePrivate officeStainless steel appliancesGleaming hardwood floors throughoutWell-proportioned rooms
- 97 days
- 262
- 5
Likely to sell faster than
Zillow last checked:
Listing updated:
Listed by:
Michael L. Katzeff 617-593-6467,
Asset Protection Group 617-965-0550,
Michael L. Katzeff 617-593-6467
Source: MLS PIN,MLS#: 73538171
Facts & features
Interior
Bedrooms & bathrooms
- Bedrooms: 3
- Bathrooms: 2
- Full bathrooms: 2
Heating
- Baseboard, Natural Gas
Cooling
- Central Air
Appliances
- Included: Range, Dishwasher, Disposal, Microwave, Refrigerator, Washer, Dryer
- Laundry: In Building, Electric Dryer Hookup
Features
- Central Vacuum
- Flooring: Wood
- Has basement: Yes
- Number of fireplaces: 1
Interior area
- Total structure area: 1,445
- Total interior livable area: 1,445 sqft
- Finished area above ground: 1,445
Property
Parking
- Total spaces: 4
- Parking features: Garage
- Garage spaces: 1
- Uncovered spaces: 3
Details
- Parcel number: 4569468
- Zoning: MR1
Construction
Type & style
- Home type: Condo
- Property subtype: Condominium
Materials
- Frame
- Roof: Asphalt/Composition Shingles
Condition
- Year built: 1986
Utilities & green energy
- Electric: 110 Volts
- Sewer: Public Sewer
- Water: Public
- Utilities for property: for Electric Range, for Electric Oven, for Electric Dryer
Community & HOA
HOA
- Services included: Insurance, Snow Removal
- HOA fee: $175 monthly
Location
- Region: Auburndale
Financial & listing details
- Price per square foot: $595/sqft
- Tax assessed value: $777,100
- Annual tax amount: $7,605
- Date on market: 6/18/2026
Estimated market value
Not available
Estimated sales range
Not available
Not available
Price history
| Date | Event | Price |
|---|---|---|
| 9/8/2026 | Price change | $860,000-1.7%$595/sqft |
Source: MLS PIN #73538171 Report a problem | ||
| 7/15/2026 | Price change | $875,000-0.5%$606/sqft |
Source: MLS PIN #73538171 Report a problem | ||
| 6/18/2026 | Listed for sale | $879,000$608/sqft |
Source: MLS PIN #73538171 Report a problem | ||
Public tax history
Tax history is unavailable.
Monthly payment
Est. payment
Payment breakdown
Explore the cost of this home by adjusting the details. Changes won't be saved.Climate risks
Neighborhood: Auburndale

Similar homes
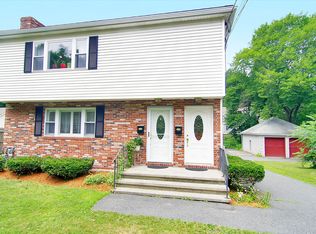
- $699,0003 bd2 ba1.6k sqft163 Maple St Unit 163, Needham, MA 02492For Sale
 MLS ID #73576213, Louise Condon, Louise Condon Realty. MLS PIN
 - $1,025,0003 bd2 ba1.4k sqft24 Grapevine Ave, Lexington, MA 02421For Sale
 MLS ID #73580724, Yangyang Zhou, Coldwell Banker Realty - Newton. MLS PIN
 - $799,0004 bd2 ba1.8k sqft7 Hamilton St, Framingham, MA 01701For Sale
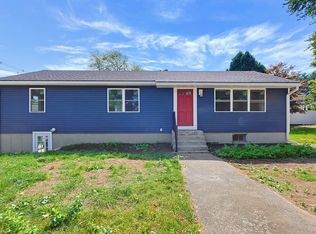 MLS ID #73579455, Luciano Giorgio, 29 Realty Group, Inc.. MLS PIN
 - $875,0004 bd3 ba2k sqft58 Upland Rd, Natick, MA 01760For Sale
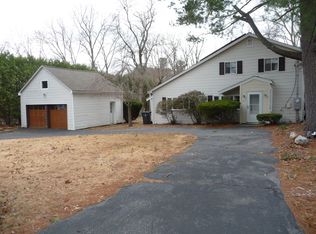 MLS ID #73498634, Russell Arico, American Hallmark. MLS PIN
