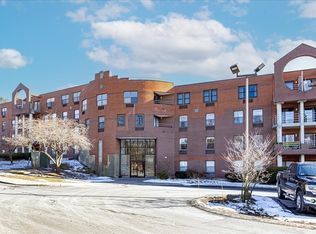
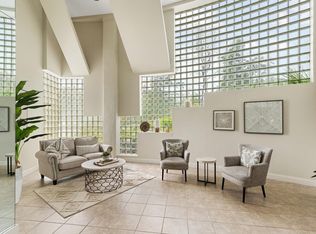
Meticulously maintained 2 bed/2 bath single-level garden-style condo. Ideally situated near Vinnin Square, with effortless access to pristine beaches, major transit routes, and Swampscott Commuter Rail to Boston. Recently renovated, boasting a spacious layout with an updated kitchen and bathrooms. Thoughtful upgrades include newer energy-efficient windows and slider with a lifetime warranty, newer heat-pumps, 2025 smart home switches and led lights, and a freshly painted color palette throughout. The unit is uniquely enhanced by a private back entrance, a small outdoor private patio, central AC (heat pumps), in-unit laundry, and two deeded parking spaces. Residents enjoy exclusive amenities within this elevator building, including an indoor pool, hot tub, extra storage, and a welcoming community room. From the beautifully appointed lobby, to the landscaped grounds, and ample guest parking, this building has it all. Well managed HOA with high owner occupancy and strong financials.
Sold for $466,000
$466,000
1 Loring Ave APT 212, Swampscott, MA 01907
2beds
1,345sqft
Condominium
Built in 1986
-- sqft lot
$468,600 Zestimate®
$346/sqft
$3,308 Estimated rent
Home value
$468,600
$431,000 - $511,000
$3,308/mo
Zestimate® history
Owner options
List your home for rent
$3,308/mo
Rent Zestimate®
Find your next renter with Zillow Rental Manager. Plus, with online applications, you can quickly screen prospective tenants – for free.
$3,308/mo
Rent Zestimate®
Refinance and save
$3,638/mo
Est. payment
Refinancing to a lower rate could help reduce your monthly payments and save thousands over the life of the loan.
$3,638/mo
Est. payment
Explore your selling options
Work with a Zillow partner agent
Leverage their expertise and Zillow's premium Showcase listings to get your home seen by more buyers.
Get startedList with your own agent
Get your home in front of millions of buyers by listing it on Zillow.
Learn how to do itSell it yourself
Take full control of how buyers see your home on Zillow by listing For Sale by Owner (FSBO).
List your homeWhat's special
Indoor poolNewer heat-pumpsWelcoming community roomIn-unit laundryHot tubUpdated kitchenPrivate back entrance
Zillow last checked:
Listing updated:
Listed by:
Soraya Cacici 781-572-8725,
Nest Forward 781-572-8725
Bought with:
Linda Hayes
William Raveis R.E. & Home Services
Source: MLS PIN,MLS#: 73524274
Facts & features
Interior
Bedrooms & bathrooms
- Bedrooms: 2
- Bathrooms: 2
- Full bathrooms: 2
Primary bedroom
- Features: Bathroom - Full, Ceiling Fan(s), Walk-In Closet(s), Flooring - Engineered Hardwood
- Level: First
- Area: 239.73
- Dimensions: 13.1 x 18.3
Bedroom 2
- Features: Ceiling Fan(s), Closet, Flooring - Engineered Hardwood
- Level: First
- Area: 188.94
- Dimensions: 13.4 x 14.1
Primary bathroom
- Features: Yes
Bathroom 1
- Features: Bathroom - Full, Bathroom - With Tub & Shower, Flooring - Stone/Ceramic Tile
- Level: First
- Area: 44.8
- Dimensions: 8 x 5.6
Bathroom 2
- Features: Bathroom - Full, Bathroom - With Shower Stall, Flooring - Stone/Ceramic Tile
- Level: First
- Area: 45.92
- Dimensions: 8.2 x 5.6
Dining room
- Features: Balcony - Exterior, Handicap Accessible, Exterior Access, Open Floorplan, Slider, Flooring - Engineered Hardwood
- Level: First
- Area: 221.53
- Dimensions: 15.7 x 14.11
Kitchen
- Features: Countertops - Stone/Granite/Solid, Countertops - Upgraded, Cabinets - Upgraded, Recessed Lighting, Remodeled, Stainless Steel Appliances, Lighting - Overhead
- Level: First
- Area: 138.18
- Dimensions: 14.1 x 9.8
Living room
- Features: Open Floorplan, Flooring - Engineered Hardwood
- Level: First
- Area: 200.36
- Dimensions: 14.2 x 14.11
Office
- Features: Open Floor Plan, Flooring - Engineered Hardwood
- Level: First
- Area: 58.14
- Dimensions: 11.4 x 5.1
Heating
- Heat Pump, Electric, Individual, Unit Control
Cooling
- Central Air, Heat Pump, Individual, Unit Control
Appliances
- Included: Range, Dishwasher, Disposal, Microwave, Refrigerator, Freezer, Washer, Dryer
- Laundry: Washer Hookup, Laundry Closet, Main Level, Electric Dryer Hookup, First Floor, In Unit
Features
- Open Floorplan, Closet, Closet - Linen, Walk-In Closet(s), Office, Entry Hall, Center Hall, Sauna/Steam/Hot Tub, Elevator
- Flooring: Tile, Engineered Hardwood, Flooring - Engineered Hardwood
- Doors: Insulated Doors
- Windows: Insulated Windows
- Has basement: No
- Has fireplace: No
- Common walls with other units/homes: End Unit,Corner,No One Below
Interior area
- Total structure area: 1,345
- Total interior livable area: 1,345 sqft
- Finished area above ground: 1,345
Property
Parking
- Total spaces: 2
- Parking features: Off Street, Deeded, Guest, Exclusive Parking
- Uncovered spaces: 2
Accessibility
- Accessibility features: Accessible Entrance
Features
- Entry location: Unit Placement(Back,Walkout)
- Patio & porch: Patio, Covered
- Exterior features: Patio, Covered Patio/Deck, Professional Landscaping
- Pool features: Association, In Ground, Indoor, Heated
- Waterfront features: Ocean, 1/2 to 1 Mile To Beach, Beach Ownership(Public)
Details
- Parcel number: M:0174 B:0212 L:0,2170438
- Zoning: B3
- Other equipment: Intercom
Construction
Type & style
- Home type: Condo
- Property subtype: Condominium
- Attached to another structure: Yes
Condition
- Year built: 1986
Utilities & green energy
- Sewer: Public Sewer
- Water: Public
- Utilities for property: for Electric Range, for Electric Oven, for Electric Dryer, Washer Hookup
Community & HOA
Community
- Features: Public Transportation, Shopping, Pool, Tennis Court(s), Park, Walk/Jog Trails, Golf, Medical Facility, Bike Path, Conservation Area, Highway Access, House of Worship, Marina, Private School, Public School, T-Station, University, Other
- Security: Intercom
HOA
- Amenities included: Pool, Elevator(s), Storage
- Services included: Water, Sewer, Insurance, Maintenance Structure, Maintenance Grounds, Snow Removal, Trash, Reserve Funds
- HOA fee: $576 monthly
Location
- Region: Swampscott
Financial & listing details
- Price per square foot: $346/sqft
- Tax assessed value: $420,300
- Annual tax amount: $4,821
- Date on market: 9/5/2026
Price history
| Date | Event | Price |
|---|---|---|
| 7/2/2026 | Sold | $466,000+5.9%$346/sqft |
Source: MLS PIN #73524274 Report a problem | ||
| 6/19/2026 | Pending sale | $439,900$327/sqft |
Source: MLS PIN #73524274 Report a problem | ||
| 6/5/2026 | Contingent | $439,900$327/sqft |
Source: MLS PIN #73524274 Report a problem | ||
| 5/26/2026 | Listed for sale | $439,900+2.8%$327/sqft |
Source: MLS PIN #73524274 Report a problem | ||
| 6/26/2025 | Sold | $428,000-0.2%$318/sqft |
Source: MLS PIN #73374321 Report a problem | ||
| 5/24/2025 | Contingent | $429,000$319/sqft |
Source: MLS PIN #73374321 Report a problem | ||
| 5/14/2025 | Listed for sale | $429,000+84.9%$319/sqft |
Source: MLS PIN #73374321 Report a problem | ||
| 6/27/2016 | Sold | $232,000+3.1%$172/sqft |
Source: Public Record Report a problem | ||
| 5/16/2016 | Pending sale | $225,000$167/sqft |
Source: Conway - Swampscott #72002813 Report a problem | ||
| 5/11/2016 | Listed for sale | $225,000+100%$167/sqft |
Source: Conway - Swampscott #72002813 Report a problem | ||
| 2/27/1997 | Sold | $112,500+2.4%$84/sqft |
Source: Public Record Report a problem | ||
| 12/14/1989 | Sold | $109,900-35.5%$82/sqft |
Source: Public Record Report a problem | ||
| 8/23/1989 | Sold | $170,500-2.6%$127/sqft |
Source: Public Record Report a problem | ||
| 6/9/1987 | Sold | $175,000$130/sqft |
Source: Public Record Report a problem | ||
Public tax history
| Year | Property taxes | Tax assessment |
|---|---|---|
| 2025 | $4,821 +13.9% | $420,300 +14.1% |
| 2024 | $4,234 +3.3% | $368,500 +5.6% |
| 2023 | $4,097 | $349,000 |
| 2022 | $4,097 +11% | $349,000 +30.5% |
| 2021 | $3,692 -9% | $267,500 -5.7% |
| 2020 | $4,057 +13.5% | $283,700 +20.7% |
| 2019 | $3,574 -5% | $235,100 |
| 2018 | $3,762 +8.4% | $235,100 +18.2% |
| 2017 | $3,471 +14.8% | $198,900 +14% |
| 2016 | $3,024 -9.6% | $174,500 -10.5% |
| 2015 | $3,344 +2.2% | $195,000 +11.5% |
| 2014 | $3,271 -0.7% | $174,900 |
| 2013 | $3,295 +4.7% | $174,900 |
| 2012 | $3,146 +2.9% | $174,900 -5% |
| 2011 | $3,058 -8.1% | $184,200 -8.8% |
| 2010 | $3,329 -0.2% | $202,000 -13.2% |
| 2009 | $3,337 +0.1% | $232,700 -4.9% |
| 2008 | $3,334 -2.8% | $244,600 -8.3% |
| 2007 | $3,431 | $266,800 |
Find assessor info on the county website
Neighborhood: 01907
Nearby homes
- $445,0002 bd2 ba1.1k sqft1 Loring Ave APT 104, Swampscott, MA 01907Sold
- $430,0002 bd2 ba1.1k sqft1 Loring Ave APT 203, Swampscott, MA 01907Sold
- $445,0002 bd2 ba1k sqft1 Loring Ave APT 206, Swampscott, MA 01907Sold
- $455,0002 bd2 ba1.2k sqft1 Loring Ave APT 207, Swampscott, MA 01907For Sale
- $440,0002 bd2 ba1.3k sqft1 Loring Ave APT 410, Swampscott, MA 01907Sold
- $425,0002 bd2 ba1k sqft1004 Paradise Rd APT 1H, Swampscott, MA 01907Sold
- $379,9001 bd1 ba815 sqft1004 Paradise Rd #W3B, Swampscott, MA 01907Sold
- $385,0001 bd1 ba864 sqft1004 Paradise Rd APT 1K, Swampscott, MA 01907Sold
Nearby schools
GreatSchools rating
- 6/10Swampscott Middle SchoolGrades: PK,5-8Distance: 0.7 mi
- 8/10Swampscott High SchoolGrades: 9-12Distance: 0.9 mi
- 6/10Swampscott Elementary SchoolGrades: K-4Distance: 0.9 mi
Get a cash offer in 3 minutes
Find out how much your home could sell for in as little as 3 minutes with a no-obligation cash offer.
Estimated market value
$468,600
Get a cash offer in 3 minutes
Find out how much your home could sell for in as little as 3 minutes with a no-obligation cash offer.
Estimated market value
$468,600
- Massachusetts
- Essex County
- Swampscott
- 01907
- 1 Loring Ave Apartment 212
