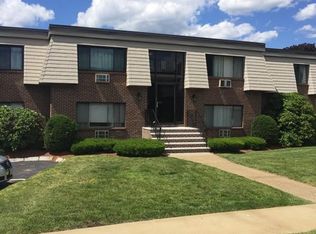
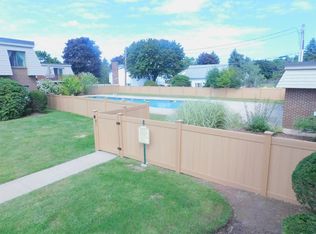
Recently updated well maintained second-floor two-bedroom condominium at centrally located Hallmark Gardens. Bright, sunny, and move-in ready, this condo offers exceptional value. Located in a quiet, well maintained community in a desirable neighborhood, Hallmark Gardens is conveniently located near Burlington Mall, 3RD Avenue, Routes 95, 3 and 3A, Lahey Hospital, countless shopping, dining, and entertainment options. Residents enjoy outstanding amenities including a beautiful in-ground pool, ample parking, and professionally landscaped grounds. Inside, the unit features an updated kitchen with granite countertops, new stainless refrigerator, new carpeting throughout, new professionally painted interior paint, new Thermopane glass windows, tasteful bathroom updates, and much more. Enjoy maintenance free living in one of Burlington's most sought-after condominium communities.
For sale
Price cut: $10K (9/18)
$459,000
8 Hallmark Gdns APT 5, Burlington, MA 01803
2beds
915sqft
Condominium
Built in 1970
-- sqft lot
$453,300 Zestimate®
$502/sqft
$421/mo HOA
What's special
Beautiful in-ground poolProfessionally landscaped groundsQuiet well maintained communityNew carpeting throughoutNew stainless refrigeratorAmple parkingNew thermopane glass windows
- 5 days
- 191
- 6
Zillow last checked:
Listing updated:
Listed by:
Derek Greene 888-278-5840,
The Greene Realty Group 888-278-5840
Source: MLS PIN,MLS#: 73576580
Facts & features
Interior
Bedrooms & bathrooms
- Bedrooms: 2
- Bathrooms: 1
- Full bathrooms: 1
Primary bedroom
- Level: First
Bedroom 2
- Level: First
Primary bathroom
- Features: No
Dining room
- Level: First
Kitchen
- Level: First
Living room
- Level: First
Heating
- Electric Baseboard
Cooling
- Wall Unit(s), Dual, Unit Control
Appliances
- Included: Range, Dishwasher, Disposal, Microwave, Refrigerator, ENERGY STAR Qualified Refrigerator
- Laundry: In Basement, In Building
Features
- Flooring: Carpet, Wood Laminate
- Windows: Insulated Windows
- Has basement: No
- Has fireplace: No
- Common walls with other units/homes: End Unit,2+ Common Walls
Interior area
- Total structure area: 915
- Total interior livable area: 915 sqft
- Finished area above ground: 915
Property
Parking
- Total spaces: 2
- Parking features: Off Street, Common, Guest, Paved
- Uncovered spaces: 2
Features
- Entry location: Unit Placement(Street,Front,Garden)
- Exterior features: Professional Landscaping
- Pool features: Association, In Ground
Details
- Parcel number: M:0033C B:0008 L:0005,396718
- Zoning: RG
- Other equipment: Intercom
Construction
Type & style
- Home type: Condo
- Property subtype: Condominium
Materials
- Brick, Stone, Block
- Roof: Rubber
Condition
- Year built: 1970
Utilities & green energy
- Electric: 110 Volts, Circuit Breakers
- Sewer: Public Sewer
- Water: Public
- Utilities for property: for Electric Range
Green energy
- Energy efficient items: Thermostat
Community & HOA
Community
- Features: Public Transportation, Shopping, Pool, Park, Walk/Jog Trails, Medical Facility, Laundromat, Bike Path, Conservation Area, Highway Access, House of Worship, Public School
- Security: Intercom, TV Monitor, Security Gate, Security System
HOA
- Amenities included: Pool, Park, Recreation Facilities
- Services included: Insurance, Maintenance Structure, Road Maintenance, Maintenance Grounds, Snow Removal, Trash
- HOA fee: $421 monthly
Location
- Region: Burlington
Financial & listing details
- Price per square foot: $502/sqft
- Tax assessed value: $371,000
- Annual tax amount: $3,224
- Date on market: 9/14/2026
Estimated market value
$453,300
$431,000 - $476,000
$2,496/mo
Price history
| Date | Event | Price |
|---|---|---|
| 9/18/2026 | Price change | $459,000-2.1%$502/sqft |
Source: MLS PIN #73576580 Report a problem | ||
| 9/14/2026 | Listed for sale | $469,000$513/sqft |
Source: MLS PIN #73576580 Report a problem | ||
Public tax history
| Year | Property taxes | Tax assessment |
|---|---|---|
| 2025 | $3,213 +2.3% | $371,000 +5.6% |
| 2024 | $3,140 +3.6% | $351,200 +8.9% |
| 2023 | $3,032 -3.9% | $322,500 +1.7% |
| 2022 | $3,156 +8% | $317,200 +8% |
| 2021 | $2,922 +7.5% | $293,700 +4.2% |
| 2020 | $2,718 +1% | $281,900 +9.8% |
| 2019 | $2,691 +8.4% | $256,800 +9.8% |
| 2017 | $2,483 +3.8% | $233,800 +12% |
| 2016 | $2,393 +1% | $208,800 |
| 2015 | $2,370 +1% | $208,800 +6.8% |
| 2014 | $2,346 +1.3% | $195,500 |
| 2013 | $2,317 +2.6% | $195,500 |
| 2012 | $2,258 -5.2% | $195,500 -5.6% |
| 2011 | $2,381 +1.5% | $207,000 -3.8% |
| 2010 | $2,345 +10% | $215,100 -0.1% |
| 2009 | $2,132 +0.8% | $215,400 -2.3% |
| 2008 | $2,116 +4.6% | $220,400 +0.2% |
| 2007 | $2,023 | $219,900 |
Find assessor info on the county website
Monthly payment
Est. payment
Payment breakdown
Explore the cost of this home by adjusting the details. Changes won't be saved.Climate risks
Neighborhood: 01803
Nearby schools
Schools provided by the listing agent
- Elementary: Francis Wyman
- Middle: Marshall Simond
- High: Burlington High
Source: MLS PIN. This data may not be complete. We recommend contacting the local school district to confirm school assignments for this home.

Similar homes
- $429,9002 bd1 ba915 sqftHallmark Gardens, Burlington, MA 01803For Sale
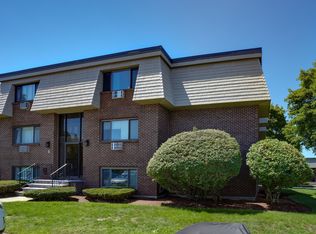 MLS ID #73560170, Paul A. Conti, Paul Conti Real Estate. MLS PIN
 - $410,0002 bd1 ba915 sqftHallmark Gardens, Burlington, MA 01803For Sale
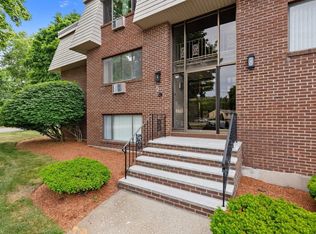 MLS ID #73535183, Katya Pitts, First Lane Realty, LLC. MLS PIN
 - $319,0001 bd1 ba725 sqftHallmark Gardens Condominium, Burlington, MA 01803For Sale
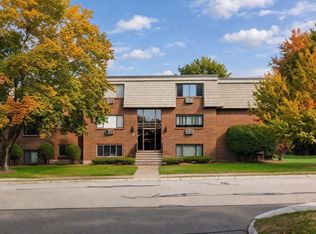 MLS ID #73576492, The Joanna Schlansky Residential Team, Elite Realty Experts, LLC. MLS PIN
 - $495,0002 bd1 ba822 sqftParkview, Winchester, MA 01890For Sale
 MLS ID #73578112, Joseph Pollack, Redfin Corp.. MLS PIN
