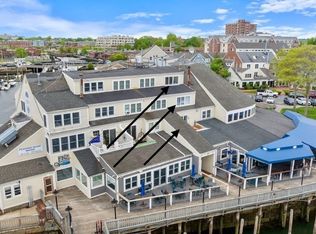
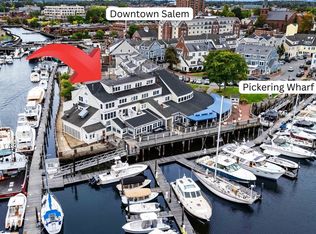
Welcome to your dream waterfront condo in the heart of Pickering Wharf Marina, Salem, MA! This stunning 3-bedroom, 2-bathroom residence offers a versatile third floor room that can easily serve as a bedroom or a spacious office, catering to all your needs. Step out onto your private deck and indulge in the serene views of the marina as boats gently sail by. Inside, the cozy fireplace offers the perfect spot to unwind after a day of exploring the vibrant local scene. Experience the elegance and charm of downtown living on the water, where spacious bedrooms provide a luxurious retreat. Enjoy the convenience of deeded parking, ensuring ease of access in this bustling and picturesque locale. PLEASE ENTER THE FRONT ENTRANCE BY THE FINZ RESTAURANT UNDER THE 88 SIGN!!
Sold for $539,000
$539,000
90 Wharf St #L10, Salem, MA 01970
3beds
1,247sqft
Condominium, Townhouse
Built in 1980
-- sqft lot
$542,700 Zestimate®
$432/sqft
$3,050 Estimated rent
Home value
$542,700
$499,000 - $592,000
$3,050/mo
Zestimate® history
Owner options
List your home for rent
$3,050/mo
Rent Zestimate®
Find your next renter with Zillow Rental Manager. Plus, with online applications, you can quickly screen prospective tenants – for free.
$3,050/mo
Rent Zestimate®
Refinance and save
$4,266/mo
Est. payment
Refinancing to a lower rate could help reduce your monthly payments and save thousands over the life of the loan.
$4,266/mo
Est. payment
Explore your selling options
Work with a Zillow partner agent
Leverage their expertise and Zillow's premium Showcase listings to get your home seen by more buyers.
Get startedList with your own agent
Get your home in front of millions of buyers by listing it on Zillow.
Learn how to do itSell it yourself
Take full control of how buyers see your home on Zillow by listing For Sale by Owner (FSBO).
List your homeWhat's special
Cozy fireplaceWaterfront condoPrivate deckSpacious bedrooms
Zillow last checked:
Listing updated:
Listed by:
David Wise 781-883-1211,
Compass 617-206-3333
Bought with:
Kimberlee Meserve
Keller Williams Realty Boston Northwest
Source: MLS PIN,MLS#: 73447350
Facts & features
Interior
Bedrooms & bathrooms
- Bedrooms: 3
- Bathrooms: 2
- Full bathrooms: 2
Primary bedroom
- Features: Flooring - Wall to Wall Carpet
- Level: Third
- Area: 241.46
- Dimensions: 15.25 x 15.83
Bedroom 2
- Features: Flooring - Wall to Wall Carpet
- Level: Third
- Area: 180
- Dimensions: 16 x 11.25
Primary bathroom
- Features: Yes
Bathroom 1
- Level: Third
- Area: 47.25
- Dimensions: 9 x 5.25
Bathroom 2
- Level: Third
- Area: 59.13
- Dimensions: 7.17 x 8.25
Dining room
- Features: Flooring - Wood
- Level: Second
- Area: 136.05
- Dimensions: 11.92 x 11.42
Kitchen
- Features: Flooring - Wood
- Level: Second
- Area: 134.58
- Dimensions: 9.5 x 14.17
Living room
- Features: Flooring - Wall to Wall Carpet, Balcony / Deck, Balcony - Exterior
- Level: Second
- Area: 221
- Dimensions: 17 x 13
Office
- Features: Flooring - Wood
- Area: 172.72
- Dimensions: 11.08 x 15.58
Heating
- Central, Forced Air, Natural Gas
Cooling
- Central Air
Appliances
- Included: Range, Dishwasher, Disposal, Microwave, Refrigerator, Washer, Dryer
- Laundry: In Unit, Washer Hookup
Features
- Office
- Flooring: Wood, Vinyl, Carpet
- Has basement: No
- Number of fireplaces: 1
- Fireplace features: Living Room
Interior area
- Total structure area: 1,247
- Total interior livable area: 1,247 sqft
- Finished area above ground: 1,247
Property
Parking
- Total spaces: 1
- Parking features: Assigned
- Uncovered spaces: 1
Features
- Has view: Yes
- View description: Water, Canal
- Has water view: Yes
- Water view: Canal,Water
- Waterfront features: Bay, Walk to, Beach Ownership(Public)
Details
- Parcel number: M:34 L:0408 S:846,2135947
- Zoning: Mixed
- Other equipment: Intercom
Construction
Type & style
- Home type: Townhouse
- Property subtype: Condominium, Townhouse
Materials
- Frame
- Roof: Shingle
Condition
- Year built: 1980
Utilities & green energy
- Electric: 100 Amp Service
- Sewer: Public Sewer
- Water: Public
- Utilities for property: for Electric Range, for Electric Oven, Washer Hookup
Community & HOA
Community
- Features: Public Transportation, Shopping, Park, Walk/Jog Trails, Golf, Medical Facility, Laundromat, Bike Path, Highway Access, House of Worship, Marina, Private School, T-Station, University
HOA
- Services included: Water, Sewer, Insurance, Maintenance Structure, Maintenance Grounds, Snow Removal, Trash, Reserve Funds
- HOA fee: $694 monthly
Location
- Region: Salem
Financial & listing details
- Price per square foot: $432/sqft
- Tax assessed value: $477,600
- Annual tax amount: $5,416
- Date on market: 8/7/2026
- Listing terms: Contract
Price history
| Date | Event | Price |
|---|---|---|
| 1/23/2026 | Sold | $539,000-1.8%$432/sqft |
Source: MLS PIN #73447350 Report a problem | ||
| 12/1/2025 | Contingent | $549,000$440/sqft |
Source: MLS PIN #73447350 Report a problem | ||
| 11/5/2025 | Price change | $549,000-5.2%$440/sqft |
Source: MLS PIN #73447350 Report a problem | ||
| 10/23/2025 | Listed for sale | $579,000+110.6%$464/sqft |
Source: MLS PIN #73447350 Report a problem | ||
| 8/15/2016 | Sold | $274,900-1.8%$220/sqft |
Source: Public Record Report a problem | ||
| 5/31/2016 | Pending sale | $279,900$224/sqft |
Source: Keller Williams Realty #72011818 Report a problem | ||
| 5/25/2016 | Listed for sale | $279,900+19.1%$224/sqft |
Source: Keller Williams Realty #72011818 Report a problem | ||
| 7/19/2006 | Sold | $235,000$188/sqft |
Source: Public Record Report a problem | ||
Public tax history
| Year | Property taxes | Tax assessment |
|---|---|---|
| 2025 | $5,416 +2% | $477,600 +4.5% |
| 2024 | $5,312 +12.8% | $457,100 +21.4% |
| 2023 | $4,711 | $376,600 |
| 2022 | $4,711 +9.5% | $376,600 +20.7% |
| 2021 | $4,304 -2.8% | $311,900 +1.8% |
| 2020 | $4,427 +5.7% | $306,400 +10.5% |
| 2019 | $4,187 +7.9% | $277,300 +9.9% |
| 2018 | $3,882 -0.5% | $252,400 +2.6% |
| 2017 | $3,902 -1.3% | $246,000 -2.5% |
| 2016 | $3,954 -0.6% | $252,300 +4% |
| 2015 | $3,979 +3.3% | $242,500 +5.3% |
| 2014 | $3,851 +0.4% | $230,200 -6.2% |
| 2012 | $3,836 +2.5% | $245,400 -1.3% |
| 2011 | $3,741 +3.9% | $248,600 -3.3% |
| 2010 | $3,601 +10.6% | $257,000 +2% |
| 2009 | $3,255 +6% | $251,900 -4.3% |
| 2008 | $3,072 -0.6% | $263,200 -8.3% |
| 2007 | $3,092 | $287,100 |
Find assessor info on the county website
Neighborhood: 01970
Nearby homes
- $520,0002 bd1 ba1.2k sqft90 Wharf St #L11, Salem, MA 01970Sold
- $439,0001 bd1 ba985 sqft90 Wharf St #L12, Salem, MA 01970For Sale
- $469,0002 bd1 ba1k sqft86 Wharf St #L6, Salem, MA 01970Sold
- $570,3002 bd1 ba1k sqft67B Wharf St UNIT B, Salem, MA 01970Off Market
- $400,0002 bd1 ba1.1k sqft80 Wharf St #K1, Salem, MA 01970Sold
- $439,0002 bd2 ba1k sqft80 Wharf St #K3, Salem, MA 01970Sold
- $433,0001 bd1 ba974 sqft65 Wharf St #B9, Salem, MA 01970Off Market
- $743,1002 bd2 ba1.4k sqft65 Wharf St #B3, Salem, MA 01970Off Market
Nearby schools
GreatSchools rating
- 5/10Saltonstall SchoolGrades: K-8Distance: 0.4 mi
- NASalem Prep High SchoolGrades: 9-12Distance: 0.3 mi
- 5/10Carlton Elementary SchoolGrades: K-5Distance: 0.9 mi
Get a cash offer in 3 minutes
Find out how much your home could sell for in as little as 3 minutes with a no-obligation cash offer.
Estimated market value
$542,700
Get a cash offer in 3 minutes
Find out how much your home could sell for in as little as 3 minutes with a no-obligation cash offer.
Estimated market value
$542,700
- Massachusetts
- Essex County
- Salem
- 01970
- 90 Wharf St Unit L10
