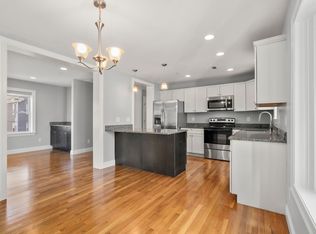
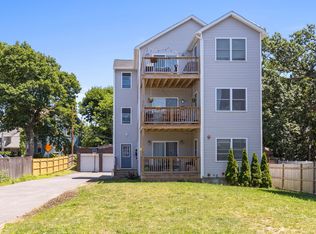
Discover an exceptional urban living experience at 10 Irma St U:3, Boston, MA, a condominium constructed in 2017, offering 1261 square feet of nicely maintained living space. The kitchen was thoughtfully designed for cooking and entertaining featuring stainless steel appliances, fantastic cabinet and counter space and a great island perfect for prepping meals and dining. The sun filled dining area with bay window is perfect for hosting family and friends and opens to the oversized living room with bar space and access to your private deck. Three generous bedrooms with great closet space and two full baths including the primary ensuite complete the home. Loads of storage space in the basement, in unit laundry, central air, hardwood floors throughout, 6 panel doors, nice entryway with coat closet, two deeded spots including one garage space with electric car charging station. Commuter friendly location and so much more. Easy to show!
For sale
Price cut: $14K (7/21)
$525,000
10 Irma St Unit 3, Dorchester, MA 02124
3beds
1,261sqft
:
Get pre-qualified$3,842/mo
Condominium
Built in 2017
-- sqft lot
$523,400 Zestimate®
$416/sqft
$400/mo HOA
What's special
Central airIn unit laundryHardwood floors throughoutStainless steel appliances
- 94 days |
- 684 |
- 46 |
Zillow last checked:
Listing updated:
Listed by:
Amy Black 781-727-9054,
Donahue Real Estate Co. 781-251-0080,
Makenzie Donahue 781-801-7587
Source: MLS PIN,MLS#: 73510303
Facts & features
Interior
Bedrooms & bathrooms
- Bedrooms: 3
- Bathrooms: 2
- Full bathrooms: 2
Primary bedroom
- Features: Bathroom - Full, Closet, Flooring - Hardwood, Lighting - Overhead
- Level: Third
- Area: 187
- Dimensions: 17 x 11
Bedroom 2
- Features: Closet, Flooring - Hardwood, Lighting - Overhead
- Level: Third
- Area: 143
- Dimensions: 13 x 11
Bedroom 3
- Features: Closet, Flooring - Hardwood, Lighting - Overhead
- Level: Third
- Area: 154
- Dimensions: 14 x 11
Bathroom 1
- Features: Bathroom - Full, Bathroom - Tiled With Tub, Flooring - Stone/Ceramic Tile, Lighting - Overhead
- Level: Third
Bathroom 2
- Features: Bathroom - Full, Bathroom - Tiled With Tub, Flooring - Stone/Ceramic Tile, Lighting - Overhead
- Level: Third
Dining room
- Features: Flooring - Hardwood, Window(s) - Bay/Bow/Box, Lighting - Overhead
- Level: Third
- Area: 99
- Dimensions: 9 x 11
Kitchen
- Features: Flooring - Hardwood, Countertops - Stone/Granite/Solid, Kitchen Island, Cabinets - Upgraded, Recessed Lighting, Stainless Steel Appliances, Lighting - Pendant, Lighting - Overhead
- Level: Third
Living room
- Features: Flooring - Hardwood, Balcony / Deck, Recessed Lighting
- Level: Third
- Area: 198
- Dimensions: 18 x 11
Heating
- Forced Air, Natural Gas
Cooling
- Central Air
Appliances
- Included: Range, Dishwasher, Disposal, Microwave, Refrigerator, Washer, Dryer, Plumbed For Ice Maker
- Laundry: Third Floor, In Unit, Electric Dryer Hookup, Washer Hookup
Features
- Closet, Entrance Foyer
- Flooring: Tile, Hardwood, Flooring - Hardwood
- Windows: Insulated Windows
- Has basement: Yes
- Has fireplace: No
- Common walls with other units/homes: No One Above
Interior area
- Total structure area: 1,261
- Total interior livable area: 1,261 sqft
- Finished area above ground: 1,261
- Finished area below ground: 0
Property
Parking
- Total spaces: 2
- Parking features: Garage Door Opener, Off Street, Assigned, Paved
- Garage spaces: 1
- Uncovered spaces: 1
Features
- Patio & porch: Deck - Wood
- Exterior features: Deck - Wood, Fenced Yard
- Fencing: Security,Fenced
Details
- Parcel number: W:14 P:03297 S:006,1313223
- Zoning: CD
Construction
Type & style
- Home type: Condo
- Property subtype: Condominium
Materials
- Frame
Condition
- Year built: 2017
Utilities & green energy
- Electric: Circuit Breakers, 100 Amp Service
- Sewer: Public Sewer
- Water: Public
- Utilities for property: for Electric Range, for Electric Dryer, Washer Hookup, Icemaker Connection
Community & HOA
Community
- Features: Public Transportation, Shopping, Medical Facility, Highway Access, House of Worship
HOA
- Services included: Water, Sewer, Insurance, Maintenance Structure, Maintenance Grounds, Snow Removal
- HOA fee: $400 monthly
Location
- Region: Dorchester
Financial & listing details
- Price per square foot: $416/sqft
- Tax assessed value: $539,300
- Annual tax amount: $6,245
- Date on market: 4/30/2026
- Exclusions: All Appliances And Fixtures To Stay Including Washing Machine And Dryer!
Estimated market value
$523,400
$497,000 - $550,000
$3,497/mo
Price history
| Date | Event | Price |
|---|---|---|
| 7/21/2026 | Price change | $525,000-2.6%$416/sqft |
Source: MLS PIN #73510303 Report a problem | ||
| 7/14/2026 | Price change | $539,000-3.6%$427/sqft |
Source: MLS PIN #73510303 Report a problem | ||
| 6/17/2026 | Price change | $559,000-3.5%$443/sqft |
Source: MLS PIN #73510303 Report a problem | ||
| 4/30/2026 | Listed for sale | $579,000+21.9%$459/sqft |
Source: MLS PIN #73510303 Report a problem | ||
| 8/3/2020 | Sold | $475,000+15.9%$377/sqft |
Source: Public Record Report a problem | ||
| 5/30/2018 | Sold | $410,000$325/sqft |
Source: Public Record Report a problem | ||
Public tax history
| Year | Property taxes | Tax assessment |
|---|---|---|
| 2025 | $6,245 +6.3% | $539,300 +0.1% |
| 2024 | $5,874 +10.7% | $538,900 +9.1% |
| 2023 | $5,304 -2.1% | $493,900 -0.8% |
| 2022 | $5,416 +2.4% | $497,800 +0.4% |
| 2021 | $5,290 +19.4% | $495,800 +18.2% |
| 2020 | $4,429 | $419,400 |
Find assessor info on the county website
Monthly payment
Est. payment
Payment breakdown
Explore the cost of this home by adjusting the details. Changes won't be saved.Climate risks
Neighborhood: South Dorchester
Nearby schools
GreatSchools rating
- 3/10Pauline Agassiz Shaw Elementary SchoolGrades: PK-6Distance: 0.4 mi
- 3/10Lee K-8 SchoolGrades: PK-8Distance: 0.5 mi
- 1/10Boston International High SchoolGrades: 9-12Distance: 0.5 mi
Schools provided by the listing agent
- Elementary: Bps
- Middle: Bps
- High: Bps
Source: MLS PIN. This data may not be complete. We recommend contacting the local school district to confirm school assignments for this home.
- $589,0003 bd2 ba1.2k sqft10 Irma St #2, Dorchester, MA 02124Sold
- $1,025,7009 bd5 ba10k sqft10 Irma St, Dorchester, MA 02124Off Market
- $520,8003 bd1 ba1.2k sqft10 Irma St #1, Dorchester, MA 02124Off Market
- $570,2003 bd2 ba1.2k sqft10 Irma St UNIT 3, Dorchester Center, MA 02124Off Market

- $1,132,8009 bd3 ba3.8k sqft16 Irma St, Dorchester, MA 02124Off Market
- $1,005,6009 bd3 ba3.8k sqft20 Irma St, Dorchester, MA 02124Off Market
- $--3 bd1 ba-- sqft20 Irma St APT 2, Dorchester Center, MA 02124Off Market
- $--3 bd1 ba-- sqft20 Irma St #1, Boston, MA 02124Off Market
A local agent can set up tours, give advice and negotiate with sellers.
A local lender can help you make sure your offer is ready when you are.
Similar homes
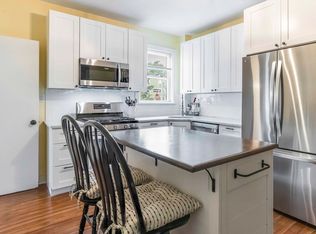
- $549,0003 bd2 ba1.2k sqft14 Torrey St #1, Dorchester, MA 02124For Sale
 MLS ID #73481431, Isabelle Rosenblatt, Red Tree Real Estate. MLS PIN
 - $559,9002 bd2 ba986 sqft64-66 Armandine St #2, Dorchester Center, MA 02124For Sale
 MLS ID #73498529, Sharon McMahon, William Raveis R.E. & Home Services. MLS PIN
 - $599,0003 bd2 ba1.6k sqft74 Kingsdale St #3, Dorchester, MA 02124For Sale
 MLS ID #73539507, Brendan Hall, Compass. MLS PIN
 - $549,0003 bd2 ba1.5k sqft39 Fenton St Unit 7, Dorchester, MA 02122For Sale
 MLS ID #73556223, Property Cousins, Serhant. MLS PIN
 - $559,0003 bd1 ba967 sqft118-120 Granite Ave #1, Dorchester Center, MA 02124For SaleMLS ID #73538556, John O'Toole, Olde Towne Real Estate Co.. MLS PIN
- $549,0003 bd1 ba979 sqft9 Aldwin Rd #1, Roslindale, MA 02131For SaleMLS ID #73555980, Haywood Kristiansen Group, Coldwell Banker Realty - Boston. MLS PIN
- $475,0002 bd1 ba863 sqft55 King Street Condominium Trust, Dorchester, MA 02122For SaleMLS ID #73556569, Christie Kane, Bella View Realty Group, LLC. MLS PIN
- $549,9002 bd2 ba910 sqft15 Juliette St #2, Dorchester, MA 02122For SaleMLS ID #73553321, Joselin Malkhasian, Lamacchia Realty, Inc.. MLS PIN
- $529,0003 bd1 ba1k sqft71 Neponset Ave APT 1, Boston, MA 02136For SaleMLS ID #73534094, David Greenwood, Insight Realty Group, Inc.. MLS PIN
- $675,0004 bd4 ba1.5k sqft112 Armandine St #1, Dorchester Center, MA 02124For SaleMLS ID #73555255, Steven Musto, Insight Realty Group, Inc.. MLS PIN
- $544,9002 bd1 ba933 sqftThe Gables At East Cottage Street, Dorchester, MA 02125For SaleMLS ID #73541387, Alex Langos, Coldwell Banker Realty - Cambridge. MLS PIN
- $495,0002 bd2 ba1k sqft1210 Vfw Pkwy APT 11, West Roxbury, MA 02132For SaleMLS ID #73488942, The Eisnor Team, William Raveis R.E. & Home Services. MLS PIN
- $455,0003 bd1 ba856 sqft796 Dorchester Ave APT 1, Dorchester, MA 02125For SaleMLS ID #73518860, Ricardo Rodriguez & Associates Group, Coldwell Banker Realty - Boston. MLS PIN
- $525,0003 bd2 ba1.2k sqft55 Cherry St #1, Chelsea, MA 02150For SaleMLS ID #73547867, Seana Gifford, J. Mulkerin Realty. MLS PIN
- $489,0002 bd1 ba665 sqft239 Boston St APT 3, Dorchester, MA 02125For SaleMLS ID #73527710, Jackie Rooney Team, Rooney Real Estate, LLC. MLS PIN
- $499,9003 bd1 ba1k sqft12 Elizabeth St, Stoughton, MA 02072For SaleMLS ID #73556108, Enis Shehu, Cameron Real Estate Group - Framingham. MLS PIN
- $649,9993 bd1 ba1k sqft10 Ashmont Ct #1, Dorchester, MA 02122For SaleMLS ID #73533469, Brigid Murphy, Access. MLS PIN
- $699,0002 bd2 ba986 sqft144 O St #1, South Boston, MA 02127For SaleMLS ID #73556227, Nicole Vermillion, Lamacchia Realty, Inc.. MLS PIN
- $465,0002 bd2 ba1k sqftPark Place Condominium, West Roxbury, MA 02132For SaleMLS ID #73495635, Jennifer LaFleur, Coldwell Banker Realty - Newton. MLS PIN
- $560,0002 bd1 ba726 sqft214-216 E Eagle St #5, East Boston, MA 02128For SaleEngel & Volkers
