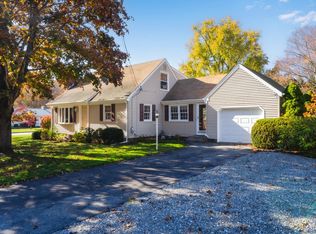
Discover the charm and character of this inviting home, set in a picturesque setting surrounded by nature. The living room features hardwood floors, beautiful built-in cabinetry, and a wood-burning fireplace, creating a warm and welcoming atmosphere. The kitchen offers custom inset cabinetry that adds unique character and charm. Sliding glass doors provide access to the outdoor spaces , including a deck overlooking the backyard and a side patio with views of a lovely pasture. The first-floor layout offers flexibility with a full bathroom and potential space for a bedroom or home office, along with a dining area, convenient mudroom, and cedar closet. An attached two-car garage adds everyday convenience. Electric heat with nine separate zones offers individualized temperature control throughout the home. A special property combining classic charm, versatile living space, and a beautiful natural setting.Offers due on Tuesday October 20th at 10 AM
Pending
$549,900
31 Wheaton Ave, Rehoboth, MA 02769
3beds
1,498sqft
Single Family Residence
Built in 1955
1.84 Acres Lot
$561,700 Zestimate®
$367/sqft
$-- HOA
What's special
Wood-burning fireplaceDeck overlooking the backyardAttached two-car garageDining areaHardwood floorsConvenient mudroomBeautiful natural setting
- 34 days
- 1,297
- 101
Likely to sell faster than
Zillow last checked:
Listing updated:
Listed by:
Elizabeth Ruehrwein 508-243-9632,
RE/MAX Integrity 508-738-8092
Source: MLS PIN,MLS#: 73590936
Facts & features
Interior
Bedrooms & bathrooms
- Bedrooms: 3
- Bathrooms: 2
- Full bathrooms: 2
- Main level bedrooms: 1
Primary bedroom
- Features: Ceiling Fan(s), Closet, Flooring - Hardwood
- Level: Second
Bedroom 2
- Features: Ceiling Fan(s), Closet, Flooring - Hardwood
- Level: Second
Bedroom 3
- Features: Ceiling Fan(s), Closet, Flooring - Hardwood
- Level: Main,First
Bathroom 1
- Features: Bathroom - Full, Bathroom - Tiled With Tub & Shower, Flooring - Stone/Ceramic Tile, Lighting - Sconce
- Level: First
Bathroom 2
- Features: Bathroom - Tiled With Tub & Shower, Closet - Linen, Flooring - Stone/Ceramic Tile, Pocket Door
Dining room
- Features: Ceiling Fan(s), Flooring - Hardwood
- Level: First
Kitchen
- Features: Flooring - Stone/Ceramic Tile, Dining Area, Country Kitchen, Slider
- Level: Main,First
Living room
- Features: Ceiling Fan(s), Closet/Cabinets - Custom Built, Flooring - Hardwood
- Level: First
Heating
- Electric
Cooling
- None
Appliances
- Laundry: In Basement
Features
- Cedar Closet(s), Slider, Entry Hall
- Flooring: Flooring - Hardwood
- Basement: Unfinished
- Number of fireplaces: 1
- Fireplace features: Living Room
Interior area
- Total structure area: 1,498
- Total interior livable area: 1,498 sqft
- Finished area above ground: 1,498
Property
Parking
- Total spaces: 8
- Parking features: Attached, Paved Drive
- Attached garage spaces: 2
- Uncovered spaces: 6
Features
- Fencing: Fenced/Enclosed
Lot
- Size: 1.84 Acres
- Features: Wooded
Details
- Parcel number: M:0013 B:0011 L:0000,2938979
- Zoning: R
Construction
Type & style
- Home type: SingleFamily
- Architectural style: Ranch
- Property subtype: Single Family Residence
Materials
- Foundation: Concrete Perimeter
Condition
- Year built: 1955
Utilities & green energy
- Sewer: Private Sewer
- Water: Private
Community & HOA
Community
- Features: Public Transportation, Shopping, Park, Walk/Jog Trails, Stable(s), Golf, Medical Facility, Laundromat, Highway Access, House of Worship, Marina, Public School, T-Station, University
HOA
- Has HOA: No
Location
- Region: Rehoboth
Financial & listing details
- Price per square foot: $367/sqft
- Tax assessed value: $409,900
- Annual tax amount: $4,447
- Date on market: 10/14/2026
Estimated market value
$561,700
$500,000 - $618,000
$2,957/mo
Price history
| Date | Event | Price |
|---|---|---|
| 11/5/2026 | Pending sale | $549,900$367/sqft |
Source: MLS PIN #73590936 Report a problem | ||
| 10/22/2026 | Contingent | $549,900$367/sqft |
Source: MLS PIN #73590936 Report a problem | ||
| 10/14/2026 | Listed for sale | $549,900+44.7%$367/sqft |
Source: MLS PIN #73590936 Report a problem | ||
| 8/5/2005 | Sold | $380,000+90%$254/sqft |
Source: Public Record Report a problem | ||
| 5/27/1999 | Sold | $200,000$134/sqft |
Source: Public Record Report a problem | ||
Public tax history
| Year | Property taxes | Tax assessment |
|---|---|---|
| 2025 | $4,670 +1.7% | $418,800 +3.6% |
| 2024 | $4,592 -0.2% | $404,200 +1.7% |
| 2023 | $4,601 +2.4% | $397,300 +12% |
| 2022 | $4,495 +5.6% | $354,800 +10.4% |
| 2021 | $4,255 +4.8% | $321,400 +3.9% |
| 2020 | $4,059 +13.7% | $309,400 +3.8% |
| 2018 | $3,569 +6.2% | $298,200 +11.5% |
| 2017 | $3,360 +2.1% | $267,500 -1.3% |
| 2016 | $3,291 +8.2% | $270,900 +9.6% |
| 2015 | $3,042 +1.9% | $247,100 +3% |
| 2014 | $2,984 +2.4% | $239,900 -3.3% |
| 2013 | $2,915 +2.2% | $248,100 -4.5% |
| 2012 | $2,851 0% | $259,900 -7.7% |
| 2011 | $2,852 -0.4% | $281,500 -8.4% |
| 2010 | $2,864 -0.3% | $307,300 -4.8% |
| 2009 | $2,873 +3.9% | $322,800 -6.2% |
| 2008 | $2,765 +3.2% | $344,300 -3.2% |
| 2007 | $2,678 -4.2% | $355,600 +3.7% |
| 2006 | $2,794 +0.4% | $342,800 +9.1% |
| 2005 | $2,783 +4% | $314,100 +13.6% |
| 2004 | $2,675 +9.3% | $276,600 +43.1% |
| 2003 | $2,447 +12.4% | $193,300 |
| 2001 | $2,178 | $193,300 |
Find assessor info on the county website
Monthly payment
Est. payment
Payment breakdown
Explore the cost of this home by adjusting the details. Changes won't be saved.Climate risks
Neighborhood: 02769
Similar homes
- $550,0003 bd2 ba1.7k sqft195 Barney Ave, Rehoboth, MA 02769For Sale
 MLS ID #73568306, Alysandra Nemeth, Redfin Corp.. MLS PIN
- $660,0003 bd3 ba1.9k sqft12 Trim St, Rehoboth, MA 02769For Sale

 MLS ID #1427891, Paula Gallant, REMAX Revolution. StateWide MLS RI
- $589,0003 bd2 ba1.7k sqft10 Winter Dr, Seekonk, MA 02771For Sale
 MLS ID #73600981, Joshua Santos, Remax Revolution. MLS PIN
- $650,0003 bd2 ba1.6k sqft151 Summer St, Rehoboth, MA 02769For Sale
 MLS ID #73527850, Marlene Sequeira, The Mello Group, Inc.. MLS PIN
- $529,9004 bd2 ba1.7k sqft148 Olney St, Seekonk, MA 02771For SaleMLS ID #1428160, Luis Mateus, Mateus Realty. StateWide MLS RI
- $539,9002 bd1 ba1.3k sqft75 Princes Hill Ave, Barrington, RI 02806For SaleMLS ID #1428409, Janet Maloy, Residential Properties Ltd.. StateWide MLS RI
- $499,9003 bd2 ba1.3k sqft39 Sachem Rd, Riverside, RI 02915For SaleMLS ID #1428573, Raisa Gonzalez, Century 21 AllPoints Realty. StateWide MLS RI
- $420,0003 bd2 ba1.8k sqft207 Olney St, Seekonk, MA 02771For SaleMLS ID #1428497, Cody Sequino, Harborside Realty. StateWide MLS RI
- $589,0003 bd2 ba1.4k sqft14 Beaver Rd, Barrington, RI 02806For SaleMLS ID #1428334, Sonia Sharma, eXp Realty. StateWide MLS RI
- $575,0003 bd2 ba1.5k sqft151 Metacomet Ave E, Rumford, RI 02916For SaleMLS ID #1425014, Jazz Napolitano, Sunstone Real Estate Group. StateWide MLS RI
- $639,0003 bd2 ba1.8k sqft36 Wildflower Dr, Seekonk, MA 02771For SaleMLS ID #1422074, Kileen Mitchell, Blu Sky Real Estate. StateWide MLS RI
