Welcome to 207 Olney Street, located in desirable South Seekonk! This spacious oversized Cape offers a great layout, plenty of room, and endless possibilities for its next owner. The first floor features a newer kitchen with updated cabinetry and stainless steel appliances, two generously sized living rooms, each complete with its own fireplace, and a dining room conveniently located just off the kitchen. A half bathroom completes the main level. Upstairs, you will find three bedrooms and a full bathroom. Additional features include a large sunroom overlooking the backyard, and a one car attached garage. All of this is situated on a beautiful corner lot. While the home does need TLC, the space and existing features provide a wonderful opportunity to add your own personal touches and build equity. Whether you are a buyer looking for a home with potential or an investor, this property offers an opportunity worth exploring. Bring your ideas, vision, and creativity and make 207 Olney Street your own. Come take a look.
Active
$420,000
207 Olney St, Seekonk, MA 02771
3beds
1,808sqft
Single Family Residence
Built in 1968
0.35 Acres Lot
$572,500 Zestimate®
$232/sqft
$-- HOA
What's special
One car attached garageBeautiful corner lotGreat layoutStainless steel appliancesSpacious oversized cape
- 15 hours
- 444
- 75
Zillow last checked:
Listing updated:
Listed by:
Cody Sequino 401-480-7914,
Harborside Realty
Source: StateWide MLS RI,MLS#: 1428497
Facts & features
Interior
Bedrooms & bathrooms
- Bedrooms: 3
- Bathrooms: 2
- Full bathrooms: 1
- 1/2 bathrooms: 1
Bedroom 1
- Level: Second
Bedroom 2
- Level: Second
Bedroom 3
- Level: Second
Bathroom
- Level: First
Bathroom
- Level: Second
Dining room
- Level: First
Great room
- Level: First
Kitchen
- Level: First
Living room
- Level: First
Sun room
- Level: First
Heating
- Oil, Baseboard
Cooling
- None
Appliances
- Included: Dishwasher, Dryer, Microwave, Refrigerator, Washer
Features
- Wall (Plaster), Stairs, Plumbing (Mixed), Insulation (Unknown)
- Flooring: Ceramic Tile, Hardwood, Carpet
- Basement: Full,Interior and Exterior,Unfinished
- Number of fireplaces: 2
- Fireplace features: Brick
Interior area
- Total structure area: 1,808
- Total interior livable area: 1,808 sqft
- Finished area above ground: 1,808
- Finished area below ground: 0
Video & virtual tour
Property
Parking
- Total spaces: 5
- Parking features: Attached, Driveway
- Attached garage spaces: 1
- Has uncovered spaces: Yes
Lot
- Size: 0.35 Acres
- Features: Corner Lot
Details
- Parcel number: SEEKM0070B0000L01480
- Other equipment: Cable TV
Construction
Type & style
- Home type: SingleFamily
- Architectural style: Cape Cod
- Property subtype: Single Family Residence
Materials
- Plaster, Clapboard
- Foundation: Concrete Perimeter
Condition
- New construction: No
- Year built: 1968
Utilities & green energy
- Electric: 100 Amp Service
- Sewer: Septic Tank
- Water: Public
- Utilities for property: Water Connected
Community & HOA
Community
- Features: Near Public Transport, Commuter Bus, Highway Access, Hospital, Interstate, Public School, Recreational Facilities, Restaurants, Schools, Near Shopping
- Subdivision: South Seekonk
HOA
- Has HOA: No
Location
- Region: Seekonk
Financial & listing details
- Price per square foot: $232/sqft
- Tax assessed value: $445,100
- Annual tax amount: $5,778
- Date on market: 11/13/2026
Estimated market value
$572,500
$538,000 - $601,000
$3,264/mo
Price history
| Date | Event | Price |
|---|---|---|
| 11/13/2026 | Listed for sale | $420,000-14.3%$232/sqft |
Source: MLS PIN #73601994 Report a problem | ||
| 12/11/2021 | Listing removed | -- |
Source: MLS PIN #72922125 Report a problem | ||
| 11/20/2021 | Listed for sale | $489,900-1%$271/sqft |
Source:  StateWide MLS RI #1298935 Report a problem | ||
| 11/20/2021 | Listing removed | -- |
Source: Owner Report a problem | ||
| 11/16/2021 | Listed for sale | $495,000+228.9%$274/sqft |
Source: Owner Report a problem | ||
| 3/28/1997 | Sold | $150,500-7.4%$83/sqft |
Source: Public Record Report a problem | ||
| 4/16/1991 | Sold | $162,500$90/sqft |
Source: Public Record Report a problem | ||
Public tax history
| Year | Property taxes | Tax assessment |
|---|---|---|
| 2025 | $5,497 +4.3% | $445,100 +4.3% |
| 2024 | $5,270 +2.2% | $426,700 +8.5% |
| 2023 | $5,157 +22.8% | $393,400 +24.9% |
| 2022 | $4,201 +4.6% | $314,900 +6.4% |
| 2021 | $4,017 +5.7% | $296,000 +2.6% |
| 2020 | $3,801 +2.9% | $288,600 +2% |
| 2019 | $3,695 -0.1% | $282,900 +2.1% |
| 2018 | $3,699 +2.7% | $277,100 +3.6% |
| 2017 | $3,601 +0.9% | $267,500 +0.5% |
| 2016 | $3,570 +6.1% | $266,200 +4.6% |
| 2015 | $3,366 +0.8% | $254,400 +1.6% |
| 2014 | $3,339 +1.4% | $250,500 -3% |
| 2013 | $3,293 +1.7% | $258,300 -2.7% |
| 2012 | $3,238 +1.8% | $265,600 -4.9% |
| 2011 | $3,182 +3.9% | $279,400 -3.6% |
| 2010 | $3,064 +1.3% | $289,900 -7.6% |
| 2009 | $3,026 -0.9% | $313,900 -7.6% |
| 2008 | $3,052 -2.6% | $339,900 -3.2% |
| 2007 | $3,134 +5.5% | $351,300 +10.6% |
| 2006 | $2,972 -3.8% | $317,500 +8.4% |
| 2005 | $3,090 +5% | $292,900 +39.1% |
| 2004 | $2,943 +5.3% | $210,500 |
| 2003 | $2,795 +14.3% | $210,500 +35.8% |
| 2001 | $2,446 +4.1% | $155,000 |
| 2000 | $2,350 | $155,000 |
Find assessor info on the county website
Monthly payment
Est. payment
Payment breakdown
Explore the cost of this home by adjusting the details. Changes won't be saved.Climate risks
Neighborhood: 02771
Similar homes
- $529,9004 bd2 ba1.7k sqft148 Olney St, Seekonk, MA 02771For Sale
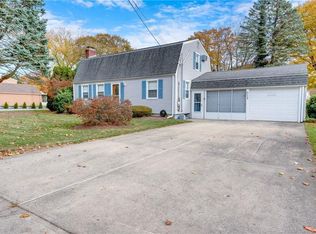
 MLS ID #1428160, Luis Mateus, Mateus Realty. StateWide MLS RI
- $589,0003 bd2 ba1.7k sqft10 Winter Dr, Seekonk, MA 02771For Sale
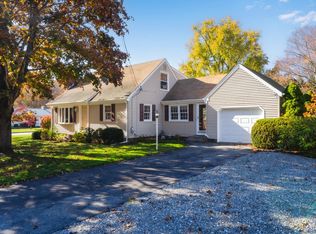 MLS ID #73600981, Joshua Santos, Remax Revolution. MLS PIN
- $500,0003 bd2 ba1.3k sqft6 Melanie Cir, Seekonk, MA 02771For Sale
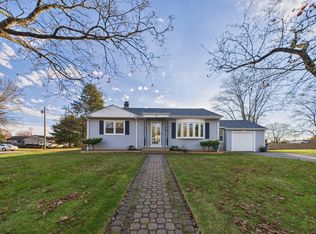 MLS ID #73602048, David Dunne, Christine Tanner. MLS PIN
- $449,9003 bd3 ba1.3k sqft30 Fuller St, Seekonk, MA 02771For Sale
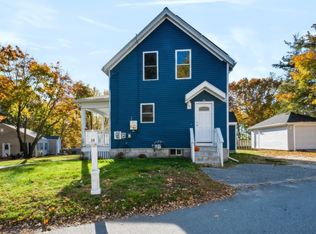 MLS ID #73599212, Elizabeth Ruehrwein, RE/MAX Integrity. MLS PIN
- $375,0003 bd2 ba1.8k sqft176 Burgess Ave, East Providence, RI 02914For SaleMLS ID #1424895, Roberto Mejia, Redfin Corporation. StateWide MLS RI
- $399,9903 bd2 ba1.1k sqft1356 S Broadway, East Providence, RI 02914For SaleMLS ID #1427699, Kassi Mazzucco, Compass. StateWide MLS RI
- $459,0004 bd2 ba1k sqft77 Metropolitan Park Dr, Riverside, RI 02915For SaleMLS ID #1428353, Lisa Halajko, Blu Sky Real Estate. StateWide MLS RI
- $459,9003 bd1 ba1k sqft162 Juniper St, East Providence, RI 02914For SaleMLS ID #1428385, Alicia Reynolds, SERHANT.. StateWide MLS RI
- $539,9003 bd2 ba2.5k sqft123 Rice Ave, East Providence, RI 02914For SaleMLS ID #1428298, Mandy Roberts, Century 21 AllPoints Realty. StateWide MLS RI
- $375,0002 bd1 ba1.3k sqft501 Arcade Ave, Seekonk, MA 02771For SaleMLS ID #1426455, Sam Barchi, Coldwell Banker Realty. StateWide MLS RI
- $399,0002 bd1 ba1k sqft1323 S Broadway, East Providence, RI 02914For SaleMLS ID #1427643, Michael Caparco, Keller Williams Coastal. StateWide MLS RI
