Welcome to this beautifully maintained, move-in-ready raised ranch, ideally located in the highly desirable North Swansea neighborhood! Situated on a spacious .36-acre lot, this home offers the perfect blend of comfortable indoor living and outdoor enjoyment. Step inside to discover warm oak hardwood flooring throughout the main living level. The semi-custom kitchen is thoughtfully designed with crisp white cabinetry, granite countertops, stainless steel appliances, an island with seating for casual dining, matte black hardware, recessed lighting, and a stylish modern backsplash. The spacious living room features an oversized picture window, filling the space with natural light and creating an open, airy feel that flows seamlessly into the formal dining area. All three bedrooms are conveniently located on the main level and feature newer ceiling fans. The primary bedroom offers additional comfort with a mini-split system, recessed lighting, and private access to the main full bathroom. The finished lower level provides additional living space, featuring a comfortable, carpeted family room with a classic brick fireplace, a second full bathroom with shower, and a dedicated laundry area. Two generously sized storage rooms, along with a water filtration system, complete this level. The backyard is fully enclosed with newer vinyl fencing and features an inground swimming pool with a new filter and liner, and a large storage shed (2023). Additional highlights include a brand-new driveway (2026) offering ample off-street parking for up to six vehicles. With its desirable location, inviting outdoor amenities, and versatile living spaces, this North Swansea home is ready to welcome its next owners!
For sale
$574,900
100 Debrah Ln, Swansea, MA 02777
3beds
1,750sqft
Single Family Residence
Built in 1978
0.36 Acres Lot
$-- Zestimate®
$329/sqft
$-- HOA
What's special
Classic brick fireplaceWater filtration systemStylish modern backsplashDedicated laundry areaFormal dining areaOpen airy feelGranite countertops
- 4 days
- 848
- 109
Zillow last checked:
Listing updated:
Listed by:
Courtney Ponte 774-644-2586,
Marble House Realty, Inc. 774-644-2586
Source: MLS PIN,MLS#: 73597513
Facts & features
Interior
Bedrooms & bathrooms
- Bedrooms: 3
- Bathrooms: 2
- Full bathrooms: 2
Heating
- Baseboard, Oil
Cooling
- Heat Pump
Appliances
- Included: Water Heater, Range, Dishwasher, Microwave, Refrigerator
Features
- Flooring: Wood, Carpet
- Basement: Full,Partially Finished
- Number of fireplaces: 1
Interior area
- Total structure area: 1,750
- Total interior livable area: 1,750 sqft
- Finished area above ground: 1,144
- Finished area below ground: 606
Property
Parking
- Total spaces: 6
- Parking features: Paved Drive, Off Street, Paved
- Uncovered spaces: 6
Features
- Patio & porch: Deck - Wood
- Exterior features: Deck - Wood, Pool - Inground, Rain Gutters, Storage, Fenced Yard
- Has private pool: Yes
- Pool features: In Ground
- Fencing: Fenced
Lot
- Size: 0.36 Acres
Details
- Parcel number: M:12.0 B:0007 L:05C
- Zoning: RR
Construction
Type & style
- Home type: SingleFamily
- Architectural style: Raised Ranch
- Property subtype: Single Family Residence
Materials
- Frame
- Foundation: Concrete Perimeter
- Roof: Shingle
Condition
- Year built: 1978
Utilities & green energy
- Electric: 200+ Amp Service
- Sewer: Private Sewer
- Water: Public
Community & HOA
HOA
- Has HOA: No
Location
- Region: Swansea
Financial & listing details
- Price per square foot: $329/sqft
- Tax assessed value: $527,000
- Annual tax amount: $5,987
- Date on market: 11/2/2026
- Road surface type: Paved
Estimated market value
Not available
Estimated sales range
Not available
Not available
Price history
| Date | Event | Price |
|---|---|---|
| 11/2/2026 | Listed for sale | $574,900$329/sqft |
Source: MLS PIN #73597513 Report a problem | ||
Public tax history
Tax history is unavailable.
Monthly payment
Est. payment
Payment breakdown
Explore the cost of this home by adjusting the details. Changes won't be saved.Climate risks
Neighborhood: 02777
Nearby schools
Schools provided by the listing agent
- Middle: Case Jr High
- High: Case High
Source: MLS PIN. This data may not be complete. We recommend contacting the local school district to confirm school assignments for this home.

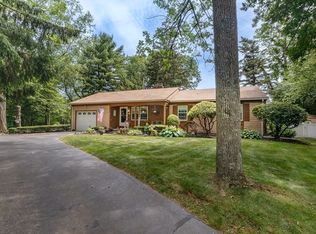
Similar homes
- $549,9003 bd2 ba1.9k sqft770 Old Warren Rd, Swansea, MA 02777For Sale
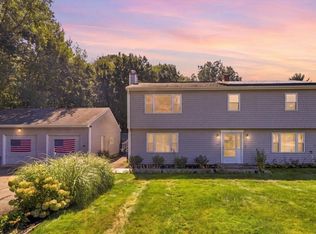 MLS ID #73577221, Bradford Thelin, RE/MAX Vantage. MLS PIN
- $565,0004 bd3 ba1.9k sqft137 Cliff Ave, Swansea, MA 02777For Sale
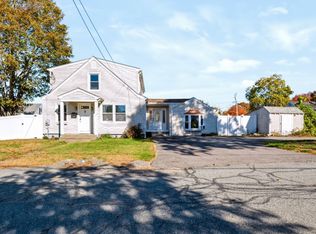 MLS ID #73597115, Stephen Rodrigues, Noble Realty NE. MLS PIN
- $625,0005 bd2 ba2k sqft1015 Hortonville Rd, Swansea, MA 02777For Sale
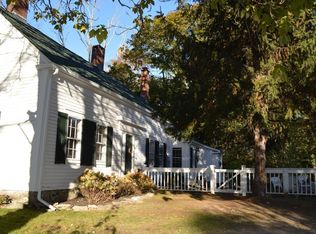 MLS ID #73592715, Cleofa Rodrigues, Conway - Dartmouth. MLS PIN
- $579,9002 bd2 ba1.2k sqft351 Ocean Grove Ave, Swansea, MA 02777For Sale
 MLS ID #73591592, Lisa Berry, Simply Sell Realty. MLS PIN
- $525,0003 bd2 ba1.3k sqft39 Sachem Rd, Riverside, RI 02915For Sale
 MLS ID #1427456, Raisa Gonzalez, Century 21 AllPoints Realty. StateWide MLS RI
- $599,9004 bd3 ba2.3k sqft20 Kinnicutt Ave, Warren, RI 02885For SaleMLS ID #1427808, Michelle Cartwright, RE/MAX River's Edge. StateWide MLS RI
- $609,0003 bd2 ba1.9k sqft28 King St, Warren, RI 02885For SaleMLS ID #1427825, David Barros, REMAX Revolution. StateWide MLS RI
- $549,0003 bd2 ba1.8k sqft22 Lake Ave, Barrington, RI 02806For SaleMLS ID #1427545, Amanda Bruneau, Compass. StateWide MLS RI
- $699,0003 bd2 ba2k sqft18 Massasoit Ave, Barrington, RI 02806For SaleMLS ID #1427909, Angie Salem, Residential Properties Ltd.. StateWide MLS RI
- $575,0004 bd2 ba1.3k sqft172 Franklin St, Warren, RI 02885For SaleMLS ID #1426897, Jeff Harris, Noble Realty NE. StateWide MLS RI
- $599,0005 bd3 ba2.3k sqft8 Palmer Ave, Warren, RI 02885For SaleMLS ID #1427475, Lisa Barbary, Coldwell Banker Realty. StateWide MLS RI
- $599,0003 bd2 ba2k sqft15 Charles St, Barrington, RI 02806For SaleMLS ID #1425565, Kirk Schryver Team, Compass. StateWide MLS RI
