This ranch style home has 3 bedrooms with 1 1/2 baths and is nestled in a double a cul de sac neighborhood. Upon entering from the front patio, you are welcomed into a living room that has a 1/2 bath that connects to a generously sized eat in kitchen. The large family room has plenty of room for family gatherings. The main bedroom is complemented by two additional well-proportioned bedrooms. The partially finished basement has a bar, gaming area and living room. The fenced in expansive back yard, with its inground pool, is ideal for hosting family cookouts, gatherings, and a variety of recreational activities. Plan approved for new septic design.
For sale
$489,900
7 Villa Ave, Swansea, MA 02777
3beds
1,592sqft
Single Family Residence
Built in 1971
0.41 Acres Lot
$502,000 Zestimate®
$308/sqft
$-- HOA
What's special
Inground poolFront patioLarge family roomPartially finished basementMain bedroomTwo additional well-proportioned bedrooms
- 30 days
- 82
- 4
Likely to sell faster than
Zillow last checked:
Listing updated:
Listed by:
Russell Guerriero 774-930-8677,
Russ G Realty Group 774-930-8677
Source: MLS PIN,MLS#: 73535683
Facts & features
Interior
Bedrooms & bathrooms
- Bedrooms: 3
- Bathrooms: 2
- Full bathrooms: 1
- 1/2 bathrooms: 1
Primary bedroom
- Features: Ceiling Fan(s), Flooring - Hardwood
- Level: First
Bedroom 2
- Features: Flooring - Hardwood
- Level: First
Bedroom 3
- Features: Flooring - Hardwood
- Level: First
Bathroom 1
- Features: Flooring - Stone/Ceramic Tile
- Level: First
Bathroom 2
- Features: Flooring - Stone/Ceramic Tile
- Level: First
Family room
- Features: Flooring - Hardwood
- Level: First
Kitchen
- Features: Flooring - Stone/Ceramic Tile
- Level: First
Living room
- Features: Skylight, Cathedral Ceiling(s), Flooring - Wall to Wall Carpet
- Level: First
Heating
- Forced Air
Cooling
- Central Air
Appliances
- Included: Gas Water Heater, Range, Dishwasher, Microwave, Refrigerator, Washer, Dryer
- Laundry: In Basement, Washer Hookup
Features
- Flooring: Wood
- Windows: Insulated Windows
- Basement: Full,Partially Finished,Bulkhead,Concrete
- Has fireplace: No
Interior area
- Total structure area: 1,592
- Total interior livable area: 1,592 sqft
- Finished area above ground: 1,592
Property
Parking
- Total spaces: 8
- Parking features: Attached, Garage Door Opener, Storage, Workshop in Garage, Paved Drive, Off Street, Paved
- Attached garage spaces: 2
- Uncovered spaces: 6
Accessibility
- Accessibility features: No
Features
- Exterior features: Pool - Inground
- Has private pool: Yes
- Pool features: In Ground
Lot
- Size: 0.41 Acres
- Features: Cleared, Level
Details
- Parcel number: 3613109
- Zoning: RR
Construction
Type & style
- Home type: SingleFamily
- Architectural style: Ranch
- Property subtype: Single Family Residence
Materials
- Frame
- Foundation: Concrete Perimeter
- Roof: Shingle
Condition
- Year built: 1971
Utilities & green energy
- Electric: 100 Amp Service
- Sewer: Private Sewer
- Water: Public
- Utilities for property: for Electric Range, Washer Hookup
Community & HOA
Community
- Features: Public Transportation, Shopping, Medical Facility, Laundromat, Highway Access, Public School
- Security: Security System
HOA
- Has HOA: No
Location
- Region: Swansea
Financial & listing details
- Price per square foot: $308/sqft
- Tax assessed value: $421,000
- Annual tax amount: $4,783
- Date on market: 9/21/2026
- Road surface type: Paved
Estimated market value
$502,000
$477,000 - $527,000
$3,159/mo
Price history
| Date | Event | Price |
|---|---|---|
| 10/21/2026 | Listed for sale | $489,900$308/sqft |
Source: MLS PIN #73535683 Report a problem | ||
| 7/14/2026 | Pending sale | $489,900$308/sqft |
Source: MLS PIN #73535683 Report a problem | ||
| 6/30/2026 | Contingent | $489,900$308/sqft |
Source: MLS PIN #73535683 Report a problem | ||
| 6/14/2026 | Listed for sale | $489,900$308/sqft |
Source: MLS PIN #73535683 Report a problem | ||
Public tax history
| Year | Property taxes | Tax assessment |
|---|---|---|
| 2025 | $4,899 +0.4% | $411,000 +1% |
| 2024 | $4,880 +4.1% | $407,000 +14% |
| 2023 | $4,689 +0.7% | $357,100 +10.3% |
| 2022 | $4,658 +8.2% | $323,700 +17.5% |
| 2021 | $4,306 -1.2% | $275,500 -1.5% |
| 2020 | $4,359 +4.6% | $279,800 +4.1% |
| 2019 | $4,168 +4.5% | $268,700 +3% |
| 2018 | $3,988 +15.1% | $261,000 |
| 2017 | $3,466 +5.9% | $261,000 +7.8% |
| 2016 | $3,273 +9.9% | $242,100 +6.8% |
| 2015 | $2,977 +1.4% | $226,700 -0.8% |
| 2014 | $2,935 +4% | $228,600 -2.6% |
| 2013 | $2,821 -1.2% | $234,700 -7.3% |
| 2012 | $2,855 +7.8% | $253,300 +0.4% |
| 2011 | $2,649 +3.9% | $252,300 -6.2% |
| 2010 | $2,550 +2.1% | $269,000 -5.8% |
| 2009 | $2,498 -0.5% | $285,500 -6.1% |
| 2008 | $2,511 -9.4% | $304,000 -2.3% |
| 2007 | $2,772 +17% | $311,100 +3.2% |
| 2006 | $2,370 +7.7% | $301,500 +10.9% |
| 2005 | $2,200 -3% | $271,900 +54.1% |
| 2004 | $2,267 +5.6% | $176,400 |
| 2002 | $2,147 +2.2% | $176,400 +12.5% |
| 2001 | $2,100 +3% | $156,800 |
| 2000 | $2,038 +22.9% | $156,800 +16.4% |
| 1997 | $1,658 | $134,700 |
Find assessor info on the county website
Monthly payment
Est. payment
Payment breakdown
Explore the cost of this home by adjusting the details. Changes won't be saved.Climate risks
Neighborhood: 02777
Nearby schools
Schools provided by the listing agent
- Elementary: Elizabeth S. Brown
- Middle: Joseph Case Junior High
- High: Joseph Case High School
Source: MLS PIN. This data may not be complete. We recommend contacting the local school district to confirm school assignments for this home.
Similar homes
- $579,9002 bd2 ba1.2k sqft351 Ocean Grove Ave, Swansea, MA 02777For Sale
 MLS ID #73591592, Lisa Berry, Simply Sell Realty. MLS PIN
 - $445,0003 bd1 ba1.8k sqft38 Hilton St, Somerset, MA 02725For Sale
 MLS ID #73570576, Russell Guerriero, Russ G Realty Group. MLS PIN
 - $497,7004 bd2 ba1.6k sqft102 Vestal St, Fall River, MA 02720For Sale
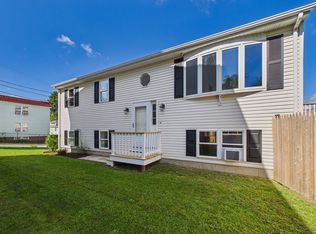 MLS ID #73581227, Paula Levasseur, Home Bound Realty. MLS PIN
 - $489,9003 bd1 ba1.2k sqft33 N Breault St, Westport, MA 02790For Sale
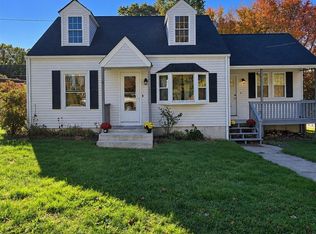 MLS ID #73592282, Nelia Ponte, Ponte & Associates Real Estate. MLS PIN
 - $489,9003 bd2 ba1.1k sqft39 Marion Ave S, Cranston, RI 02905For Sale
 MLS ID #1426080, Theary Alves, Keller Williams Coastal. StateWide MLS RI
 - $499,0003 bd2 ba1.4k sqft85 Shattock Ave, Warwick, RI 02886For SaleMLS ID #1423581, Arthur Yatsko, Salisbury Agency. StateWide MLS RI
- $399,9003 bd2 ba1.3k sqft71 Aberdeen St, West Warwick, RI 02893For SaleMLS ID #1426388, Anthony Caprio, Center Place Realty & Investm.. StateWide MLS RI
- $449,9002 bd2 ba1.6k sqftCollege View Court, Warwick, RI 02886For SaleMLS ID #1426203, Kristin Coletti, Bruce Allen, REALTORS. StateWide MLS RI
- $429,9003 bd2 ba1.7k sqft26 Blue Jay St, Tiverton, RI 02878For SaleMLS ID #1424432, Jason Saphire, www.HomeZu.com. StateWide MLS RI
- $400,0003 bd1 ba1.1k sqft66 Sherry Ave, Bristol, RI 02809For SaleMLS ID #1418114, Julie Vargas, Century 21 Topsail Realty. StateWide MLS RI
