Cash or Rehab loans only. Check with your lender prior to setting up an appointment. Buyer to do title V. Being sold As-Is. This solid, well built home is loaded with potential!!! One floor living in this 3 Bed ranch with a 1 bedroom IN-LAW, both units share the kitchen but a small kitchenette could be added to make it an ADU or multigenerational living, or you could use the in-law area as a MAIN BEDROOM SUITE or you could use the in-law area as a PRIVATE OFFICE with it's own entrance, so many possibilities! The rooms are large and have a nice flow. Large OVERSIZED two car GARAGE for car enthusiast, contractors, carpenters. Nice neighborhood. Deeded beach rights, walking distance on Robert St., annual fee is $50. Seller thinks there may be hdwd fl under the carpets in the DR, hall and 3rd bed.
For sale
Price cut: $4.9K (8/20)
$475,000
214 Sawdy Dr, Westport, MA 02790
4beds
2,232sqft
Single Family Residence
Built in 1972
0.55 Acres Lot
$475,500 Zestimate®
$213/sqft
$-- HOA
What's special
Oversized two car garageOne floor livingMain bedroom suite
- 192 days |
- 2,126 |
- 55 |
Zillow last checked:
Listing updated:
Listed by:
Cecilia Carney 774-526-5389,
Beautiful Day Real Estate 774-319-5777
Source: MLS PIN,MLS#: 73476892
Facts & features
Interior
Bedrooms & bathrooms
- Bedrooms: 4
- Bathrooms: 2
- Full bathrooms: 2
Primary bedroom
- Features: Closet, Flooring - Hardwood, Flooring - Wall to Wall Carpet
- Level: First
- Area: 195
- Dimensions: 13 x 15
Bedroom 2
- Features: Closet, Flooring - Hardwood
- Level: First
- Area: 168
- Dimensions: 12 x 14
Bedroom 3
- Features: Closet, Flooring - Hardwood, Flooring - Wall to Wall Carpet
- Level: First
- Area: 130
- Dimensions: 10 x 13
Bedroom 4
- Level: First
- Area: 143
- Dimensions: 11 x 13
Primary bathroom
- Features: No
Bathroom 1
- Features: Bathroom - Full, Bathroom - Double Vanity/Sink, Bathroom - With Tub & Shower, Closet - Linen, Flooring - Stone/Ceramic Tile
- Level: First
- Area: 80
- Dimensions: 8 x 10
Bathroom 2
- Features: Bathroom - Full, Bathroom - Tiled With Shower Stall, Closet - Linen, Flooring - Stone/Ceramic Tile
- Level: First
- Area: 36
- Dimensions: 6 x 6
Dining room
- Features: Closet, Flooring - Wall to Wall Carpet
- Level: First
- Area: 234
- Dimensions: 13 x 18
Family room
- Features: Flooring - Wall to Wall Carpet
Kitchen
- Features: Flooring - Stone/Ceramic Tile
- Level: First
- Area: 228
- Dimensions: 12 x 19
Living room
- Features: Flooring - Wall to Wall Carpet
- Level: First
- Area: 345
- Dimensions: 15 x 23
Heating
- Baseboard, Oil
Cooling
- None
Appliances
- Included: Water Heater, Other
- Laundry: In Basement, Electric Dryer Hookup, Washer Hookup
Features
- Bonus Room
- Flooring: Wood, Tile, Hardwood, Flooring - Wall to Wall Carpet
- Basement: Full,Partially Finished,Interior Entry,Concrete
- Number of fireplaces: 1
- Fireplace features: Dining Room
Interior area
- Total structure area: 2,232
- Total interior livable area: 2,232 sqft
- Finished area above ground: 2,232
Property
Parking
- Total spaces: 8
- Parking features: Detached, Workshop in Garage, Garage Faces Side, Oversized, Paved Drive, Off Street, Paved
- Garage spaces: 2
- Uncovered spaces: 6
Accessibility
- Accessibility features: No
Features
- Exterior features: Fenced Yard
- Fencing: Fenced
- Waterfront features: Lake/Pond, 1/10 to 3/10 To Beach, Beach Ownership(Deeded Rights)
Lot
- Size: 0.55 Acres
- Features: Level
Details
- Parcel number: M:62 L:72,3000415
- Zoning: R1
Construction
Type & style
- Home type: SingleFamily
- Architectural style: Ranch
- Property subtype: Single Family Residence
Materials
- Foundation: Concrete Perimeter, Irregular
- Roof: Shingle
Condition
- Year built: 1972
Utilities & green energy
- Electric: 220 Volts, Circuit Breakers
- Sewer: Private Sewer
- Water: Private
- Utilities for property: for Electric Range, for Electric Oven, for Electric Dryer, Washer Hookup
Community & HOA
HOA
- Has HOA: No
Location
- Region: Westport
Financial & listing details
- Price per square foot: $213/sqft
- Tax assessed value: $438,600
- Annual tax amount: $3,268
- Date on market: 2/12/2026
- Road surface type: Paved
Estimated market value
$475,500
$452,000 - $499,000
$3,355/mo
Price history
| Date | Event | Price |
|---|---|---|
| 8/20/2026 | Price change | $475,000-1%$213/sqft |
Source: MLS PIN #73476892 Report a problem | ||
| 6/29/2026 | Price change | $479,900-4%$215/sqft |
Source: MLS PIN #73476892 Report a problem | ||
| 6/9/2026 | Listed for sale | $499,900$224/sqft |
Source: MLS PIN #73476892 Report a problem | ||
| 6/1/2026 | Contingent | $499,900$224/sqft |
Source: MLS PIN #73476892 Report a problem | ||
| 5/6/2026 | Price change | $499,900-2%$224/sqft |
Source: MLS PIN #73476892 Report a problem | ||
| 4/21/2026 | Price change | $509,999-1%$228/sqft |
Source: MLS PIN #73476892 Report a problem | ||
| 3/29/2026 | Price change | $515,000-1.9%$231/sqft |
Source: MLS PIN #73476892 Report a problem | ||
| 2/13/2026 | Listed for sale | $525,000$235/sqft |
Source: MLS PIN #73476892 Report a problem | ||
Public tax history
| Year | Property taxes | Tax assessment |
|---|---|---|
| 2025 | $3,268 -0.2% | $438,600 +3.6% |
| 2024 | $3,274 +1.6% | $423,500 +7.3% |
| 2023 | $3,222 -4.1% | $394,800 -0.3% |
| 2022 | $3,359 +1.4% | $396,100 +3.1% |
| 2021 | $3,313 +3.6% | $384,300 +1.3% |
| 2020 | $3,197 +5.2% | $379,300 +3.2% |
| 2019 | $3,038 +6% | $367,400 +4.7% |
| 2018 | $2,867 +4.9% | $350,900 +2.3% |
| 2017 | $2,733 +7.9% | $342,900 +7.1% |
| 2016 | $2,534 +5.8% | $320,300 +6.1% |
| 2015 | $2,395 +2.1% | $302,000 -0.9% |
| 2014 | $2,346 +2.6% | $304,700 -1.5% |
| 2013 | $2,286 -0.4% | $309,300 -5% |
| 2012 | $2,295 +3.6% | $325,500 -1.5% |
| 2011 | $2,216 +9.8% | $330,300 +2.6% |
| 2010 | $2,018 +5.4% | $321,900 -6.8% |
| 2009 | $1,914 -4% | $345,400 -3.6% |
| 2008 | $1,993 +4.3% | $358,400 -1.5% |
| 2007 | $1,910 -1.2% | $363,900 +0.4% |
| 2006 | $1,933 +5.4% | $362,600 +21.4% |
| 2005 | $1,834 +0.8% | $298,700 +32.5% |
| 2004 | $1,820 +0.7% | $225,500 +2.9% |
| 2003 | $1,808 -4.8% | $219,100 +17.6% |
| 2001 | $1,900 +4.7% | $186,300 +4% |
| 1998 | $1,814 | $179,200 |
Find assessor info on the county website
Monthly payment
Est. payment
Payment breakdown
Explore the cost of this home by adjusting the details. Changes won't be saved.Climate risks
Neighborhood: 02790
Nearby schools
GreatSchools rating
- 6/10Westport Elementary SchoolGrades: 1-4Distance: 3.4 mi
- 5/10Westport Junior/Senior High SchoolGrades: 5-12Distance: 3.4 mi
- NAAlice A Macomber SchoolGrades: PK-KDistance: 3.7 mi
Schools provided by the listing agent
- High: Westport High
Source: MLS PIN. This data may not be complete. We recommend contacting the local school district to confirm school assignments for this home.
- $517,9003 bd2 ba1.2k sqft220 Sawdy Dr, Westport, MA 02790Off Market
- $350,0005 bd3 ba2.6k sqft208 Sawdy Dr, Westport, MA 02790Sold
- $701,3004 bd-- ba2.6k sqft209 Sawdy Dr, Westport, MA 02790Off Market
- $544,9003 bd1 ba1.1k sqft226 Sawdy Dr, Westport, MA 02790Off Market
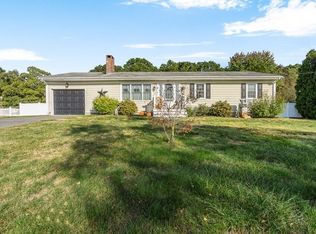
- $664,5003 bd-- ba1.8k sqft217 Sawdy Dr, Westport, MA 02790Off Market
- $607,0003 bd-- ba1.6k sqft122 Beechwood Dr, Westport, MA 02790Off Market
- $609,9003 bd-- ba1.9k sqft232 Sawdy Dr, Westport, MA 02790Off Market
- $631,1003 bd2 ba1.8k sqft10 Devol Pond Rd, Westport, MA 02790Off Market
A local agent can set up tours, give advice and negotiate with sellers.
Similar homes
- $580,0003 bd2 ba1.2k sqft36 Mary Lou Ave, Westport, MA 02790For Sale
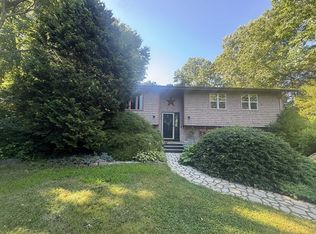 MLS ID #73555395, Jonathan Minerick, homecoin.com. MLS PIN
 - $599,9994 bd2 ba1.4k sqft51 Newton St, Westport, MA 02790For Sale
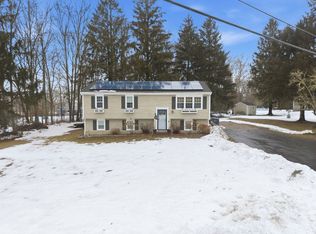 MLS ID #73484791, Kade Phillips, RE/MAX Legacy. MLS PIN
 - $480,0003 bd2 ba1.8k sqft39 Bond St, Fall River, MA 02720For Sale
 MLS ID #73565699, Karen Charette, First Choice Patenaude R.E.. MLS PIN
 - $529,0003 bd2 ba2.1k sqft609 Detroit St, Fall River, MA 02721For Sale
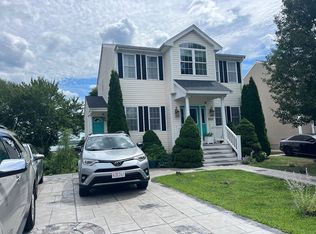 MLS ID #73564152, Martin Correia, Jose S. Castelo Real Estate, Inc.. MLS PIN
 - $444,0004 bd2 ba2.3k sqft59 Wells Ave, Warwick, RI 02889For Sale
 MLS ID #1420950, Michele Lombardi, eXp Realty LLC. StateWide MLS RI
 - $489,9003 bd2 ba1.7k sqft91 Pageotte St, Acushnet, MA 02743For SaleMLS ID #73564077, Phil and Debbie Rose, LAER Realty Partners / Rose Homes & Real Estate. MLS PIN
- $310,0002 bd2 ba2.4k sqft130 Bulgarmarsh Rd, Tiverton, RI 02878For SaleMLS ID #1420984, Gary Gagne, Freedom Realty Group. StateWide MLS RI
- $469,0004 bd2 ba1.2k sqft212 Haffards St, Fall River, MA 02723For SaleMLS ID #73543284, Paula Levasseur, Home Bound Realty. MLS PIN
- $499,9993 bd2 ba1.5k sqft49 Grinnell Ave, Tiverton, RI 02878For SaleMLS ID #1416352, Ronald Rodrigues, Keller Williams Coastal. StateWide MLS RI
- $475,0004 bd2 ba1.9k sqft26 Edward St, New Bedford, MA 02740For SaleMLS ID #73547465, Paul White, Keller Williams Realty Signature Properties. MLS PIN
- $479,9003 bd2 ba2k sqft15 Hiram St, Acushnet, MA 02743For SaleMLS ID #73514366, Annette Avelar Gallant, LAER Realty Partners / Rose Homes & Real Estate. MLS PIN
- $450,0004 bd2 ba2.5k sqft1800 Robeson St, Fall River, MA 02720For SaleMLS ID #73515894, Derek Fortuna, Keller Williams South Watuppa. MLS PIN
- $499,9003 bd2 ba1.7k sqft478 Tucker St, Fall River, MA 02721For SaleMLS ID #73457295, Karen Charette, First Choice Patenaude R.E.. MLS PIN
- $425,0004 bd1 ba1.4k sqft10 Wayne St, Fall River, MA 02721For SaleMLS ID #73557850, Danielle Soares, Affordable Real Estate, Inc.. MLS PIN
- $429,9004 bd1 ba2.3k sqft31 Elton Ave, Warwick, RI 02889For SaleMLS ID #1420996, Victoria Calabro, JPAR Prime Real Estate. StateWide MLS RI
- $449,9994 bd2 ba1.9k sqft17 Wilcox St, Fall River, MA 02724For SaleMLS ID #73548145, Gilnerys Santana, Amaral & Associates RE. MLS PIN
- $499,9004 bd2 ba1.6k sqft114 Pearl St, Dartmouth, MA 02748For SaleMLS ID #73553461, Sidney Medeiros, Medeiros & Associates Real Estate. MLS PIN
- $479,9003 bd2 ba1.8k sqft235 Chavenson St, Fall River, MA 02723For SaleMLS ID #73515704, Linda F. Hopps, Milbury and Company. MLS PIN
- $455,0004 bd2 ba1.4k sqft30 Gray St, Somerset, MA 02726For SaleMLS ID #73490301, Michelle Bruneau, High Pointe Properties. MLS PIN
- $469,9004 bd2 ba1.3k sqft167 Washington St, New Bedford, MA 02740For SaleMLS ID #73556675, Lisa Bowman, Keller Williams Realty. MLS PIN
