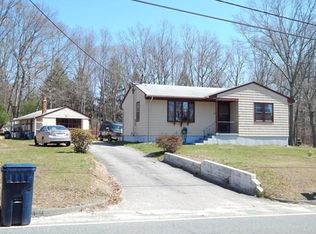
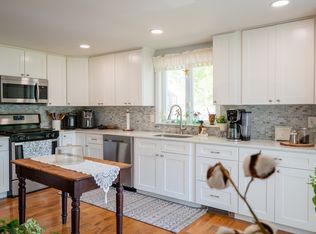
Welcome to 51 Newton St in Westport! Nestled in a beautiful and quiet neighborhood, this well-maintained raised ranch offers comfort, flexibility, and plenty of space. The main level features a bright and inviting layout with spacious living areas, a functional kitchen, and comfortable bedrooms perfect for everyday living. The lower level includes a convenient in-law apartment, providing great potential for extended family, guests, or additional living space. Set on a peaceful lot in a desirable Westport location, this home offers the perfect combination of privacy and versatility while still being close to local amenities, shopping, and major routes. A great opportunity to own a home with flexible living options in one of Westport’s most desirable areas!
For sale
$599,999
51 Newton St, Westport, MA 02790
4beds
1,430sqft
:
Get pre-qualified$3,647/mo
Single Family Residence
Built in 1967
0.47 Acres Lot
$586,100 Zestimate®
$420/sqft
$-- HOA
What's special
Convenient in-law apartmentWell-maintained raised ranchComfortable bedroomsPeaceful lotFunctional kitchenBright and inviting layout
- 142 days |
- 850 |
- 33 |
Zillow last checked:
Listing updated:
Listed by:
Kade Phillips 617-712-5582,
RE/MAX Legacy 508-946-1661,
Chelsea McLaughlin 508-369-3979
Source: MLS PIN,MLS#: 73484791
Facts & features
Interior
Bedrooms & bathrooms
- Bedrooms: 4
- Bathrooms: 2
- Full bathrooms: 2
Primary bedroom
- Features: Ceiling Fan(s), Closet, Flooring - Hardwood, Window(s) - Picture
- Level: First
Bedroom 2
- Features: Ceiling Fan(s), Closet, Flooring - Hardwood, Window(s) - Picture
- Level: First
Bedroom 3
- Features: Ceiling Fan(s), Closet, Flooring - Hardwood, Window(s) - Picture
- Level: First
Bedroom 4
- Features: Closet, Flooring - Vinyl, Window(s) - Picture
- Level: Basement
Bathroom 1
- Features: Bathroom - Full, Flooring - Stone/Ceramic Tile
- Level: First
Bathroom 2
- Features: Bathroom - Full, Flooring - Stone/Ceramic Tile
- Level: Basement
Family room
- Features: Flooring - Vinyl, Window(s) - Picture, Recessed Lighting
- Level: Basement
Kitchen
- Features: Flooring - Hardwood, Window(s) - Picture, Countertops - Stone/Granite/Solid, Kitchen Island, Deck - Exterior, Exterior Access, Recessed Lighting, Stainless Steel Appliances
- Level: First
Living room
- Features: Ceiling Fan(s), Flooring - Hardwood, Window(s) - Picture, Lighting - Overhead
- Level: First
Heating
- Baseboard, Natural Gas
Cooling
- None
Appliances
- Included: Tankless Water Heater, Oven, Dishwasher, Microwave, Refrigerator, Washer, Dryer
- Laundry: First Floor
Features
- In-Law Floorplan
- Flooring: Hardwood
- Basement: Full,Finished,Walk-Out Access,Interior Entry
- Has fireplace: No
Interior area
- Total structure area: 1,430
- Total interior livable area: 1,430 sqft
- Finished area above ground: 960
- Finished area below ground: 470
Video & virtual tour
Property
Parking
- Total spaces: 6
- Parking features: Paved Drive, Driveway, Stone/Gravel, Paved
- Uncovered spaces: 6
Features
- Patio & porch: Deck - Wood
- Exterior features: Deck - Wood
Lot
- Size: 0.47 Acres
- Features: Corner Lot
Details
- Parcel number: 2997333
- Zoning: R1
Construction
Type & style
- Home type: SingleFamily
- Architectural style: Raised Ranch
- Property subtype: Single Family Residence
Materials
- Foundation: Concrete Perimeter
- Roof: Shingle
Condition
- Year built: 1967
Utilities & green energy
- Sewer: Private Sewer
- Water: Private
Green energy
- Energy generation: Solar
Community & HOA
Community
- Features: Shopping, Walk/Jog Trails, Highway Access, House of Worship, Public School
HOA
- Has HOA: No
Location
- Region: Westport
Financial & listing details
- Price per square foot: $420/sqft
- Tax assessed value: $374,700
- Annual tax amount: $2,792
- Date on market: 3/10/2026
Estimated market value
$586,100
$557,000 - $615,000
$3,083/mo
Price history
| Date | Event | Price |
|---|---|---|
| 3/10/2026 | Listed for sale | $599,999-7.7%$420/sqft |
Source: MLS PIN #73484791 Report a problem | ||
| 3/5/2026 | Listing removed | $649,999$455/sqft |
Source: MLS PIN #73426489 Report a problem | ||
| 11/5/2025 | Price change | $649,999-7.1%$455/sqft |
Source: MLS PIN #73426489 Report a problem | ||
| 9/5/2025 | Listed for sale | $699,900+113.7%$489/sqft |
Source: MLS PIN #73426489 Report a problem | ||
| 11/4/2016 | Sold | $327,500-0.7%$229/sqft |
Source: Public Record Report a problem | ||
| 8/4/2016 | Pending sale | $329,900$231/sqft |
Source: CENTURY 21 Signature Properties #72042057 Report a problem | ||
| 7/22/2016 | Listed for sale | $329,900+12.6%$231/sqft |
Source: Century 21 Signature Properties #72042057 Report a problem | ||
| 10/31/2013 | Sold | $293,000+95.3%$205/sqft |
Source: Public Record Report a problem | ||
| 11/16/2012 | Sold | $150,000-28.5%$105/sqft |
Source: Public Record Report a problem | ||
| 3/7/2011 | Sold | $209,917$147/sqft |
Source: Public Record Report a problem | ||
Public tax history
| Year | Property taxes | Tax assessment |
|---|---|---|
| 2025 | $2,792 +0.3% | $374,700 +4% |
| 2024 | $2,784 +4.8% | $360,200 +10.7% |
| 2023 | $2,656 +1.5% | $325,500 +5.5% |
| 2022 | $2,617 +6.7% | $308,600 +8.4% |
| 2021 | $2,453 +4.1% | $284,600 +1.8% |
| 2020 | $2,357 +12.2% | $279,600 +10% |
| 2019 | $2,101 0% | $254,100 -1.2% |
| 2018 | $2,102 +5.1% | $257,300 +2.5% |
| 2017 | $2,000 +2.9% | $251,000 +2.2% |
| 2016 | $1,943 -1.8% | $245,700 -1.6% |
| 2015 | $1,979 +16.8% | $249,600 +13.4% |
| 2014 | $1,695 +1.9% | $220,100 -2.2% |
| 2013 | $1,663 +1.9% | $225,000 -2.8% |
| 2012 | $1,632 +3.9% | $231,500 -1.1% |
| 2011 | $1,570 +0.3% | $234,000 -6.3% |
| 2010 | $1,566 +4.8% | $249,800 -7.4% |
| 2009 | $1,494 +13.9% | $269,700 +14.3% |
| 2008 | $1,312 +3.5% | $236,000 -2.3% |
| 2007 | $1,268 -3.4% | $241,500 -1.9% |
| 2006 | $1,312 -4% | $246,100 +10.6% |
| 2005 | $1,367 -10% | $222,600 +18.3% |
| 2004 | $1,519 +27.5% | $188,200 +30.3% |
| 2003 | $1,191 +2.9% | $144,400 +27.3% |
| 2001 | $1,157 +9.2% | $113,400 +8.3% |
| 1998 | $1,060 | $104,700 |
Find assessor info on the county website
Monthly payment
Est. payment
Payment breakdown
Explore the cost of this home by adjusting the details. Changes won't be saved.Climate risks
Neighborhood: North Westport
Nearby schools
GreatSchools rating
- NAAlice A Macomber SchoolGrades: PK-KDistance: 2.5 mi
- 5/10Westport Junior/Senior High SchoolGrades: 5-12Distance: 3.5 mi
- 6/10Westport Elementary SchoolGrades: 1-4Distance: 3.4 mi
- $25,0005.831 Acres0 Chabot St, Westport, MA 02790Sold

- $559,2003 bd-- ba1.5k sqft39 Newton St, Westport, MA 02790Off Market
- $455,4003 bd-- ba1.6k sqft1 Devol Ave, Westport, MA 02790Off Market
- $460,3002 bd1 ba848 sqft264 Tickle Rd, Westport, MA 02790Off Market
- $643,0003 bd1 ba1.8k sqft9 Chabot St, Westport, MA 02790Off Market
- $504,7003 bd1 ba1.2k sqft54 Newton St, Westport, MA 02790Off Market
- $487,7003 bd-- ba960 sqft48 Newton St, Westport, MA 02790Off Market
- $175,600-- bd-- ba-- sqft274 Tickle Rd, Westport, MA 02790Off Market
A local agent can set up tours, give advice and negotiate with sellers.
Similar homes
- $659,9003 bd3 ba1.9k sqft29 Oak Ave, Westport, MA 02790For Sale
 MLS ID #73523999, Henrique De Oliveira, Dell Realty Inc.. MLS PIN
 - $524,9003 bd2 ba1.1k sqft100 O Dr, Westport, MA 02790For Sale
 MLS ID #73529344, Kimberly Silva, revolv Real Estate. MLS PIN
 - $599,0004 bd1 ba1.7k sqft3979 Acushnet Ave, New Bedford, MA 02745For Sale
 MLS ID #73547167, Paula Levasseur, Home Bound Realty. MLS PIN
 - $574,9003 bd2 ba1.4k sqft433 Pearse Rd, Swansea, MA 02777For Sale
 MLS ID #73544985, Christopher R. Carreiro, Esquire, Lands End Realty, Inc.. MLS PIN
 - $499,9003 bd3 ba1.4k sqft20 Roy St, Fairhaven, MA 02719For SaleMLS ID #73555267, Melisa Gagne, RE/MAX Vantage. MLS PIN
- $579,0003 bd2 ba1.8k sqft33 Terry Dr, Dartmouth, MA 02748For SaleMLS ID #73545623, Byron R. Ford Jr, Berkshire Hathaway HomeServices Robert Paul Properties. MLS PIN
- $628,9993 bd3 ba2k sqft146 Colonial Dr, Somerset, MA 02726For SaleMLS ID #73520151, Christopher Migneault, Migneault REALTORS®. MLS PIN
- $650,0003 bd3 ba2k sqft8 Rebecca Rd, Assonet, MA 02702For SaleMLS ID #73554506, Cindy Brouwer, Cindy Brouwer Real Estate. MLS PIN
- $469,0004 bd2 ba1.2k sqft212 Haffards St, Fall River, MA 02723For SaleMLS ID #73543284, Paula Levasseur, Home Bound Realty. MLS PIN
- $549,0004 bd1 ba1.4k sqft22 Reservoir Ave, Swansea, MA 02777For SaleMLS ID #73546686, The Souza Group, Keller Williams South Watuppa. MLS PIN
- $495,0004 bd1 ba1.2k sqft110 James M Beardsworth Rd, Tiverton, RI 02878For SaleMLS ID #73527175, Emily Chappell, Hogan Associates Christie's International Real Estate. MLS PIN
- $579,9003 bd2 ba1.8k sqft20 Kane St, Fairhaven, MA 02719For SaleMLS ID #73548604, Christine Medeiros, Kokopelli Realty, LLC. MLS PIN
- $569,0003 bd1 ba1.7k sqft77 Locust St, Assonet, MA 02702For SaleMLS ID #73544881, Elizabeth Moses, LPT Realty - Home & Key Group. MLS PIN
- $875,0003 bd2 ba937 sqft1775 Drift Rd, Westport, MA 02790For SaleMLS ID #73540304, Nicole Plante, Even Keel Realty, Inc.. MLS PIN
- $575,0003 bd3 ba2k sqft115 Almy St, Fall River, MA 02720For SaleMLS ID #73531775, Paula Levasseur, Home Bound Realty. MLS PIN
- $549,0003 bd2 ba1.5k sqft139 Chace Rd, East Freetown, MA 02717For SaleMLS ID #73544805, Georgia J. Howland, Home Bound Realty. MLS PIN
- $599,0002 bd2 ba1.4k sqft6 Michelle Ln, Mattapoisett, MA 02739For SaleMLS ID #73520041, Joanne Mecke, Conway - Mattapoisett. MLS PIN
- $579,9003 bd2 ba1.7k sqft19 Marcia Bliss Way, Taunton, MA 02780For SaleMLS ID #73521354, Kevin Murray, Conway - Plymouth. MLS PIN
- $575,0003 bd2 ba1.2k sqft160 Sherman Rd, Somerset, MA 02726For SaleMLS ID #73522863, Tammy Connearney, Lands End Realty, Inc.. MLS PIN
- $439,9004 bd2 ba1.2k sqft177 Anthony St, Fall River, MA 02721For SaleMLS ID #73546071, The Ponte Group, Keller Williams South Watuppa. MLS PIN
