Welcome to this charming Cape-style home in the highly sought-after South Dartmouth neighborhood! Tucked away on a quiet cul-de-sac, this 4-bedroom, 2-bath home is less than a mile from the shops, restaurants, harbor, and beaches of Padanaram Village. The spacious first floor features a bright living room with a fireplace, a flexible den or dining room, a main-level bedroom, full bath with laundry hookups, and a functional kitchen. Upstairs offers three additional bedrooms and a second full bath. Possible hardwood floors under the wall to wall , an oversized detached 2-car garage with loft, and a large, tree-lined backyard provide endless possibilities for entertaining, gardening, or adding a pool or deck. Recent updates include the roof, cedar shingles, and oil tank. Conveniently located near shopping, golf, the MBTA station, and historic New Bedford. Bring your vision and make this home your own!
For sale
$599,999
33 Terry Dr, Dartmouth, MA 02748
3beds
1,824sqft
:
Get pre-qualified$3,688/mo
Single Family Residence
Built in 1970
0.39 Acres Lot
$596,600 Zestimate®
$329/sqft
$-- HOA
What's special
Charming cape-style homeLarge tree-lined backyardSpacious first floorMain-level bedroomFunctional kitchen
- 16 days |
- 1,295 |
- 45 |
Likely to sell faster than
Zillow last checked:
Listing updated:
Listed by:
Byron R. Ford Jr 508-717-5566,
Berkshire Hathaway HomeServices Robert Paul Properties 508-991-6661
Source: MLS PIN,MLS#: 73545623
Facts & features
Interior
Bedrooms & bathrooms
- Bedrooms: 3
- Bathrooms: 2
- Full bathrooms: 2
Primary bedroom
- Features: Closet, Flooring - Wall to Wall Carpet
- Level: Second
- Area: 303.6
- Dimensions: 13.2 x 23
Bedroom 2
- Features: Closet, Flooring - Wall to Wall Carpet
- Level: First
- Area: 207.35
- Dimensions: 14.3 x 14.5
Bedroom 3
- Features: Closet, Flooring - Wall to Wall Carpet
- Level: Second
- Area: 195.91
- Dimensions: 14.3 x 13.7
Bedroom 4
- Features: Closet, Flooring - Wall to Wall Carpet
- Level: Second
- Area: 171.99
- Dimensions: 18.9 x 9.1
Primary bathroom
- Features: Yes
Bathroom 1
- Features: Bathroom - Tiled With Tub & Shower, Flooring - Laminate
- Level: First
- Area: 71.78
- Dimensions: 7.1 x 10.11
Bathroom 2
- Features: Bathroom - Tiled With Tub & Shower, Flooring - Laminate
- Level: Second
- Area: 56.28
- Dimensions: 6.7 x 8.4
Family room
- Features: Flooring - Wall to Wall Carpet
- Level: First
- Area: 214.62
- Dimensions: 14.6 x 14.7
Kitchen
- Features: Flooring - Laminate, Dining Area, Exterior Access
- Level: First
- Area: 194.3
- Dimensions: 13.4 x 14.5
Living room
- Features: Flooring - Wall to Wall Carpet
- Level: First
- Area: 325.02
- Dimensions: 22.11 x 14.7
Heating
- Baseboard, Oil
Cooling
- Window Unit(s)
Appliances
- Included: Water Heater, Range, Dishwasher
- Laundry: In Basement, Electric Dryer Hookup
Features
- Flooring: Wood, Vinyl, Carpet
- Basement: Full,Walk-Out Access,Interior Entry,Bulkhead,Concrete
- Number of fireplaces: 1
- Fireplace features: Living Room
Interior area
- Total structure area: 1,824
- Total interior livable area: 1,824 sqft
- Finished area above ground: 1,824
Property
Parking
- Total spaces: 6
- Parking features: Detached, Paved Drive, Off Street, Paved
- Garage spaces: 2
- Uncovered spaces: 4
Features
- Exterior features: Storage
- Waterfront features: Ocean, 1 to 2 Mile To Beach, Beach Ownership(Public)
Lot
- Size: 0.39 Acres
- Features: Cleared
Details
- Parcel number: M:0133 B:0002 L:0000,2785433
- Zoning: GR
Construction
Type & style
- Home type: SingleFamily
- Architectural style: Cape
- Property subtype: Single Family Residence
Materials
- Frame
- Foundation: Concrete Perimeter
- Roof: Shingle
Condition
- Year built: 1970
Utilities & green energy
- Electric: 100 Amp Service
- Sewer: Public Sewer
- Water: Public
- Utilities for property: for Electric Range, for Electric Oven, for Electric Dryer
Community & HOA
Community
- Features: Public Transportation, Shopping, Park, Walk/Jog Trails, Golf, Laundromat, House of Worship
HOA
- Has HOA: No
Location
- Region: Dartmouth
Financial & listing details
- Price per square foot: $329/sqft
- Tax assessed value: $449,400
- Annual tax amount: $3,869
- Date on market: 7/7/2026
- Exclusions: Washer/ Dryer, Refrigerator
Estimated market value
$596,600
$567,000 - $626,000
$4,226/mo
Price history
| Date | Event | Price |
|---|---|---|
| 7/7/2026 | Listed for sale | $599,999-3.2%$329/sqft |
Source: MLS PIN #73545623 Report a problem | ||
| 6/30/2026 | Listing removed | $619,900$340/sqft |
Source: MLS PIN #73523287 Report a problem | ||
| 6/18/2026 | Price change | $619,900-3.1%$340/sqft |
Source: MLS PIN #73523287 Report a problem | ||
| 5/24/2026 | Listed for sale | $639,900+82.9%$351/sqft |
Source: MLS PIN #73523287 Report a problem | ||
| 3/20/2019 | Listing removed | $349,900$192/sqft |
Source: Nathan Clark and Associates #72437870 Report a problem | ||
| 3/8/2019 | Listed for sale | $349,900$192/sqft |
Source: Nathan Clark and Associates #72437870 Report a problem | ||
| 1/9/2019 | Listing removed | $349,900$192/sqft |
Source: Nathan Clark and Associates #72437870 Report a problem | ||
| 1/7/2019 | Listed for sale | $349,900+129.4%$192/sqft |
Source: Nathan Clark and Associates #72437870 Report a problem | ||
| 3/12/2015 | Listing removed | $1,350$1/sqft |
Source: KAM Realty #71799395 Report a problem | ||
| 3/10/2015 | Listed for rent | $1,350$1/sqft |
Source: KAM Realty #71799395 Report a problem | ||
| 8/31/2001 | Sold | $152,500$84/sqft |
Source: Public Record Report a problem | ||
Public tax history
| Year | Property taxes | Tax assessment |
|---|---|---|
| 2025 | $3,869 +2.6% | $449,400 +3.6% |
| 2024 | $3,770 +2.3% | $433,800 +7.9% |
| 2023 | $3,686 +2.3% | $402,000 +10.5% |
| 2022 | $3,603 +3.3% | $363,900 +8.1% |
| 2021 | $3,487 +4.5% | $336,600 +4.7% |
| 2020 | $3,337 +0.5% | $321,500 +0.7% |
| 2019 | $3,322 +11% | $319,400 +7.9% |
| 2018 | $2,993 +5.6% | $296,000 +4.7% |
| 2017 | $2,834 -0.9% | $282,800 +0.4% |
| 2016 | $2,861 +2.6% | $281,600 +2.4% |
| 2015 | $2,789 +4.5% | $275,000 +5.2% |
| 2014 | $2,668 +2.8% | $261,300 -2.5% |
| 2013 | $2,596 +3.1% | $267,900 -2.1% |
| 2012 | $2,518 +1.2% | $273,700 -3.4% |
| 2011 | $2,487 +3.7% | $283,300 -3.8% |
| 2010 | $2,398 +6.5% | $294,600 -5.5% |
| 2009 | $2,251 +6.9% | $311,800 -4.8% |
| 2008 | $2,106 -9.3% | $327,600 -0.2% |
| 2007 | $2,321 +1.2% | $328,300 +0.8% |
| 2006 | $2,293 +5.7% | $325,700 +11.9% |
| 2005 | $2,169 +1.1% | $291,100 +17.1% |
| 2004 | $2,145 +10.6% | $248,500 +38% |
| 2003 | $1,940 +4.5% | $180,100 +15.9% |
| 2001 | $1,857 +9.8% | $155,400 +6.6% |
| 1999 | $1,691 | $145,800 |
Find assessor info on the county website
Monthly payment
Est. payment
Payment breakdown
Explore the cost of this home by adjusting the details. Changes won't be saved.Climate risks
Neighborhood: Bliss Corner
Nearby schools
GreatSchools rating
- 7/10Joseph DeMello Elementary SchoolGrades: 1-5Distance: 0.4 mi
- 7/10Dartmouth Middle SchoolGrades: 6-8Distance: 1.9 mi
- 7/10Dartmouth High SchoolGrades: 9-12Distance: 1.7 mi
- $580,6003 bd2 ba1.5k sqft35 Terry Dr, Dartmouth, MA 02748Off Market

- $500,7002 bd1 ba1k sqft29 Terry Dr, Dartmouth, MA 02748Off Market
- $603,1003 bd1 ba1.2k sqft36 Terry Dr, Dartmouth, MA 02748Off Market
- $581,9003 bd2 ba1.2k sqft34 Terry Dr, Dartmouth, MA 02748Off Market
- $384,5002 bd1 ba680 sqft34 Davis St, Dartmouth, MA 02748Off Market
- $597,7002 bd2 ba864 sqft33 Davis St, Dartmouth, MA 02748Off Market
- $595,9004 bd1 ba2k sqft32 Terry Dr, Dartmouth, MA 02748Off Market
- $570,0004 bd3 ba1.7k sqft27 Terry Dr, Dartmouth, MA 02748Sold
A local agent can set up tours, give advice and negotiate with sellers.
Similar homes
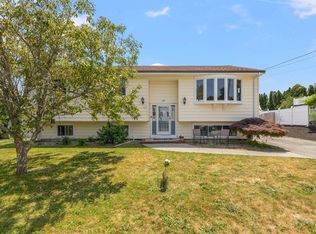
- $574,9003 bd2 ba1.3k sqft8 Tenley Ave, Dartmouth, MA 02747For Sale
 MLS ID #73544966, Kerrin Vital, Kelly Real Estate Services, LLC. MLS PIN
 - $599,0004 bd1 ba1.7k sqft3979 Acushnet Ave, New Bedford, MA 02745For Sale
 MLS ID #73547167, Paula Levasseur, Home Bound Realty. MLS PIN
 - $679,9004 bd3 ba2.6k sqft4 Merrymount Dr, Dartmouth, MA 02747For Sale
 MLS ID #73539775, Christopher J. Paiva, Paiva Real Estate Services, LLC. MLS PIN
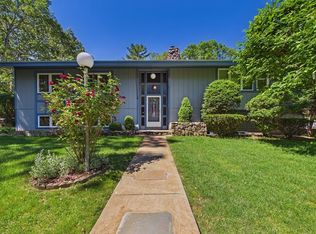
 - $737,9004 bd3 ba2.2k sqft103 Brown St, Dartmouth, MA 02747For Sale
 MLS ID #73535873, Tania DeSousa, RE/MAX Vantage. MLS PIN
 - $599,9993 bd2 ba1.5k sqft139 Chace Rd, East Freetown, MA 02717For SaleMLS ID #73544805, Georgia J. Howland, Home Bound Realty. MLS PIN
- $675,0003 bd2 ba1.8k sqft12 Brook Dr, Fairhaven, MA 02719For SaleMLS ID #73543525, Cecile Callahan, Bold Real Estate Inc.. MLS PIN
- $619,9003 bd1 ba2.6k sqft1236 Main St, Acushnet, MA 02743For SaleMLS ID #73547097, Sharon Josefek, LAER Realty Partners / Rose Homes & Real Estate. MLS PIN
- $664,9003 bd2 ba1.7k sqft51 Anthony St, Berkley, MA 02779For SaleMLS ID #73551357, Lindsay Saba, Tri Town Associates. MLS PIN
- $579,9003 bd2 ba1.7k sqft26 Briercliffe Rd, Fairhaven, MA 02719For SaleMLS ID #73537032, Aidan Pereira, RE/MAX Vantage. MLS PIN
- $599,9994 bd2 ba1.4k sqft51 Newton St, Westport, MA 02790For SaleMLS ID #73484791, Kade Phillips, RE/MAX Legacy. MLS PIN
- $479,9003 bd1 ba1.7k sqft260 State Rd, Dartmouth, MA 02747For SaleMLS ID #73515213, Linn Doll Butler, Century 21 The Real Estate Group. MLS PIN
- $579,5002 bd2 ba1.6k sqft1519 Morton Ave, New Bedford, MA 02745For SaleMLS ID #73535727, Susan Whitehead, Silva Realty Group, Inc.. MLS PIN
- $599,0002 bd2 ba1.4k sqft6 Michelle Ln, Mattapoisett, MA 02739For SaleMLS ID #73520041, Joanne Mecke, Conway - Mattapoisett. MLS PIN
- $599,9004 bd2 ba2.6k sqft382-384 W Clinton St, New Bedford, MA 02740For SaleMLS ID #73527817, Stephen Medeiros, Keller Williams Realty. MLS PIN
- $600,0003 bd2 ba2.6k sqft134 Bismark St, New Bedford, MA 02745For SaleMLS ID #73548194, Jeffrey Perry, Amaral & Associates RE. MLS PIN
- $674,9004 bd3 ba2.1k sqft39 Veranda Ave, Fairhaven, MA 02719For SaleMLS ID #73512808, Bradford Thelin, RE/MAX Vantage. MLS PIN
- $459,0003 bd2 ba1.5k sqft33 Dartmouth St, Fairhaven, MA 02719For SaleMLS ID #73552011, Joanne Mecke, Conway - Mattapoisett. MLS PIN
- $599,9002 bd1 ba1k sqft58 Bayview Ave, Fairhaven, MA 02719For SaleMLS ID #73466527, Beth Van der Veer, Conway - Mattapoisett. MLS PIN
- $439,0003 bd2 ba1.1k sqft17 Buttonwood St, New Bedford, MA 02740For SaleMLS ID #73517113, Matthew Antonio, Corcoran Chart House Realty. MLS PIN
- $499,9003 bd2 ba1.6k sqft166 County Rd, East Freetown, MA 02717For SaleMLS ID #73546678, Eric Alberto, Lamacchia Realty, Inc.. MLS PIN
