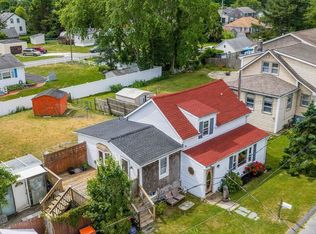
Welcome to this special home tucked away on a nice side street offering convenient location to shopping, bike trail, amenities and highway access. Beautiful back yard for relaxing and entertaining! You enter a nice open floor plan that includes dining area, kitchen and living room with fireplace that lends itself for gatherings. First floor main bedroom, first floor bonus room, half bath and two bedrooms and full bath on second level. Highlights include wood floors, two decks, one car garage, large shed, interior and exterior access to basement. Extensive updates through the years, call for details. Don't miss out on this great opportunity! Please call for your private tour.OFFER DEADLINE THURSDAY 7/23 at 9:00 am
Under contract
$459,000
33 Dartmouth St, Fairhaven, MA 02719
3beds
1,582sqft
:
Get pre-qualified$2,861/mo
Single Family Residence
Built in 1939
0 Square Feet Lot
$455,900 Zestimate®
$290/sqft
$-- HOA
What's special
One car garageTwo decksFirst floor main bedroomDining areaFirst floor bonus roomLarge shedWood floors
- 5 days |
- 2,847 |
- 214 |
Likely to sell faster than
Zillow last checked:
Listing updated:
Listed by:
Joanne Mecke 508-789-4310,
Conway - Mattapoisett 508-758-4944
Source: MLS PIN,MLS#: 73552011
Facts & features
Interior
Bedrooms & bathrooms
- Bedrooms: 3
- Bathrooms: 2
- Full bathrooms: 1
- 1/2 bathrooms: 1
Primary bedroom
- Features: Closet, Flooring - Wood
- Level: First
Bedroom 2
- Features: Closet, Flooring - Wood
- Level: Second
Bedroom 3
- Features: Closet, Flooring - Wood
- Level: Second
Bathroom 1
- Features: Bathroom - Half
- Level: First
Bathroom 2
- Features: Bathroom - Full
- Level: Second
Dining room
- Features: Flooring - Wood, Deck - Exterior, Exterior Access
- Level: Main,First
Kitchen
- Features: Flooring - Wood
- Level: Main,First
Living room
- Features: Flooring - Wood
- Level: Main,First
Heating
- Oil
Cooling
- None
Appliances
- Included: Range, Refrigerator
Features
- Bonus Room
- Flooring: Wood, Flooring - Wood
- Has basement: No
- Number of fireplaces: 1
- Fireplace features: Living Room
Interior area
- Total structure area: 1,582
- Total interior livable area: 1,582 sqft
- Finished area above ground: 1,582
Property
Parking
- Total spaces: 4
- Parking features: Detached, Off Street
- Garage spaces: 1
- Uncovered spaces: 3
Features
- Patio & porch: Deck - Roof
- Exterior features: Deck - Roof, Storage
Lot
- Size: 0 Square Feet
- Features: Cleared, Level
Details
- Parcel number: 3284968
- Zoning: RA
Construction
Type & style
- Home type: SingleFamily
- Architectural style: Cape
- Property subtype: Single Family Residence
Materials
- Foundation: Concrete Perimeter, Block
- Roof: Shingle
Condition
- Year built: 1939
Utilities & green energy
- Sewer: Public Sewer
- Water: Public
Community & HOA
Community
- Features: Shopping, Park, Walk/Jog Trails, Stable(s), Bike Path, Conservation Area, Highway Access
HOA
- Has HOA: No
Location
- Region: Fairhaven
Financial & listing details
- Price per square foot: $290/sqft
- Tax assessed value: $385,700
- Annual tax amount: $3,595
- Date on market: 7/20/2026
- Exclusions: Washer And Dryer And Wood Stove
Estimated market value
$455,900
$433,000 - $479,000
$3,135/mo
Price history
| Date | Event | Price |
|---|---|---|
| 7/25/2026 | Contingent | $459,000$290/sqft |
Source: MLS PIN #73552011 Report a problem | ||
| 7/19/2026 | Listed for sale | $459,000+329%$290/sqft |
Source: MLS PIN #73552011 Report a problem | ||
| 12/8/1998 | Sold | $107,000$68/sqft |
Source: Public Record Report a problem | ||
Public tax history
| Year | Property taxes | Tax assessment |
|---|---|---|
| 2025 | $3,595 +4% | $385,700 +3% |
| 2024 | $3,456 +8.1% | $374,400 +16.6% |
| 2023 | $3,196 +5.1% | $321,200 +7.9% |
| 2022 | $3,041 +3.8% | $297,600 +14.7% |
| 2021 | $2,930 +2.1% | $259,500 |
| 2020 | $2,870 +6.1% | $259,500 +12% |
| 2019 | $2,704 +4.3% | $231,700 +5% |
| 2018 | $2,592 +1.3% | $220,600 +3.8% |
| 2017 | $2,560 +0.1% | $212,600 +1.2% |
| 2016 | $2,558 +4.9% | $210,000 +4.6% |
| 2015 | $2,439 +3.7% | $200,700 -1.9% |
| 2014 | $2,353 +0.8% | $204,600 -5.6% |
| 2013 | $2,334 +3.6% | $216,700 -1.2% |
| 2012 | $2,252 +3.7% | $219,300 -3.4% |
| 2011 | $2,171 +1.5% | $227,100 -5.6% |
| 2010 | $2,138 +2.9% | $240,500 -3.9% |
| 2009 | $2,077 +2.2% | $250,300 -3.2% |
| 2008 | $2,033 -9.4% | $258,700 -8.7% |
| 2007 | $2,243 +9.4% | $283,200 +12.2% |
| 2006 | $2,050 -0.3% | $252,500 +45.1% |
| 2003 | $2,057 +16.7% | $174,000 +49.5% |
| 2000 | $1,762 | $116,400 |
Find assessor info on the county website
Monthly payment
Est. payment
Payment breakdown
Explore the cost of this home by adjusting the details. Changes won't be saved.Climate risks
Neighborhood: 02719
Nearby schools
GreatSchools rating
- 5/10East FairhavenGrades: PK-5Distance: 0.4 mi
- 4/10Hastings Middle SchoolGrades: 6-8Distance: 1.6 mi
- 6/10Fairhaven High SchoolGrades: 9-12Distance: 2.1 mi
- $498,9002 bd1 ba1.1k sqft31 Dartmouth St, Fairhaven, MA 02719Off Market
- $571,6003 bd2 ba1.6k sqft37 Dartmouth St, Fairhaven, MA 02719Off Market
- $479,8003 bd2 ba1.3k sqft36 Dartmouth St, Fairhaven, MA 02719Off Market

- $453,9002 bd1 ba1k sqft32 Dartmouth St, Fairhaven, MA 02719Off Market
- $490,4004 bd1 ba1.1k sqft25 Dartmouth St, Fairhaven, MA 02719Off Market
- $400,2002 bd1 ba1.2k sqft41 Dartmouth St, Fairhaven, MA 02719Off Market
- $417,9002 bd1 ba859 sqft38 Dartmouth St, Fairhaven, MA 02719Off Market
- $245,3974 bd2 ba1.5k sqft43 Dartmouth St, Fairhaven, MA 02719Sold
A local agent can set up tours, give advice and negotiate with sellers.
A local lender can help you make sure your offer is ready when you are.
Similar homes
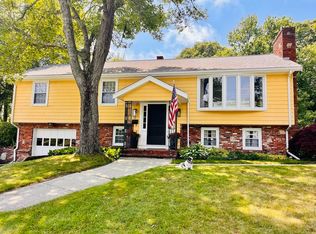
- $435,0003 bd1 ba1k sqft7 Wayne St, Fairhaven, MA 02719For Sale
 MLS ID #73538570, Dawn Devlin, Morning Star Realty INC.. MLS PIN
 - $675,0003 bd2 ba1.8k sqft12 Brook Dr, Fairhaven, MA 02719For Sale
 MLS ID #73543525, Cecile Callahan, Bold Real Estate Inc.. MLS PIN
 - $439,0002 bd3 ba1.5k sqftNasketucket Townhouses, Fairhaven, MA 02719For Sale
 MLS ID #73541396, Tracey Lee, Bold Real Estate Inc.. MLS PIN
 - $450,0003 bd2 ba1.2k sqft17 Scott St, New Bedford, MA 02744For Sale
 MLS ID #73554404, Alvarado Group, Coldwell Banker Realty - Marblehead. MLS PIN
 - $420,0002 bd1 ba856 sqft3 Rockland St, Fairhaven, MA 02719For SaleMLS ID #73531248, Denise Madeira, Madeira Real Estate. MLS PIN
- $449,0003 bd1 ba1.6k sqft31 Chancery St, New Bedford, MA 02740For SaleMLS ID #73548534, The Ponte Group, Keller Williams South Watuppa. MLS PIN
- $579,9003 bd2 ba1.7k sqft26 Briercliffe Rd, Fairhaven, MA 02719For SaleMLS ID #73537032, Aidan Pereira, RE/MAX Vantage. MLS PIN
- $449,0002 bd2 ba1k sqft806 Main St, Wareham, MA 02571For SaleMLS ID #73553366, Jennifer Hurley, Donahue Real Estate Co.. MLS PIN
- $449,9993 bd2 ba1.2k sqft188 Washington St, New Bedford, MA 02740For SaleMLS ID #73523578, Colleen Keefe, Keller Williams South Watuppa. MLS PIN
- $439,0003 bd2 ba1.1k sqft17 Buttonwood St, New Bedford, MA 02740For SaleMLS ID #73517113, Matthew Antonio, Corcoran Chart House Realty. MLS PIN
- $469,9003 bd1 ba1.5k sqft6 Guillotte St, Acushnet, MA 02743For SaleMLS ID #73531759, Ronald Rusin, Lamacchia Realty, Inc.. MLS PIN
- $499,9003 bd2 ba1.7k sqft83 Fairhaven Rd, Mattapoisett, MA 02739For SaleMLS ID #73496873, Michelle Humphrey, Coldwell Banker Realty - Marion. MLS PIN
- $470,0003 bd2 ba1.2k sqft220 Aquidneck St, New Bedford, MA 02744For SaleMLS ID #73452274, Marie E. Cashman, eXp Realty LLC. MLS PIN
- $449,0004 bd2 ba1.6k sqft184 Summer St, New Bedford, MA 02740For SaleMLS ID #73548795, Alexandra Stamatakos, Corcoran Chart House Realty. MLS PIN
- $479,9003 bd1 ba1.7k sqft260 State Rd, Dartmouth, MA 02747For SaleMLS ID #73515213, Linn Doll Butler, Century 21 The Real Estate Group. MLS PIN
- $465,0003 bd2 ba1.4k sqft87 Stowe St, Fall River, MA 02720For Sale
 MLS ID #1417944, Russell Lavoie, Freedom Realty Group. StateWide MLS RI
 - $414,8002 bd2 ba1.3k sqft322 Harwich St, New Bedford, MA 02745For SaleMLS ID #73531547, Jessica Dispirito, LPT Realty - Home & Key Group. MLS PIN
- $429,0003 bd1 ba1k sqft81 Sylvia St, New Bedford, MA 02745For SaleMLS ID #73539429, Ricardo Real Estate Group, Keller Williams South Watuppa. MLS PIN
- $679,9004 bd3 ba2k sqft16 Middle St, Fairhaven, MA 02719For SaleMLS ID #73529943, The Mathew J. Arruda Group, Compass. MLS PIN
- $599,0002 bd2 ba1.4k sqft6 Michelle Ln, Mattapoisett, MA 02739For SaleMLS ID #73520041, Joanne Mecke, Conway - Mattapoisett. MLS PIN
