Tucked away on a dead-end street, 8 Tenley Ave blends thoughtfully updated living spaces with a versatile layout designed to adapt to changing needs. The freshly painted main level features an updated kitchen and bath with two vanities, two generously sized bedrooms with ample closet space, an open-concept living and dining area, plus a bonus room ideal for a home office, hobby space, or additional living area. The walk-out lower level expands the home's functionality with a bedroom with generous closet space, family room, dining area, full bath with standup shower and laundry hookups, kitchenette, and abundant storage. This offers flexible space for a variety of uses. Enjoy the spacious fenced backyard with a deck, perfect for relaxing or entertaining. The main-level heating system was replaced last year. Conveniently located near schools, shopping, restaurants, parks, beaches, highway access, public transportation, and other local amenities.
For sale
$574,900
8 Tenley Ave, Dartmouth, MA 02747
3beds
1,330sqft
:
Get pre-qualified$3,534/mo
Single Family Residence
Built in 1984
0.27 Acres Lot
$570,200 Zestimate®
$432/sqft
$-- HOA
What's special
Laundry hookupsFamily roomUpdated kitchenDining areaWalk-out lower levelThoughtfully updated living spacesVersatile layout
- 17 days |
- 1,379 |
- 56 |
Likely to sell faster than
Zillow last checked:
Listing updated:
Listed by:
Kerrin Vital 781-718-0549,
Kelly Real Estate Services, LLC 617-797-0436
Source: MLS PIN,MLS#: 73544966
Facts & features
Interior
Bedrooms & bathrooms
- Bedrooms: 3
- Bathrooms: 2
- Full bathrooms: 2
Primary bedroom
- Features: Ceiling Fan(s), Closet, Flooring - Laminate
- Level: First
- Area: 161.7
- Dimensions: 14.7 x 11
Bedroom 2
- Features: Ceiling Fan(s), Closet, Flooring - Laminate
- Level: First
- Area: 144
- Dimensions: 12 x 12
Bedroom 3
- Features: Closet, Flooring - Stone/Ceramic Tile
- Level: Basement
- Area: 144
- Dimensions: 16 x 9
Primary bathroom
- Features: No
Bathroom 1
- Features: Bathroom - Full, Bathroom - Double Vanity/Sink, Flooring - Stone/Ceramic Tile
- Level: First
Bathroom 2
- Features: Bathroom - With Shower Stall, Flooring - Stone/Ceramic Tile, Dryer Hookup - Electric, Washer Hookup
- Level: Basement
- Area: 72
- Dimensions: 9 x 8
Dining room
- Features: Ceiling Fan(s), Flooring - Laminate, Slider
- Level: First
- Area: 110
- Dimensions: 11 x 10
Family room
- Features: Ceiling Fan(s), Flooring - Stone/Ceramic Tile
- Level: Basement
- Area: 156
- Dimensions: 13 x 12
Kitchen
- Features: Flooring - Stone/Ceramic Tile, Countertops - Stone/Granite/Solid, Gas Stove
- Level: First
- Area: 99
- Dimensions: 11 x 9
Living room
- Features: Ceiling Fan(s), Flooring - Laminate, Window(s) - Bay/Bow/Box
- Level: First
- Area: 246.49
- Dimensions: 15.7 x 15.7
Heating
- Forced Air, Natural Gas
Cooling
- Central Air
Appliances
- Included: Range, Dishwasher, Microwave
- Laundry: Electric Dryer Hookup, Washer Hookup
Features
- Ceiling Fan(s), Closet, Bonus Room, Kitchen
- Flooring: Tile, Laminate, Flooring - Stone/Ceramic Tile
- Basement: Full,Finished,Walk-Out Access
- Has fireplace: No
Interior area
- Total structure area: 1,330
- Total interior livable area: 1,330 sqft
- Finished area above ground: 1,330
- Finished area below ground: 1,248
Property
Parking
- Total spaces: 2
- Parking features: Paved Drive, Off Street, Paved
- Uncovered spaces: 2
Features
- Patio & porch: Deck - Wood
- Exterior features: Deck - Wood
- Waterfront features: Bay, Harbor, Ocean, Unknown To Beach, Beach Ownership(Public)
Lot
- Size: 0.27 Acres
Details
- Parcel number: M:0149 B:0065 L:0000,2787692
- Zoning: SRA
Construction
Type & style
- Home type: SingleFamily
- Architectural style: Raised Ranch
- Property subtype: Single Family Residence
Materials
- Frame
- Foundation: Concrete Perimeter
- Roof: Shingle
Condition
- Year built: 1984
Utilities & green energy
- Electric: Circuit Breakers
- Sewer: Public Sewer
- Water: Public
- Utilities for property: for Gas Range, for Electric Dryer, Washer Hookup
Community & HOA
Community
- Features: Public Transportation, Shopping, Tennis Court(s), Park, Walk/Jog Trails, Golf, Medical Facility, Laundromat, Bike Path, Conservation Area, Highway Access, House of Worship, Marina, Private School, Public School, T-Station, University
HOA
- Has HOA: No
Location
- Region: Dartmouth
Financial & listing details
- Price per square foot: $432/sqft
- Tax assessed value: $448,200
- Annual tax amount: $4,056
- Date on market: 7/6/2026
- Exclusions: Wd, Fridge, Led Lights, Clocks, Kitchen Shelf, Sm Bath Mirror, Bird Feeders, Personal Photos
- Road surface type: Paved
Estimated market value
$570,200
$542,000 - $599,000
$2,695/mo
Price history
| Date | Event | Price |
|---|---|---|
| 7/6/2026 | Listed for sale | $574,900+65.7%$432/sqft |
Source: MLS PIN #73544966 Report a problem | ||
| 11/28/2007 | Sold | $347,000+136.1%$261/sqft |
Source: Public Record Report a problem | ||
| 3/18/1987 | Sold | $147,000$111/sqft |
Source: Public Record Report a problem | ||
Public tax history
| Year | Property taxes | Tax assessment |
|---|---|---|
| 2025 | $4,056 +3.8% | $448,200 +4.9% |
| 2024 | $3,906 +5.4% | $427,300 +11.7% |
| 2023 | $3,707 +1.9% | $382,600 +8.9% |
| 2022 | $3,638 +2.4% | $351,200 +7% |
| 2021 | $3,553 +2.4% | $328,100 +2.9% |
| 2020 | $3,471 +3.9% | $319,000 +3.6% |
| 2019 | $3,340 +8.7% | $307,800 +6.4% |
| 2018 | $3,072 +1.6% | $289,300 +1.8% |
| 2017 | $3,025 +4.3% | $284,300 +3.8% |
| 2016 | $2,899 +2.8% | $274,000 +2.1% |
| 2015 | $2,820 +6.1% | $268,300 +5.4% |
| 2014 | $2,658 +2.9% | $254,600 -2.6% |
| 2013 | $2,584 +6.1% | $261,300 +0.9% |
| 2012 | $2,436 +2.9% | $258,900 -1.9% |
| 2011 | $2,368 -0.6% | $264,000 -4.1% |
| 2010 | $2,383 +12.9% | $275,200 -5.9% |
| 2009 | $2,110 +6.4% | $292,300 -5.3% |
| 2008 | $1,984 -9.2% | $308,500 +0.7% |
| 2007 | $2,185 +2.2% | $306,500 +2.2% |
| 2006 | $2,138 +7.5% | $299,900 +12.4% |
| 2005 | $1,988 -0.8% | $266,800 +16.4% |
| 2004 | $2,004 +9.9% | $229,300 +35.4% |
| 2003 | $1,824 +3.4% | $169,400 +14.8% |
| 2001 | $1,764 +13.1% | $147,600 +9.7% |
| 1999 | $1,560 | $134,500 |
Find assessor info on the county website
Monthly payment
Est. payment
Payment breakdown
Explore the cost of this home by adjusting the details. Changes won't be saved.Climate risks
Neighborhood: Smith Mills
Nearby schools
GreatSchools rating
- 7/10James M. Quinn SchoolGrades: K-5Distance: 0.5 mi
- 7/10Dartmouth Middle SchoolGrades: 6-8Distance: 0.3 mi
- 7/10Dartmouth High SchoolGrades: 9-12Distance: 2.1 mi
Schools provided by the listing agent
- Elementary: James M Quinn School
- Middle: Dartmouth Middle School
- High: Dartmouth High School
Source: MLS PIN. This data may not be complete. We recommend contacting the local school district to confirm school assignments for this home.
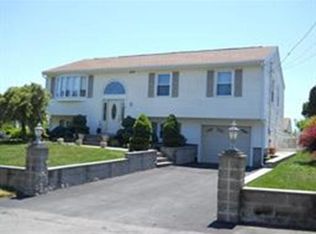
- $605,2003 bd2 ba1.1k sqft4 Tenley Ave, Dartmouth, MA 02747Off Market
- $527,1003 bd2 ba1.1k sqft931 Allen St, Dartmouth, MA 02747Off Market
- $488,7003 bd1 ba1.1k sqft935 Allen St, Dartmouth, MA 02747Off Market
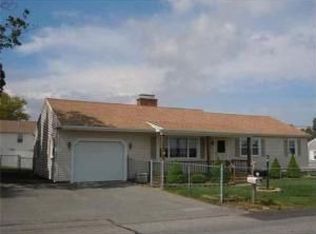
- $522,8002 bd1 ba1.3k sqft17 Tenley Ave, Dartmouth, MA 02747Off Market
- $571,7003 bd2 ba1.2k sqft12 Tenley Ave, Dartmouth, MA 02747Off Market
- $521,1003 bd2 ba1.3k sqft6 Ann Ave, Dartmouth, MA 02747Off Market
- $420,0002 bd1 ba832 sqft925 Allen St, Dartmouth, MA 02747Sold
- $600,8004 bd3 ba2.1k sqft2 Ann Ave, Dartmouth, MA 02747Off Market
A local agent can set up tours, give advice and negotiate with sellers.
A local lender can help you make sure your offer is ready when you are.
Similar homes
- $599,0003 bd2 ba1.4k sqft17 Green Dr, Dartmouth, MA 02747For Sale
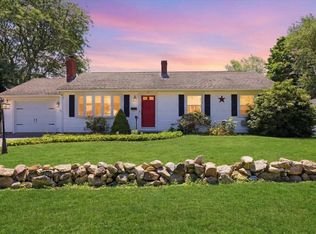 MLS ID #73548556, Bradford Thelin, RE/MAX Vantage. MLS PIN
 - $599,9993 bd2 ba1.8k sqft33 Terry Dr, Dartmouth, MA 02748For Sale
 MLS ID #73545623, Byron R. Ford Jr, Berkshire Hathaway HomeServices Robert Paul Properties. MLS PIN
 - $529,9003 bd3 ba1.7k sqftMaine Avenue Condiminiums, North Dartmouth, MA 02747For Sale
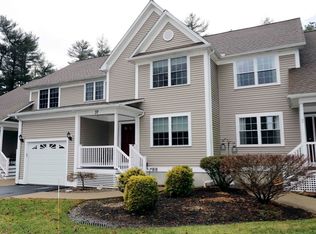 MLS ID #73496354, Lori A. Nery, Coastal Realty. MLS PIN
 - $599,9993 bd2 ba1.5k sqft139 Chace Rd, East Freetown, MA 02717For Sale
 MLS ID #73544805, Georgia J. Howland, Home Bound Realty. MLS PIN
 - $599,0004 bd1 ba1.7k sqft3979 Acushnet Ave, New Bedford, MA 02745For SaleMLS ID #73547167, Paula Levasseur, Home Bound Realty. MLS PIN
- $579,9003 bd2 ba1.7k sqft26 Briercliffe Rd, Fairhaven, MA 02719For SaleMLS ID #73537032, Aidan Pereira, RE/MAX Vantage. MLS PIN
- $439,0003 bd2 ba1.1k sqft17 Buttonwood St, New Bedford, MA 02740For SaleMLS ID #73517113, Matthew Antonio, Corcoran Chart House Realty. MLS PIN
- $449,0003 bd1 ba1.6k sqft31 Chancery St, New Bedford, MA 02740For SaleMLS ID #73548534, The Ponte Group, Keller Williams South Watuppa. MLS PIN
- $574,9003 bd2 ba1.4k sqft433 Pearse Rd, Swansea, MA 02777For SaleMLS ID #73544985, Christopher R. Carreiro, Esquire, Lands End Realty, Inc.. MLS PIN
- $664,9003 bd2 ba1.7k sqft51 Anthony St, Berkley, MA 02779For SaleMLS ID #73551357, Lindsay Saba, Tri Town Associates. MLS PIN
- $449,9993 bd2 ba1.2k sqft188 Washington St, New Bedford, MA 02740For SaleMLS ID #73523578, Colleen Keefe, Keller Williams South Watuppa. MLS PIN
- $649,0003 bd2 ba1.4k sqft69 Merrimac St Unit 1, South Dartmouth, MA 02748For SaleMLS ID #73533805, Linda F. Hopps, Milbury and Company. MLS PIN
- $524,9003 bd2 ba1.1k sqft100 O Dr, Westport, MA 02790For SaleMLS ID #73529344, Kimberly Silva, revolv Real Estate. MLS PIN
- $579,5002 bd2 ba1.6k sqft1519 Morton Ave, New Bedford, MA 02745For SaleMLS ID #73535727, Susan Whitehead, Silva Realty Group, Inc.. MLS PIN
- $599,9994 bd2 ba1.4k sqft51 Newton St, Westport, MA 02790For SaleMLS ID #73484791, Kade Phillips, RE/MAX Legacy. MLS PIN
- $569,0003 bd1 ba1.7k sqft77 Locust St, Assonet, MA 02702For SaleMLS ID #73544881, Elizabeth Moses, LPT Realty - Home & Key Group. MLS PIN
- $459,0003 bd2 ba1.5k sqft33 Dartmouth St, Fairhaven, MA 02719For SaleMLS ID #73552011, Joanne Mecke, Conway - Mattapoisett. MLS PIN
- $679,9003 bd2 ba1.7k sqft19 Squirrel Island Rd, Wareham, MA 02571For SaleMLS ID #73552018, Sonia Amaral, Coldwell Banker Realty - Marion. MLS PIN
- $599,0002 bd2 ba1.4k sqft6 Michelle Ln, Mattapoisett, MA 02739For SaleMLS ID #73520041, Joanne Mecke, Conway - Mattapoisett. MLS PIN
- $675,0003 bd2 ba1.8k sqft12 Brook Dr, Fairhaven, MA 02719For SaleMLS ID #73543525, Cecile Callahan, Bold Real Estate Inc.. MLS PIN
