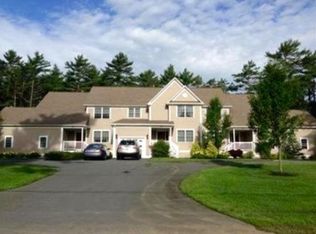
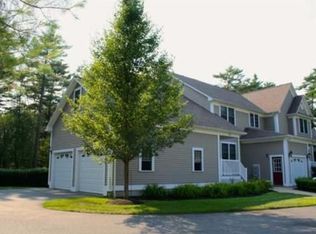
Luxury Townhouse Condo nestled away in Dartmouth! Come home to peace & quiet in a country setting while staying just minutes from shopping, restaurants, University of Massachusetts Dartmouth & major highways! This quality-built 3 bedroom, 2.5 bath home offers an inviting open floor plan filled with natural light, central air & stylish modern décor. The spacious living room showcases a cozy gas fireplace & gleaming oak hardwood floors flowing seamlessly into the dining area. Enjoy a beautiful fully applianced kitchen with rich cherry cabinets, granite countertops & a charming breakfast nook! The first level also features a convenient half bath & laundry area. Upstairs, unwind in the serene primary suite with walk-in closet & private full bath, plus two additional bedrooms & another full bath. Step outside to your large private deck or relax on the Trex patio from the walk-out basement. Low-maintenance vinyl siding & trim complete this exceptional home!
Pending
Price cut: $5K (7/6)
$529,900
37 Maine Ave #37, North Dartmouth, MA 02747
3beds
1,740sqft
Condominium, Townhouse
Built in 2006
2.52 Acres Lot
$-- Zestimate®
$305/sqft
$325/mo HOA
What's special
Cozy gas fireplaceCentral airLaundry areaTrex patioLarge private deckFully applianced kitchenDining area
- 146 days
- 54
- 0
Zillow last checked:
Listing updated:
Listed by:
Lori A. Nery 508-736-2387,
Coastal Realty 508-990-4280
Source: MLS PIN,MLS#: 73496354
Facts & features
Interior
Bedrooms & bathrooms
- Bedrooms: 3
- Bathrooms: 3
- Full bathrooms: 2
- 1/2 bathrooms: 1
Bedroom 2
- Features: Closet, Flooring - Wall to Wall Carpet
Bedroom 3
- Features: Closet, Flooring - Wall to Wall Carpet
Bathroom 1
- Features: Bathroom - Half, Flooring - Stone/Ceramic Tile
Bathroom 2
- Features: Bathroom - Full
Dining room
- Features: Flooring - Hardwood, Balcony / Deck, French Doors, Open Floorplan
Kitchen
- Features: Flooring - Stone/Ceramic Tile, Open Floorplan, Recessed Lighting
Living room
- Features: Closet, Flooring - Hardwood, Cable Hookup, Open Floorplan
Heating
- Forced Air, Propane
Cooling
- Central Air
Appliances
- Included: Range, Dishwasher, Microwave, Refrigerator
- Laundry: Flooring - Stone/Ceramic Tile, In Unit
Features
- Flooring: Tile, Hardwood
- Windows: Insulated Windows
- Has basement: Yes
- Number of fireplaces: 1
- Fireplace features: Living Room
- Common walls with other units/homes: 2+ Common Walls
Interior area
- Total structure area: 1,740
- Total interior livable area: 1,740 sqft
- Finished area above ground: 1,740
Property
Parking
- Total spaces: 3
- Parking features: Attached, Off Street
- Attached garage spaces: 1
- Uncovered spaces: 2
Features
- Patio & porch: Deck - Composite, Covered
- Exterior features: Deck - Composite, Covered Patio/Deck
- Waterfront features: Ocean, 1 to 2 Mile To Beach, Beach Ownership(Public)
Lot
- Size: 2.52 Acres
Details
- Parcel number: M:0173 B:0007 L:1002,2790046
- Zoning: SRB
Construction
Type & style
- Home type: Townhouse
- Property subtype: Condominium, Townhouse
Materials
- Frame
Condition
- Year built: 2006
Utilities & green energy
- Electric: 200+ Amp Service
- Sewer: Public Sewer
- Water: Public
Community & HOA
Community
- Features: Public Transportation, Shopping, Tennis Court(s), Walk/Jog Trails, Golf, Medical Facility, Laundromat, Highway Access, House of Worship, Marina, Public School, T-Station, University
HOA
- Services included: Water, Sewer, Insurance, Maintenance Grounds, Snow Removal
- HOA fee: $325 monthly
Location
- Region: North Dartmouth
Financial & listing details
- Price per square foot: $305/sqft
- Tax assessed value: $393,800
- Annual tax amount: $3,564
- Date on market: 4/6/2026
Estimated market value
Not available
Estimated sales range
Not available
Not available
Price history
| Date | Event | Price |
|---|---|---|
| 8/12/2026 | Pending sale | $529,900$305/sqft |
Source: MLS PIN #73496354 Report a problem | ||
| 7/29/2026 | Contingent | $529,900$305/sqft |
Source: MLS PIN #73496354 Report a problem | ||
| 7/6/2026 | Price change | $529,900-0.9%$305/sqft |
Source: MLS PIN #73496354 Report a problem | ||
| 4/6/2026 | Listed for sale | $534,900$307/sqft |
Source: MLS PIN #73496354 Report a problem | ||
Public tax history
Tax history is unavailable.
Monthly payment
Est. payment
Payment breakdown
Explore the cost of this home by adjusting the details. Changes won't be saved.Climate risks
Neighborhood: 02747
Nearby schools
Schools provided by the listing agent
- Elementary: Potter
- Middle: Dartmouth Mid
- High: Dartmouth H.S.
Source: MLS PIN. This data may not be complete. We recommend contacting the local school district to confirm school assignments for this home.
Similar homes
- $599,0003 bd2 ba1.4k sqft17 Green Dr, Dartmouth, MA 02747For Sale
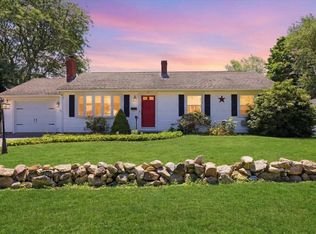 MLS ID #73548556, Bradford Thelin, RE/MAX Vantage. MLS PIN
 - $525,0003 bd2 ba1.5k sqft70 Fairmount St, New Bedford, MA 02740For Sale
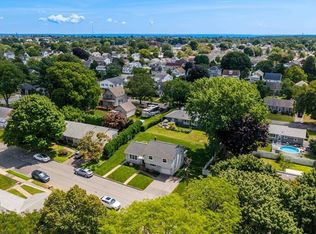 MLS ID #73564494, Megan Hunt, RE/MAX Vantage. MLS PIN
 - $649,9003 bd2 ba2.1k sqft10 Carousel Ter, Dartmouth, MA 02747For Sale
 MLS ID #73555233, Tyler DaSilva, LPT Realty - Home & Key Group. MLS PIN
 - $740,0004 bd3 ba2.5k sqft15 Stonewall Ave, Dartmouth, MA 02747For Sale
 MLS ID #73534981, Craig Martin, Keller Williams South Watuppa. MLS PIN
 - $460,0003 bd2 ba1.9k sqftNeville's Landing, Tiverton, RI 02878For Sale
 MLS ID #1421355, David Travers, Keller Williams Coastal. StateWide MLS RI
