319 Oak St, Swansea, MA — Space, Privacy & Endless Potential on 2.7+ Acres! Tucked back on a sweeping private driveway, this beautifully maintained 2,099 sq. ft. Colonial delivers the ultimate mix of serene privacy and top-tier convenience! Step inside to a bright, open-concept layout designed for easy living and seamless entertaining—complete with a chef-friendly kitchen featuring stone countertops, stainless steel appliances, and a functional center island. Unwind in the welcoming living room anchored by warm hardwood floors and a cozy fireplace. Upstairs, your primary suite is a true sanctuary, featuring a spacious walk-in closet and a spa-inspired ensuite equipped with a luxurious jetted tub. Outside, the massive 2.72-acre lot offers incredible versatility—perfect for potentially adding an ADU / accessory dwelling unit, guest house, or private outdoor oasis. Finished with a 2-car garage and a classic rocking-chair front porch, all just minutes from major highways, shopping, and dining!
For sale
$699,900
319 Oak St, Swansea, MA 02777
4beds
2,099sqft
Single Family Residence
Built in 2004
2.72 Acres Lot
$701,800 Zestimate®
$333/sqft
$-- HOA
What's special
Cozy fireplaceClassic rocking-chair front porchBright open-concept layoutWarm hardwood floorsSweeping private drivewayChef-friendly kitchenSpa-inspired ensuite
- 13 days
- 1,578
- 141
Likely to sell faster than
Zillow last checked:
Listing updated:
Listed by:
John P. Viveiros 508-509-1621,
Lamacchia Realty, Inc. 508-677-3629
Source: MLS PIN,MLS#: 73589268
Facts & features
Interior
Bedrooms & bathrooms
- Bedrooms: 4
- Bathrooms: 3
- Full bathrooms: 2
- 1/2 bathrooms: 1
Primary bedroom
- Features: Bathroom - Full, Ceiling Fan(s), Walk-In Closet(s), Flooring - Wall to Wall Carpet, Hot Tub / Spa, Attic Access
- Level: Second
Bedroom 2
- Features: Ceiling Fan(s), Closet, Flooring - Wall to Wall Carpet
- Level: Second
Bedroom 3
- Features: Ceiling Fan(s), Closet, Flooring - Wall to Wall Carpet
- Level: Second
Bedroom 4
- Features: Ceiling Fan(s), Closet, Flooring - Wall to Wall Carpet, Window(s) - Picture, Attic Access
- Level: Second
Primary bathroom
- Features: Yes
Bathroom 1
- Features: Bathroom - Half, Flooring - Stone/Ceramic Tile
- Level: First
Bathroom 2
- Features: Bathroom - Full, Bathroom - With Tub & Shower, Closet, Flooring - Stone/Ceramic Tile, Countertops - Stone/Granite/Solid
- Level: Second
Bathroom 3
- Features: Bathroom - Full, Bathroom - Tiled With Tub & Shower, Closet, Flooring - Stone/Ceramic Tile, Hot Tub / Spa, Countertops - Stone/Granite/Solid
- Level: Second
Dining room
- Features: Flooring - Hardwood
- Level: Main,First
Kitchen
- Features: Flooring - Hardwood, Dining Area, Pantry, Countertops - Stone/Granite/Solid, Kitchen Island, Breakfast Bar / Nook, Open Floorplan, Recessed Lighting, Slider, Stainless Steel Appliances, Lighting - Pendant, Lighting - Overhead
- Level: Main,First
Living room
- Features: Flooring - Hardwood, Open Floorplan, Slider, Lighting - Overhead
- Level: Main,First
Heating
- Forced Air, Oil, Hydro Air
Cooling
- Central Air
Appliances
- Included: Water Heater, Tankless Water Heater, Range, Dishwasher, Microwave, Refrigerator, Washer, Dryer, Water Treatment, Water Softener
- Laundry: Washer Hookup, Second Floor, Electric Dryer Hookup
Features
- Walk-up Attic
- Flooring: Tile, Carpet, Hardwood
- Doors: Insulated Doors
- Windows: Insulated Windows, Screens
- Basement: Full,Walk-Out Access,Interior Entry,Garage Access,Concrete,Unfinished
- Number of fireplaces: 1
- Fireplace features: Living Room
Interior area
- Total structure area: 2,099
- Total interior livable area: 2,099 sqft
- Finished area above ground: 2,099
Property
Parking
- Total spaces: 12
- Parking features: Attached, Under, Garage Door Opener, Storage, Insulated, Oversized, Paved Drive, Off Street, Paved
- Attached garage spaces: 2
- Uncovered spaces: 10
Features
- Patio & porch: Porch, Deck - Composite, Patio
- Exterior features: Porch, Deck - Composite, Patio, Rain Gutters, Screens, Satellite Dish
Lot
- Size: 2.72 Acres
- Features: Wooded
Details
- Parcel number: 4467428
- Zoning: RR
- Other equipment: Satellite Dish
Construction
Type & style
- Home type: SingleFamily
- Architectural style: Colonial
- Property subtype: Single Family Residence
Materials
- Conventional (2x4-2x6)
- Foundation: Concrete Perimeter
- Roof: Shingle
Condition
- Year built: 2004
Utilities & green energy
- Electric: Circuit Breakers, 200+ Amp Service
- Sewer: Private Sewer
- Water: Private
- Utilities for property: for Electric Range, for Electric Dryer, Washer Hookup
Green energy
- Energy efficient items: Thermostat
Community & HOA
Community
- Features: Shopping, Walk/Jog Trails, Highway Access, Marina
- Security: Security System
HOA
- Has HOA: No
Location
- Region: Swansea
Financial & listing details
- Price per square foot: $333/sqft
- Tax assessed value: $597,000
- Annual tax amount: $6,782
- Date on market: 10/9/2026
- Road surface type: Paved
Estimated market value
$701,800
$646,000 - $751,000
$3,967/mo
Price history
| Date | Event | Price |
|---|---|---|
| 10/10/2026 | Listed for sale | $699,900+87.6%$333/sqft |
Source: MLS PIN #73589268 Report a problem | ||
| 12/17/2003 | Sold | $373,000$178/sqft |
Source: Public Record Report a problem | ||
Public tax history
| Year | Property taxes | Tax assessment |
|---|---|---|
| 2025 | $6,926 -0.1% | $581,000 +0.5% |
| 2024 | $6,930 +13.1% | $578,000 +23.8% |
| 2023 | $6,130 +5.5% | $466,900 +15.7% |
| 2022 | $5,809 +0.6% | $403,700 +9.2% |
| 2021 | $5,777 +0.3% | $369,600 |
| 2020 | $5,758 +0.1% | $369,600 -0.4% |
| 2019 | $5,753 +2.7% | $370,900 +1.2% |
| 2018 | $5,600 +15.9% | $366,500 +0.8% |
| 2017 | $4,830 +1.4% | $363,700 +3.2% |
| 2016 | $4,764 +3.1% | $352,400 +0.1% |
| 2015 | $4,620 +7.8% | $351,900 +5.5% |
| 2014 | $4,285 +7% | $333,700 +0.2% |
| 2013 | $4,005 +7.5% | $333,200 +0.8% |
| 2012 | $3,724 -1.2% | $330,400 -7.9% |
| 2011 | $3,768 +8.8% | $358,900 -1.7% |
| 2010 | $3,462 +1.8% | $365,200 -6% |
| 2009 | $3,400 -0.8% | $388,600 -6.4% |
| 2008 | $3,429 -6% | $415,100 +1.4% |
| 2007 | $3,649 +14.3% | $409,500 +0.8% |
| 2006 | $3,192 +10.5% | $406,100 +13.7% |
| 2005 | $2,889 | $357,100 |
Find assessor info on the county website
Monthly payment
Est. payment
Payment breakdown
Explore the cost of this home by adjusting the details. Changes won't be saved.Climate risks
Neighborhood: 02777

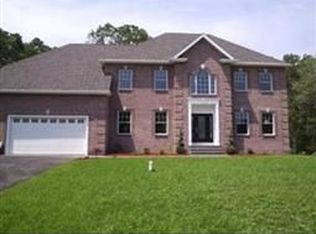
Similar homes
- $625,0004 bd2 ba2k sqft1015 Hortonville Rd, Swansea, MA 02777For Sale
 MLS ID #73592715, Cleofa Rodrigues, Conway - Dartmouth. MLS PIN
- $710,0004 bd3 ba2.5k sqft555 Sharps Lot Rd, Swansea, MA 02777For Sale
 MLS ID #73579198, Paula Levasseur, Home Bound Realty. MLS PIN
- $619,9994 bd3 ba1.9k sqft655 Gardners Neck Rd, Swansea, MA 02777For Sale
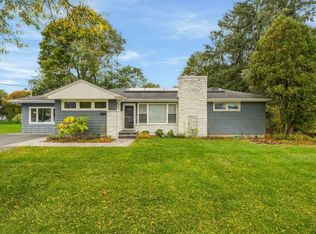 MLS ID #73593123, Mirelia Furtado, RE/MAX Vantage. MLS PIN
- $709,0004 bd2 ba2.3k sqft614 Child St, Warren, RI 02885For Sale
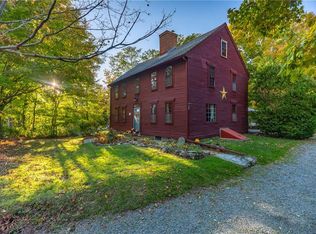
 MLS ID #1425875, Rachael Dotson, Residential Properties Ltd.. StateWide MLS RI
- $650,0003 bd2 ba1.2k sqft67 Montgomery Rd, Swansea, MA 02777For SaleMLS ID #1421014, Erin Miller, Better Living Real Estate, LLC. StateWide MLS RI
