Tucked away on 3.08 private acres in Rehoboth, this spacious Contemporary offers a wonderful combination of privacy, character, and potential. With approximately 2,369 square feet of living space, the home features a 4-bedroom layout, 3 full bathrooms, and a versatile floor plan with plenty of room to spread out. Inside, you'll find vaulted ceilings, a fireplace, generous room sizes, and inviting living areas ideal for everyday living and entertaining. The primary bedroom features its own private ensuite bath, offering a comfortable retreat. The partially finished walkout basement features a second fireplace and offers even more possibilities, with much of the space already completed and just waiting for flooring and your finishing touches. An oversized garage provides plenty of room for vehicles, storage, or hobbies. The property also features solar panels that will be paid off in full at closing! Step outside onto the balcony and take in the peaceful surroundings, expansive yard, and privacy this property has to offer. Whether you enjoy entertaining, gardening, or simply unwinding outdoors, there's plenty of room to make it your own. Enjoy the charm of country living while remaining within easy reach of Route 44, local farms and markets, shopping, dining, and Providence. A property with room to grow, space to enjoy, and the opportunity to make it truly your own.
For sale
$899,000
38 Purchase St, Rehoboth, MA 02769
4beds
2,369sqft
Single Family Residence
Built in 1993
3.08 Acres Lot
$880,300 Zestimate®
$379/sqft
$-- HOA
What's special
Generous room sizesVaulted ceilings
- 39 days
- 1,098
- 67
Likely to sell faster than
Zillow last checked:
Listing updated:
Listed by:
Shawnai Matos 774-888-8719,
Century 21 Signature Properties 508-999-4541,
John Ferguson 508-776-2893
Source: MLS PIN,MLS#: 73590088
Facts & features
Interior
Bedrooms & bathrooms
- Bedrooms: 4
- Bathrooms: 3
- Full bathrooms: 3
Primary bedroom
- Features: Bathroom - Full, Walk-In Closet(s), Flooring - Hardwood, Flooring - Stone/Ceramic Tile, Recessed Lighting
- Level: Second
Bedroom 2
- Features: Flooring - Hardwood
- Level: First
Bedroom 3
- Features: Flooring - Wood
- Level: First
Bedroom 4
- Level: Basement
Bathroom 1
- Features: Bathroom - With Tub, Flooring - Stone/Ceramic Tile
- Level: First
Bathroom 2
- Features: Bathroom - Full, Bathroom - With Shower Stall, Skylight, Walk-In Closet(s), Flooring - Stone/Ceramic Tile, Jacuzzi / Whirlpool Soaking Tub
- Level: Second
Bathroom 3
- Features: Bathroom - Full
- Level: Basement
Dining room
- Features: Flooring - Hardwood
- Level: First
Family room
- Features: Ceiling Fan(s), Vaulted Ceiling(s), Flooring - Hardwood
Kitchen
- Features: Flooring - Stone/Ceramic Tile, Stainless Steel Appliances
- Level: First
Living room
- Features: Flooring - Hardwood, Open Floorplan
- Level: Main,First
Office
- Features: Flooring - Hardwood
- Level: Second
Heating
- Baseboard, Oil
Cooling
- Central Air, Other
Appliances
- Included: Oven, Dishwasher, Range, Refrigerator
- Laundry: Flooring - Stone/Ceramic Tile, First Floor
Features
- Home Office
- Flooring: Wood, Tile, Flooring - Hardwood
- Basement: Full,Partially Finished
- Number of fireplaces: 2
Interior area
- Total structure area: 2,369
- Total interior livable area: 2,369 sqft
- Finished area above ground: 2,369
- Finished area below ground: 753
Property
Parking
- Total spaces: 12
- Parking features: Attached, Paved Drive, Off Street
- Attached garage spaces: 2
- Uncovered spaces: 10
Features
- Exterior features: Balcony, Rain Gutters, Storage, Sprinkler System, Fruit Trees
Lot
- Size: 3.08 Acres
- Features: Wooded, Easements, Cleared
Details
- Parcel number: M:0024 B:010A L:0000,2942063
- Zoning: R
Construction
Type & style
- Home type: SingleFamily
- Architectural style: Contemporary
- Property subtype: Single Family Residence
Materials
- Stone
- Foundation: Concrete Perimeter
Condition
- Year built: 1993
Utilities & green energy
- Electric: 200+ Amp Service
- Sewer: Private Sewer
- Water: Private
- Utilities for property: for Electric Range
Community & HOA
Community
- Features: Public Transportation, Golf, Highway Access, Public School
HOA
- Has HOA: No
Location
- Region: Rehoboth
Financial & listing details
- Price per square foot: $379/sqft
- Tax assessed value: $686,500
- Annual tax amount: $7,449
- Date on market: 10/13/2026
Estimated market value
$880,300
$836,000 - $924,000
$3,961/mo
Price history
| Date | Event | Price |
|---|---|---|
| 10/13/2026 | Listed for sale | $899,000$379/sqft |
Source: MLS PIN #73590088 Report a problem | ||
Public tax history
| Year | Property taxes | Tax assessment |
|---|---|---|
| 2025 | $7,246 +8.2% | $649,900 +10.3% |
| 2024 | $6,696 -0.7% | $589,400 +1.2% |
| 2023 | $6,744 +2.7% | $582,400 +12.3% |
| 2022 | $6,569 -3.5% | $518,500 +0.8% |
| 2021 | $6,809 +3.7% | $514,300 +2.7% |
| 2020 | $6,569 +24.7% | $500,700 +13.8% |
| 2018 | $5,268 +7% | $440,100 +12.3% |
| 2017 | $4,922 +3.4% | $391,900 |
| 2016 | $4,762 -7.9% | $391,900 -6.7% |
| 2015 | $5,170 +0.7% | $420,000 +1.7% |
| 2014 | $5,135 -3.5% | $412,800 -8.8% |
| 2013 | $5,319 +2% | $452,700 -4.8% |
| 2012 | $5,215 +6.5% | $475,400 -1.7% |
| 2011 | $4,899 +1.9% | $483,600 -6.3% |
| 2010 | $4,810 +7.8% | $516,100 +2.9% |
| 2009 | $4,464 +6.5% | $501,600 -3.9% |
| 2008 | $4,192 +4.5% | $522,000 -2% |
| 2007 | $4,012 +6.1% | $532,800 +14.8% |
| 2006 | $3,783 +1.8% | $464,200 +10.7% |
| 2005 | $3,715 -1.5% | $419,300 +7.5% |
| 2004 | $3,770 +4.1% | $389,900 +36.3% |
| 2003 | $3,622 +12.3% | $286,100 |
| 2001 | $3,224 | $286,100 |
Find assessor info on the county website
Monthly payment
Est. payment
Payment breakdown
Explore the cost of this home by adjusting the details. Changes won't be saved.Climate risks
Neighborhood: 02769
Nearby schools
Schools provided by the listing agent
- Elementary: Palmer River
- Middle: Beckwith
- High: Dighton-Rehoboth
Source: MLS PIN. This data may not be complete. We recommend contacting the local school district to confirm school assignments for this home.

Similar homes
- $925,0004 bd4 ba2.9k sqft139 Rocky Hill Rd, Rehoboth, MA 02769For Sale
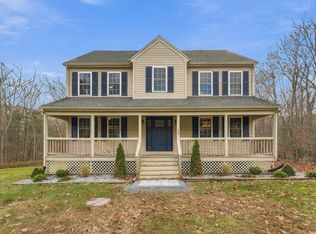 MLS ID #73602065, Kyle Seyboth, Century 21 Limitless. MLS PIN
- $824,9003 bd2 ba2k sqft183 Fairview Ave, Rehoboth, MA 02769For Sale
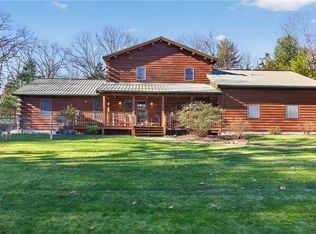
 MLS ID #1428888, Celeste Fournier, Blu Sky Real Estate. StateWide MLS RI
- $625,0003 bd2 ba1.7k sqft88 Plain St, Rehoboth, MA 02769For Sale
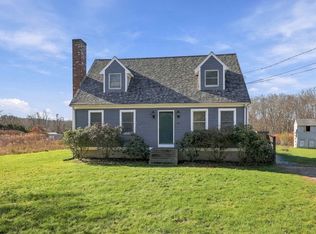 MLS ID #73603088, Jennifer Chumack, Residential Properties Ltd. MLS PIN
- $899,0004 bd4 ba3.1k sqft3076 County St, Dighton, MA 02715For Sale
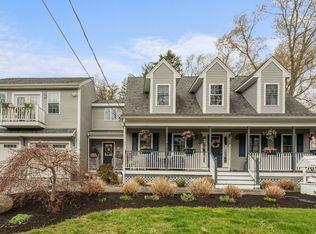 MLS ID #73603369, Luis Mateus, Mateus Realty. MLS PIN
