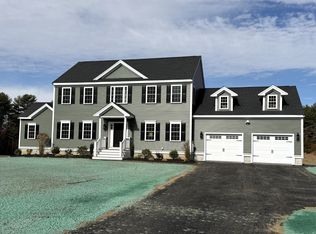
To Be Built - New Construction on a large expansive lot! - This home features 4 bedrooms, 2.5 baths and an open floor plan, spacious kitchen with Farmers sink, tile backsplash, hood fan and Quartz counter tops, stainless steel appliances including gas range w/hood fan above, Luxury Vinyl Plank, Tile and carpet floors, Hardwood stairs, Fireplace, Lots of recessed lighting, 2 zone Heat, A/C, Farmers Porch and more!! Country setting yet close to all area amenities and just minutes to major highways. Call now while there is still time to choose your finishes. Other home styles available. Pics are facsimilie
For sale
$849,900
LOT 3 Elm St, Berkley, MA 02779
4beds
2,264sqft
Single Family Residence
Built in 2026
3.43 Acres Lot
$-- Zestimate®
$375/sqft
$-- HOA
What's special
Farmers sinkFarmers porchOpen floor planStainless steel appliancesLots of recessed lightingCarpet floorsTile backsplash
- 23 hours
- 83
- 4
Zillow last checked:
Listing updated:
Listed by:
Joseph Malloch 508-326-6011,
Proline Realty, Inc. 508-880-8999
Source: MLS PIN,MLS#: 73604304
Facts & features
Interior
Bedrooms & bathrooms
- Bedrooms: 4
- Bathrooms: 3
- Full bathrooms: 2
- 1/2 bathrooms: 1
Primary bedroom
- Features: Walk-In Closet(s), Flooring - Wall to Wall Carpet
- Level: Second
Bedroom 2
- Features: Flooring - Wall to Wall Carpet
- Level: Second
Bedroom 3
- Features: Flooring - Wall to Wall Carpet
- Level: Second
Bedroom 4
- Features: Flooring - Wall to Wall Carpet
- Level: Second
Primary bathroom
- Features: Yes
Bathroom 1
- Features: Bathroom - Half, Flooring - Stone/Ceramic Tile
- Level: First
Bathroom 2
- Features: Bathroom - Full, Flooring - Stone/Ceramic Tile
- Level: Second
Bathroom 3
- Features: Bathroom - Full, Flooring - Stone/Ceramic Tile
- Level: Second
Dining room
- Features: Flooring - Laminate
- Level: First
Kitchen
- Features: Flooring - Laminate
- Level: First
Living room
- Features: Flooring - Laminate
- Level: First
Heating
- Forced Air, Propane
Cooling
- Central Air
Appliances
- Included: Electric Water Heater, Range, Dishwasher, Microwave, Range Hood
- Laundry: Flooring - Stone/Ceramic Tile, First Floor, Electric Dryer Hookup, Washer Hookup
Features
- Flooring: Tile, Carpet, Laminate
- Doors: Insulated Doors
- Windows: Insulated Windows, Screens
- Basement: Full
- Number of fireplaces: 1
Interior area
- Total structure area: 2,264
- Total interior livable area: 2,264 sqft
- Finished area above ground: 2,264
Property
Parking
- Total spaces: 6
- Parking features: Attached, Garage Door Opener, Paved Drive, Off Street, Paved
- Attached garage spaces: 2
- Uncovered spaces: 4
Accessibility
- Accessibility features: No
Features
- Patio & porch: Porch, Deck - Composite
- Exterior features: Porch, Deck - Composite, Rain Gutters, Professional Landscaping, Screens
Lot
- Size: 3.43 Acres
Details
- Zoning: res
Construction
Type & style
- Home type: SingleFamily
- Architectural style: Colonial
- Property subtype: Single Family Residence
Materials
- Frame
- Foundation: Concrete Perimeter
- Roof: Shingle
Condition
- Year built: 2026
Utilities & green energy
- Electric: Circuit Breakers, 200+ Amp Service
- Sewer: Private Sewer
- Water: Private
- Utilities for property: for Gas Range, for Electric Dryer, Washer Hookup
Green energy
- Energy efficient items: Thermostat
Community & HOA
Community
- Features: Shopping, Walk/Jog Trails, Stable(s)
HOA
- Has HOA: No
Location
- Region: Berkley
Financial & listing details
- Price per square foot: $375/sqft
- Date on market: 11/20/2026
Estimated market value
Not available
Estimated sales range
Not available
Not available
Price history
| Date | Event | Price |
|---|---|---|
| 11/20/2026 | Listed for sale | $849,900$375/sqft |
Source: MLS PIN #73604304 Report a problem | ||
Public tax history
Tax history is unavailable.
Monthly payment
Est. payment
Payment breakdown
Explore the cost of this home by adjusting the details. Changes won't be saved.Climate risks
Neighborhood: 02779

Similar homes
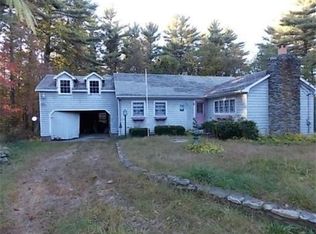
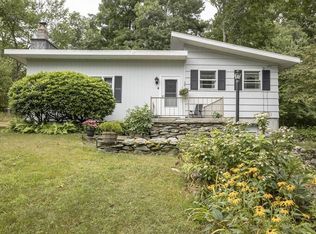
- $745,0003 bd2 ba2k sqft11 Elmwood Dr, Berkley, MA 02779For Sale By Owner
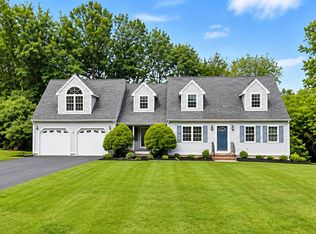
- $919,9004 bd3 ba2.5k sqft45 Elm St, Berkley, MA 02779For Sale
 MLS ID #73592731, Joseph Malloch, Proline Realty, Inc.. MLS PIN
- $850,0003 bd4 ba2.7k sqft18 Town Landing Rd, Berkley, MA 02779For Sale
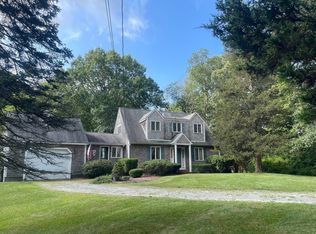 MLS ID #73572040, Marie Paulsen, Keller Williams Realty. MLS PIN
- $899,0004 bd4 ba3.1k sqft3076 County St, Dighton, MA 02715For Sale
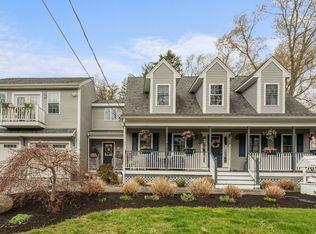 MLS ID #73603369, Luis Mateus, Mateus Realty. MLS PIN
