Welcome to Botelho Ridge, Dighton's newest 17 lot residential subdivision conveniently located off Williams Street! This beautiful new construction Colonial offers 4 spacious bedrooms, 2.5 bathrooms, and an attached 2-car garage. Designed with modern living in mind, this home features an open-concept floor plan, hardwood flooring throughout, a spacious kitchen, and quality craftsmanship throughout. Enjoy the perfect combination of comfort, style, and functionality in a beautiful new neighborhood. Built by Botelho Custom Homes, known for quality construction and attention to detail. Don't miss your opportunity to own a brand-new home in one of Dighton's newest communities!
For sale
$849,000
0 Kimberly Ln, Dighton, MA 02715
4beds
2,500sqft
Single Family Residence
Built in 2027
1.5 Acres Lot
$-- Zestimate®
$340/sqft
$-- HOA
What's special
Quality craftsmanship throughoutHardwood flooring throughoutSpacious kitchenOpen-concept floor plan
- 11 days
- 417
- 24
Zillow last checked:
Listing updated:
Listed by:
Jordan St. Fort 508-386-6809,
Botelho Agency LLC 617-682-0444,
Jordan St. Fort 508-386-6809
Source: MLS PIN,MLS#: 73600220
Facts & features
Interior
Bedrooms & bathrooms
- Bedrooms: 4
- Bathrooms: 3
- Full bathrooms: 2
- 1/2 bathrooms: 1
Primary bedroom
- Level: Second
Bedroom 2
- Level: Second
Bedroom 3
- Level: Second
Bedroom 4
- Level: Second
Bathroom 1
- Level: First
Bathroom 2
- Level: Second
Bathroom 3
- Level: Second
Dining room
- Level: First
Family room
- Level: First
Kitchen
- Level: First
Living room
- Level: First
Heating
- Central
Cooling
- Central Air
Appliances
- Included: Water Heater, Plumbed For Ice Maker
- Laundry: Second Floor, Washer Hookup
Features
- Flooring: Wood
- Windows: Insulated Windows
- Basement: Full
- Number of fireplaces: 1
Interior area
- Total structure area: 2,500
- Total interior livable area: 2,500 sqft
- Finished area above ground: 2,500
Property
Parking
- Total spaces: 6
- Parking features: Attached, Paved Drive, Off Street
- Attached garage spaces: 2
- Uncovered spaces: 4
Lot
- Size: 1.5 Acres
- Features: Cul-De-Sac
Details
- Zoning: RES
Construction
Type & style
- Home type: SingleFamily
- Architectural style: Colonial
- Property subtype: Single Family Residence
- Attached to another structure: Yes
Materials
- Frame
- Foundation: Concrete Perimeter
- Roof: Shingle
Condition
- Year built: 2027
Utilities & green energy
- Electric: 220 Volts
- Sewer: Private Sewer
- Water: Public, Private
- Utilities for property: for Gas Range, for Gas Oven, Washer Hookup, Icemaker Connection
Community & HOA
Community
- Features: Shopping, Walk/Jog Trails, Sidewalks
- Subdivision: New Sub-Division
HOA
- Has HOA: Yes
Location
- Region: Dighton
Financial & listing details
- Price per square foot: $340/sqft
- Date on market: 11/9/2026
Estimated market value
Not available
Estimated sales range
Not available
Not available
Price history
| Date | Event | Price |
|---|---|---|
| 11/9/2026 | Listed for sale | $849,000$340/sqft |
Source: MLS PIN #73600220 Report a problem | ||
Public tax history
Tax history is unavailable.
Monthly payment
Est. payment
Payment breakdown
Explore the cost of this home by adjusting the details. Changes won't be saved.Climate risks
Neighborhood: 02715

Similar homes
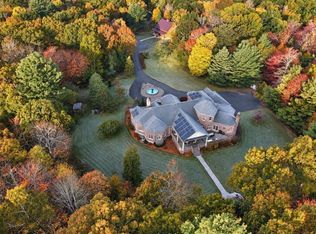
- $925,0004 bd4 ba2.9k sqft139 Rocky Hill Rd, Rehoboth, MA 02769For Sale
 MLS ID #73602065, Kyle Seyboth, Century 21 Limitless. MLS PIN
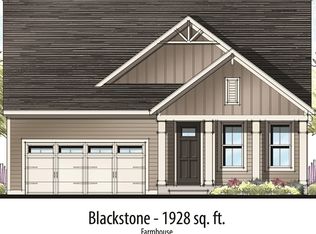
- $819,9002 bd2 ba1.7k sqft74 Club House Dr, Dighton, MA 02715New Construction
 MLS ID #73575815, Patricia Fanning, Long Realty. MLS PIN
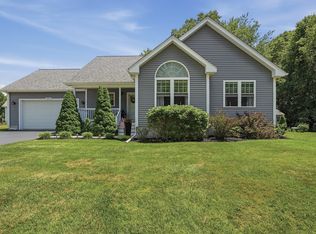
- $810,0002 bd2 ba1.6k sqft72 Clubhouse Dr, Dighton, MA 02715For Sale
 MLS ID #73551635, Patricia Fanning, Long Realty. MLS PIN
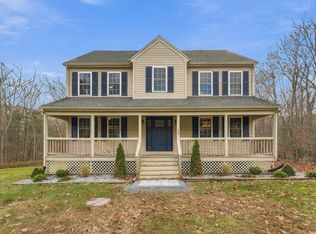
- $756,2752 bd2 ba1.8k sqft127 Clubhouse Dr, Dighton, MA 02715New Construction
 MLS ID #73551465, Patricia Fanning, Long Realty. MLS PIN
